
Search results for "Basement windows" in Home Design Ideas

Inspiration for a transitional carpeted and beige floor family room remodel in Other with white walls and no fireplace
 Swanson Homes
Spacecrafting Photography

Mid-sized transitional vinyl floor and black floor home yoga studio photo in Minneapolis
Mid-sized transitional vinyl floor and black floor home yoga studio photo in Minneapolis

Find the right local pro for your project

 Hammer & Hand

Referred to inside H&H as “the basement of dreams,” this project transformed a raw, dark, unfinished basement into a bright living space flooded with daylight. Working with architect Sean Barnett of Polymath Studio, Hammer & Hand added several 4’ windows to the perimeter of the basement, a new entrance, and wired the unit for future ADU conversion.
This basement is filled with custom touches reflecting the young family’s project goals. H&H milled custom trim to match the existing home’s trim, making the basement feel original to the historic house. The H&H shop crafted a barn door with an inlaid chalkboard for their toddler to draw on, while the rest of the H&H team designed a custom closet with movable hanging racks to store and dry their camping gear.
Photography by Jeff Amram.
 Castle Pines Remodeling LLC
Basement - mid-sized traditional carpeted basement idea in Denver with beige walls, a standard fireplace and a stone fireplace
 Northwest Remodeling

Inspiration for a huge transitional look-out dark wood floor and beige floor basement remodel in Chicago with beige walls
 Ed Saloga Design Build
Jon Huelskamp Landmark Photography

Kids' room - mid-sized rustic gender-neutral carpeted kids' room idea in Chicago with beige walls
Kids' room - mid-sized rustic gender-neutral carpeted kids' room idea in Chicago with beige walls

Sponsored
Sunbury, OH

J.Holderby - Renovations
Franklin County's Leading General Contractors - 2X Best of Houzz!
 RW Anderson Homes

Example of a mid-sized transitional carpeted family room library design in Seattle with gray walls
 Chux Reconstrux

Basement - huge transitional look-out concrete floor and gray floor basement idea in Kansas City with white walls

 Giffin & Crane General Contractors, Inc.
Bathroom.
Example of a large tuscan master gray tile and stone tile porcelain tile alcove shower design in Santa Barbara with an undermount sink, flat-panel cabinets, dark wood cabinets, white walls and solid surface countertops
Example of a large tuscan master gray tile and stone tile porcelain tile alcove shower design in Santa Barbara with an undermount sink, flat-panel cabinets, dark wood cabinets, white walls and solid surface countertops
 Hoedemaker Pfeiffer

Inspiration for a contemporary medium tone wood floor and brown floor bedroom remodel in Seattle with brown walls

 ROAM Architecture


In the basement living area, we were required by code to provide an egress window well to allow the occupants to escape the building in the event of an emergency. We solved this need by creating a built-in window seat, which features the beautiful stone work of the retaining wall outside. Who says that subterranean needs to be without natural light and beauty?
Photo: Amy Nowak-Palmerini
 Fluidesign Studio
Building Design, Plans, and Interior Finishes by: Fluidesign Studio I Builder: Anchor Builders I Photographer: sethbennphoto.com
Mid-sized craftsman blue one-story concrete fiberboard gable roof idea in Minneapolis
Mid-sized craftsman blue one-story concrete fiberboard gable roof idea in Minneapolis


 Georgio Home

Example of a large transitional underground carpeted basement design in New York with gray walls

 Almega Creative Builders


Inspiration for a large timeless walk-out carpeted basement remodel in Denver with beige walls

 Hagstrom Builder
Corey Gaffer Photography
Mid-sized elegant white two-story wood exterior home photo in Minneapolis with a shingle roof
Mid-sized elegant white two-story wood exterior home photo in Minneapolis with a shingle roof

Sponsored
Delaware, OH

Buckeye Basements, Inc.
Central Ohio's Basement Finishing ExpertsBest Of Houzz '13-'21
 Matrix Basement Finishing
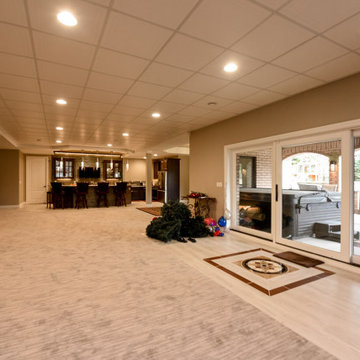
Inspiration for a huge contemporary walk-out carpeted and beige floor basement remodel in Chicago with beige walls
 Almega Creative Builders
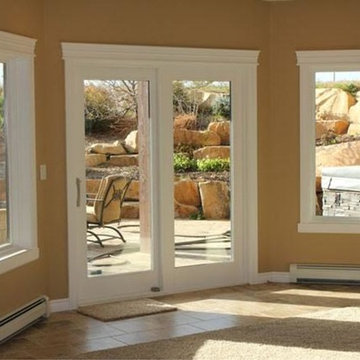
Example of a large classic walk-out carpeted basement design in Denver with beige walls
 D.A. Home Improvement

Huge transitional look-out carpeted and brown floor basement photo in Detroit with gray walls
1