
Backyard Patio Ideas
Refine by:
Budget
Sort by:Popular Today
1 - 20 of 126,419 photos
Item 1 of 2
 Garden State Retractables
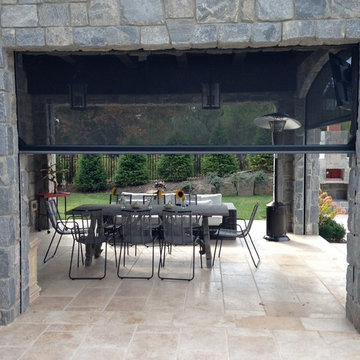
This outdoor living space is has motorized Phantom Screens recessed into the openings to create a bug free environment at the tough of a button.
Example of a mid-sized classic backyard stone patio kitchen design in New York with a roof extension
Example of a mid-sized classic backyard stone patio kitchen design in New York with a roof extension
 Urban Oasis Design & Construction LLC
Jimmy White Photography

Patio kitchen - large transitional backyard concrete patio kitchen idea in Seattle with no cover
Patio kitchen - large transitional backyard concrete patio kitchen idea in Seattle with no cover
 Gunn Landscape Architecture
Photo: Paul Warchol

Patio - contemporary backyard patio idea in New York with no cover
Patio - contemporary backyard patio idea in New York with no cover
 Glen Gate Company

A decorative wooden pergola accents this pool changing area and outdoor shower.
Example of a mid-sized classic backyard stone patio design in New York with a pergola
Example of a mid-sized classic backyard stone patio design in New York with a pergola

 Ryback Landscaping LLC.
Patio kitchen - large traditional backyard brick patio kitchen idea in New York with a gazebo

 London Stoneworks LLC
Designed by Laura Maurer
Mid-sized transitional backyard stone patio photo in Chicago with no cover
Mid-sized transitional backyard stone patio photo in Chicago with no cover

 Significant Homes LLC
Charles Hilton Architects & Renee Byers LAPC
From grand estates, to exquisite country homes, to whole house renovations, the quality and attention to detail of a "Significant Homes" custom home is immediately apparent. Full time on-site supervision, a dedicated office staff and hand picked professional craftsmen are the team that take you from groundbreaking to occupancy. Every "Significant Homes" project represents 45 years of luxury homebuilding experience, and a commitment to quality widely recognized by architects, the press and, most of all....thoroughly satisfied homeowners. Our projects have been published in Architectural Digest 6 times along with many other publications and books. Though the lion share of our work has been in Fairfield and Westchester counties, we have built homes in Palm Beach, Aspen, Maine, Nantucket and Long Island.

 PaveStone Brick Paving Inc.
Example of a large classic backyard stone patio design in Chicago with a fire pit and no cover

 Reynolds Landscape
A natural rock pathway winds around a beautiful garden outcrop providing lawn access to driveway and parking. Redmond, WA.
Example of a large classic backyard stone patio design in Seattle with a fire pit
Example of a large classic backyard stone patio design in Seattle with a fire pit

 Louis Fusco Landscape Architects
Out door Entertainment Area
Mid-sized farmhouse backyard gravel patio photo in New York with a fire pit and no cover
Mid-sized farmhouse backyard gravel patio photo in New York with a fire pit and no cover

Example of a mid-sized mountain style backyard concrete patio design in Salt Lake City with no cover and a fireplace

 Stonepocket Unique Landscapes
Tim Heelan
Inspiration for a mid-sized timeless backyard stone patio remodel in Minneapolis with a fire pit and a roof extension
Inspiration for a mid-sized timeless backyard stone patio remodel in Minneapolis with a fire pit and a roof extension

 DRACO
DRACOInspiration for a mid-sized modern backyard stamped concrete patio remodel in San Francisco with a roof extension

 TCP Custom Outdoor Living
This freestanding covered patio with an outdoor kitchen and fireplace is the perfect retreat! Just a few steps away from the home, this covered patio is about 500 square feet.
The homeowner had an existing structure they wanted replaced. This new one has a custom built wood
burning fireplace with an outdoor kitchen and is a great area for entertaining.
The flooring is a travertine tile in a Versailles pattern over a concrete patio.
The outdoor kitchen has an L-shaped counter with plenty of space for prepping and serving meals as well as
space for dining.
The fascia is stone and the countertops are granite. The wood-burning fireplace is constructed of the same stone and has a ledgestone hearth and cedar mantle. What a perfect place to cozy up and enjoy a cool evening outside.
The structure has cedar columns and beams. The vaulted ceiling is stained tongue and groove and really
gives the space a very open feel. Special details include the cedar braces under the bar top counter, carriage lights on the columns and directional lights along the sides of the ceiling.
Click Photography
 Ispiri Design-Build

Existing mature pine trees canopy this outdoor living space. The homeowners had envisioned a space to relax with their large family and entertain by cooking and dining, cocktails or just a quiet time alone around the firepit. The large outdoor kitchen island and bar has more than ample storage space, cooking and prep areas, and dimmable pendant task lighting. The island, the dining area and the casual firepit lounge are all within conversation areas of each other. The overhead pergola creates just enough of a canopy to define the main focal point; the natural stone and Dekton finished outdoor island.
 Outdoor Dreams
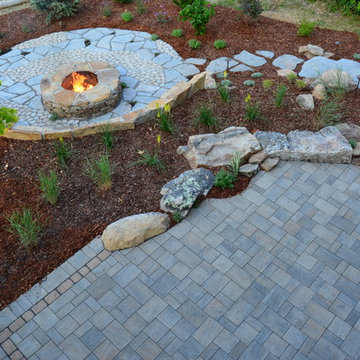
Inspiration for a mid-sized rustic backyard concrete paver patio remodel in Richmond with a fire pit and no cover

 Dillon Kyle Architects (DKA)
The site in River Oaks, located across from a neighborhood shopping center, called for a rethinking of a typical front yard. The design creates a private courtyard garden with a small pool as the exterior focus for the living spaces as well as the master bedroom.
Peter Molick Photography
 Land Art Design, Inc.

This kitchen includes a stone built-in grill, bead board ceiling, exposed rafters, and a stone in-lay on the formal patio.
Designed and built by Land Art Design, Inc.
 Brovelli Architecture + Construction

Outdoor entertaining at it's best.
Patio kitchen - transitional backyard stone patio kitchen idea in San Francisco with a roof extension
Patio kitchen - transitional backyard stone patio kitchen idea in San Francisco with a roof extension
 Elan Landscape Development Inc.

Limestone Grill Surround and Peninsula with Rock Faced Bluestone Counter Top, Cedar Pergola and DCS 48" Grill.
Dan Wells
Elan Landscape Development Inc.
Backyard Patio Ideas
1