
Decomposed Granite Patio Ideas
Refine by:
Budget
Sort by:Popular Today
1 - 20 of 468 photos
 Blue Sierra Landscape Construction

A concrete patio with a modern planter box compliments this modern home. A rounded concrete coping defines the flower bed, while concrete retaining walls and steps soften the overall look. Ultra-Low surface roughness concrete is sandblasted with dark glass beads to achieve the patina finish.
 Geared for Growing Landscape Services

Inspiration for a huge farmhouse backyard decomposed granite patio vegetable garden remodel in San Francisco with no cover

Outdoor patio shower - mediterranean backyard decomposed granite outdoor patio shower idea in San Francisco with no cover

 Chris Merenda-Axtell Interior Design
exterior, beige siding, bushes, Chris Merenda-Axtel Interior Design, covered patio, decomposed granite, granite patio, outdoor chaise lounge, outdoor fire pit, outdoor potted plant, shrubs, stone fire pit, vines, wicker , summer classics furniture
dreagan Photographer, David Gibson landscape design
 Visbeen Architects

The best of past and present architectural styles combine in this welcoming, farmhouse-inspired design. Clad in low-maintenance siding, the distinctive exterior has plenty of street appeal, with its columned porch, multiple gables, shutters and interesting roof lines. Other exterior highlights included trusses over the garage doors, horizontal lap siding and brick and stone accents. The interior is equally impressive, with an open floor plan that accommodates today’s family and modern lifestyles. An eight-foot covered porch leads into a large foyer and a powder room. Beyond, the spacious first floor includes more than 2,000 square feet, with one side dominated by public spaces that include a large open living room, centrally located kitchen with a large island that seats six and a u-shaped counter plan, formal dining area that seats eight for holidays and special occasions and a convenient laundry and mud room. The left side of the floor plan contains the serene master suite, with an oversized master bath, large walk-in closet and 16 by 18-foot master bedroom that includes a large picture window that lets in maximum light and is perfect for capturing nearby views. Relax with a cup of morning coffee or an evening cocktail on the nearby covered patio, which can be accessed from both the living room and the master bedroom. Upstairs, an additional 900 square feet includes two 11 by 14-foot upper bedrooms with bath and closet and a an approximately 700 square foot guest suite over the garage that includes a relaxing sitting area, galley kitchen and bath, perfect for guests or in-laws.

 FormLA Landscaping
The custom designed and built bench protects the aesthetic calm of the front garden patio. It provides an excellent view of the neighborhood as well as the hummingbirds drawn by pink Alumroot bells, the sweet fragrance and magic wand-like blooms of Hummingbird Sage blooms, as well as the water feature.
 Michele Lee Willson Photography
Michele Lee Willson Photography

Inspiration for a contemporary decomposed granite patio remodel in San Francisco with a pergola
Inspiration for a contemporary decomposed granite patio remodel in San Francisco with a pergola
 ·ecology by design, inc.

Example of a mid-sized mountain style side yard decomposed granite patio container garden design with no cover
 Cascade Outdoor Design

Small spaces can provide big challenges. These homeowners wanted to include a lot in their tiny backyard! There were also numerous city restrictions to comply with, and elevations to contend with. The design includes several seating areas, a fire feature that can be seen from the home's front entry, a water wall, and retractable screens.
This was a "design only" project. Installation was coordinated by the homeowner and completed by others.
Photos copyright Cascade Outdoor Design, LLC
 Mariani Landscape
Linda Oyama Bryan

Inspiration for a huge timeless backyard decomposed granite patio remodel in Chicago with a gazebo
Inspiration for a huge timeless backyard decomposed granite patio remodel in Chicago with a gazebo

 Hayes Landscape Design Services
Patio - small craftsman backyard decomposed granite patio idea in Seattle with a fire pit and a pergola


 Real Estate Judge
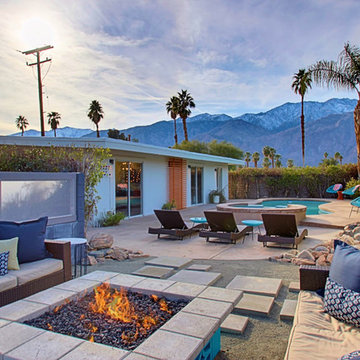
Midcentury Modern Yard Expansion - Frontyard Firepit Patio
Example of a large mid-century modern decomposed granite patio design in Phoenix with a fire pit and no cover
Example of a large mid-century modern decomposed granite patio design in Phoenix with a fire pit and no cover

 building Lab, inc.
Wine Country Modern: south facade with pool patio, drought tolerant plantings, and a pergola rebuilt to share the same modern language and roof structures as the main house.
building Lab is a design build firm specialized in modern architecture.
 Real Estate Judge

Midcentury Modern Retreat - Firepit Patio With Outdoor Seating
Patio - large 1950s decomposed granite patio idea in Phoenix with a fire pit and no cover
Patio - large 1950s decomposed granite patio idea in Phoenix with a fire pit and no cover
 Arts Wired Electronics
Example of a mid-sized transitional backyard decomposed granite patio design in Chicago with a fire pit and a roof extension
 Baraca Remodeling inc.

Firepit concrete design, patio
Example of a large trendy backyard decomposed granite patio design in Orange County with a fire pit and a roof extension
Example of a large trendy backyard decomposed granite patio design in Orange County with a fire pit and a roof extension

 Pacific Outdoor Living
Outdoor seating area and retaining wall with prefabricated fire feature and native California plants. This design also includes a custom outdoor kitchen with a freestanding pergola.
 Cascade Outdoor Design
Small spaces can provide big challenges. These homeowners wanted to include a lot in their tiny backyard! There were also numerous city restrictions to comply with, and elevations to contend with. The design includes several seating areas, a fire feature that can be seen from the home's front entry, a water wall, and retractable screens.
This was a "design only" project. Installation was coordinated by the homeowner and completed by others.
Photos copyright Cascade Outdoor Design, LLC
 Jody's Inspiration
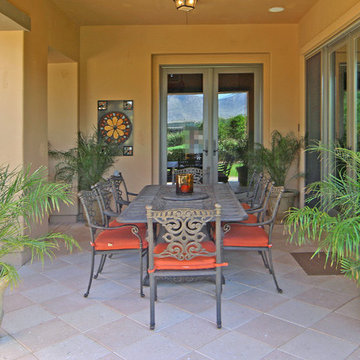
Patio - huge traditional backyard decomposed granite patio idea in Las Vegas with a roof extension
Decomposed Granite Patio Ideas
1