
Contemporary Kitchen Ideas
Refine by:
Budget
Sort by:Popular Today
1181 - 1200 of 345,849 photos
 The Home Depot

Fog and Black Fox finishes perfectly compliment the Sloan cabinet door style in a kitchen design that is casual with a trend forward feel.
Inspiration for a large contemporary galley medium tone wood floor and brown floor open concept kitchen remodel in Other with shaker cabinets, distressed cabinets, granite countertops, white backsplash, stainless steel appliances and an island
Inspiration for a large contemporary galley medium tone wood floor and brown floor open concept kitchen remodel in Other with shaker cabinets, distressed cabinets, granite countertops, white backsplash, stainless steel appliances and an island
 BlueStar

Iron Chef Michael Symon's Kitchen in Cleveland Ohio featuring a 60" BlueStar Range with 25 K BTU Burners and a 24" French Top. This Kitchen also features a 60" Prizer Hood.
 Adriana Solmson
Adriana Solmson Interiors

Example of a large trendy medium tone wood floor and brown floor kitchen design in New York with a double-bowl sink, flat-panel cabinets, medium tone wood cabinets, quartz countertops, white backsplash, glass sheet backsplash, stainless steel appliances, an island and beige countertops
Example of a large trendy medium tone wood floor and brown floor kitchen design in New York with a double-bowl sink, flat-panel cabinets, medium tone wood cabinets, quartz countertops, white backsplash, glass sheet backsplash, stainless steel appliances, an island and beige countertops
Find the right local pro for your project
 Piperbear Designs
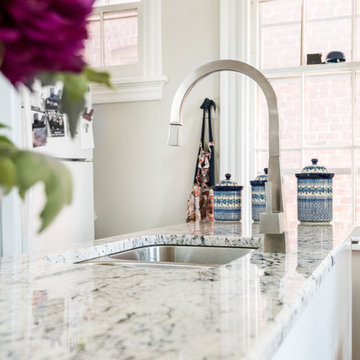
Example of a small trendy galley ceramic tile eat-in kitchen design in Wilmington with a double-bowl sink, raised-panel cabinets, white cabinets, marble countertops and white appliances
 BKC Kitchen and Bath
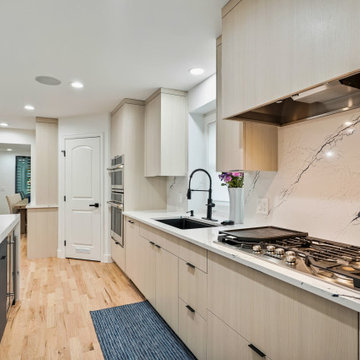
The vision for this luxurious remodel was to create a spacious kitchen centered around a massive island to serve as both a focal point and a functional area for entertaining guests. Additionally, to create a light, bright, and modern space that seamlessly combines aesthetics with practicality.
Primary Kitchen Cabinetry Heather Cream textured laminate perimeter; Optimat Navy center island.
Cambria Inverness Cobalt countertops with dual waterfall edge.
Design by Heather Evans, BKC Kitchen and Bath.
RangeFinder Photography

 Karla Trincanello, CID, Interior Decisions, Inc.
I was asked to update and design a new kitchen for my New Jersey client who has a home in Boca Raton. The project involved expanding the existing ranch and design a contemporary white kitchen. Below are the results of incorporating not only fine Italian cabinetry from a local Boca showroom but also a juxtaposition of textures and colors. Selecting the CeasarStone blue agate made the difference of a spectacular kitchen creating an artistic approach for the 14 ft island. The blue agate is imbedded within the white quarts counter. The wall cabinetry is a plethora of storage and so interesting with it's Post & Lintel dark wood frame design that plays with contrasts/ Shapes and textures abound with each interesting aspect like the irregular shaped back splash indispersed with mother of pearl mosaics. the client wanted a one of a kind chandelier and we designed it for her incorporating good functional and LED ambient lighting.
 Napoleon at Home

Eat-in kitchen - large contemporary single-wall light wood floor and brown floor eat-in kitchen idea in San Francisco with an undermount sink, flat-panel cabinets, white cabinets, concrete countertops, beige backsplash, stone slab backsplash, stainless steel appliances and an island
 'g' Green Design Center
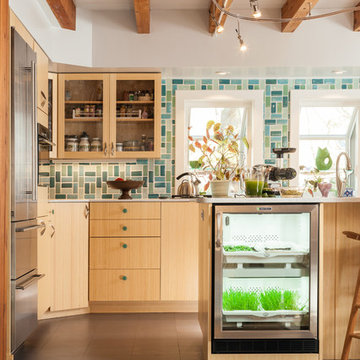
This photo features the urban cultivator the owner uses to grow fresh herbs.
Dan Cutrona
Canyon Creek Cabinetry
Example of a trendy galley kitchen design in Boston with flat-panel cabinets, light wood cabinets, green backsplash and an island
Example of a trendy galley kitchen design in Boston with flat-panel cabinets, light wood cabinets, green backsplash and an island
 Fivedot
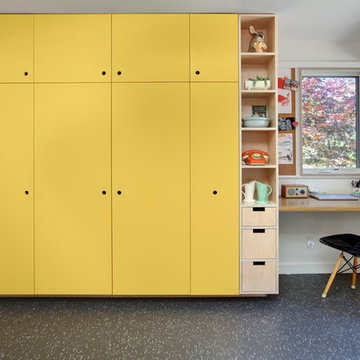
Remodel of mid century modern kitchen. New windows and skylights bring in more light while an improved floor plan improves flow and functionality.
Design - Fivedot design build
Photos by cleary o'farrell
 Don Foote Contracting
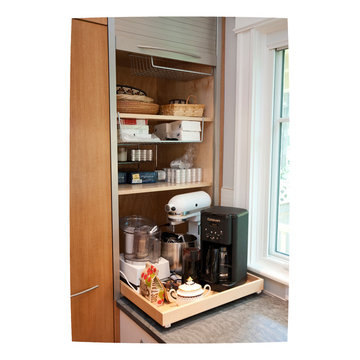
Pull out shelf for baking equipment and coffee maker. Hidden by pull-down tamboor.
design: Marta Kruszelnicka
photo: Todd Gieg
Eat-in kitchen - mid-sized contemporary medium tone wood floor eat-in kitchen idea in Boston with an undermount sink, flat-panel cabinets, medium tone wood cabinets, marble countertops, white backsplash, porcelain backsplash and stainless steel appliances
Eat-in kitchen - mid-sized contemporary medium tone wood floor eat-in kitchen idea in Boston with an undermount sink, flat-panel cabinets, medium tone wood cabinets, marble countertops, white backsplash, porcelain backsplash and stainless steel appliances
 The Insider Studio
Photography by Ramzi Arikat
Cabinets by Timeless Kitchens
Designer - Kat Tragos

Eat-in kitchen - mid-sized contemporary u-shaped medium tone wood floor eat-in kitchen idea in San Francisco with an undermount sink, flat-panel cabinets, medium tone wood cabinets, quartz countertops, blue backsplash, ceramic backsplash, stainless steel appliances and no island
Eat-in kitchen - mid-sized contemporary u-shaped medium tone wood floor eat-in kitchen idea in San Francisco with an undermount sink, flat-panel cabinets, medium tone wood cabinets, quartz countertops, blue backsplash, ceramic backsplash, stainless steel appliances and no island
 Andrea Swan - Swan Architecture
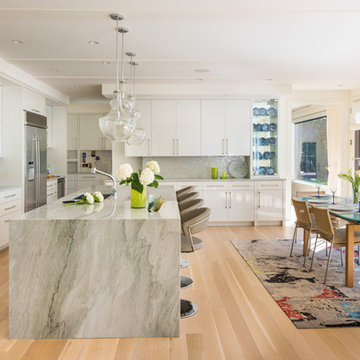
Inspiration for a contemporary light wood floor eat-in kitchen remodel in Minneapolis with an undermount sink, flat-panel cabinets, white cabinets, metallic backsplash, mosaic tile backsplash, stainless steel appliances and an island
 Room by Room Style
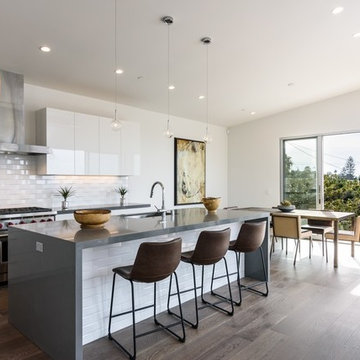
Example of a trendy dark wood floor kitchen design in San Diego with an undermount sink, flat-panel cabinets, white cabinets, white backsplash, subway tile backsplash, stainless steel appliances and an island
 Blue Heron

Open concept kitchen - large contemporary l-shaped gray floor open concept kitchen idea in Las Vegas with an undermount sink, dark wood cabinets, solid surface countertops, stainless steel appliances, two islands and white countertops
 Universal Appliance and Kitchen Center
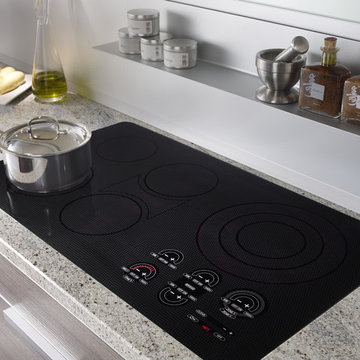
1- 12" TRIPLE & 1- 9" DUAL ELEMENTS
1- 6 1/2" & 2-8" ELEMENTS W/BRIDGE
ILLUMINATED TOUCH CONTROLS
TRUE SIMMER & MELT SETTINGS
CHILD SAFETY LOCK
APPEARANCE:
Black Ceramic Cooktop
Flush Mount Option
Frameless Design
CONTROLS:
Illuminated Touch Controls w/ Graduated Lighting
CONVENIENCE FEATURES:
Child Safety Lock Key
Countdown Timer
Sabbath Mode
Temperature Safety Limiter
Universal Off
COOKTOP FEATURES:
1- 6 1/2" 1200W Single Zone Radiant Element
2- 8" 1800W Radiant Elements w/ 800W Bridge
Melt Setting on One Element
True Simmer Setting on All Elements
1- 12" 2700W/2200W/1050W Triple Radiant Element
1- 9" 2200W/750W Dual Zone Radiant Element
ENERGY/POWER:
Electric Cooktop
MANUFACTURERS WARRANTY:
2 Year Parts and Labor
5 Year Parts-Electric Elements
PRODUCT DIMENSIONS:
Depth: 21 Inches
Height: 4 1/4 Inches
Width: 36 Inches
 Elevate Architecture
Black Bike Photography
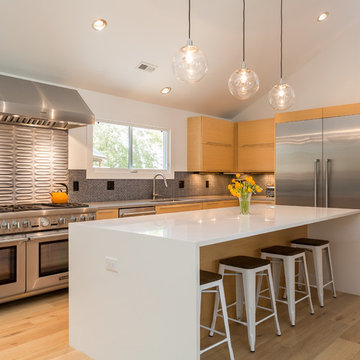

Open concept kitchen - contemporary l-shaped medium tone wood floor open concept kitchen idea in Denver with flat-panel cabinets, medium tone wood cabinets, an island and gray backsplash
Open concept kitchen - contemporary l-shaped medium tone wood floor open concept kitchen idea in Denver with flat-panel cabinets, medium tone wood cabinets, an island and gray backsplash

 Workshop11
Photos by Shawn Lortie Photography


Eat-in kitchen - mid-sized contemporary u-shaped dark wood floor and brown floor eat-in kitchen idea in DC Metro with an undermount sink, flat-panel cabinets, white cabinets, stainless steel appliances, solid surface countertops, two islands and white countertops
Eat-in kitchen - mid-sized contemporary u-shaped dark wood floor and brown floor eat-in kitchen idea in DC Metro with an undermount sink, flat-panel cabinets, white cabinets, stainless steel appliances, solid surface countertops, two islands and white countertops
 SR Design Group, Inc.
48 Layers
Enclosed kitchen - mid-sized contemporary l-shaped cork floor and beige floor enclosed kitchen idea in Other with a farmhouse sink, flat-panel cabinets, white cabinets, quartz countertops, white backsplash, stainless steel appliances, an island and stone tile backsplash
Enclosed kitchen - mid-sized contemporary l-shaped cork floor and beige floor enclosed kitchen idea in Other with a farmhouse sink, flat-panel cabinets, white cabinets, quartz countertops, white backsplash, stainless steel appliances, an island and stone tile backsplash
 Kowalske Kitchen & Bath
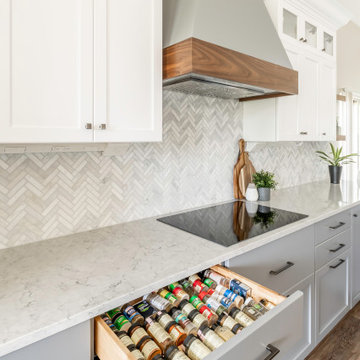
Kowalske Kitchen & Bath was the remodeling contractor for this beautiful Waukesha first floor remodel. The homeowners recently purchased the home and wanted to immediately update the space. The old kitchen was outdated and closed off from the great room. The goal was to design an open-concept space for hosting family and friends.
LAYOUT
The first step was to remove the awkward dining room walls. This made the room feel large and open. We tucked the refrigerator into a wall of cabinets so it didn’t impose. Seating at the island and peninsula makes the kitchen very versatile.
DESIGN
We created an elegant entertaining space to take advantage of the lake view. The Waukesha homeowners wanted a contemporary design with neutral colors and finishes. They chose soft gray lower cabinets and white upper cabinets. We added texture with wood accents and a herringbone marble backsplash tile.
The desk area features a walnut butcher block countertop. We also used walnut for the open shelving, detail on the hood and the legs on the island.
CUSTOM CABINETRY
Frameless custom cabinets maximize storage in this Waukesha kitchen. The upper cabinets have hidden light rail molding. Angled plug molding eliminates outlets on the backsplash. Drawers in the lower cabinets allow for excellent storage. The cooktop has a functioning top drawer with a hidden apron to hide the guts of the cooktop. The clients also asked for a home office desk area and pantry cabinet.
60