
Hallway Ideas
Refine by:
Budget
Sort by:Popular Today
8621 - 8640 of 123,734 photos


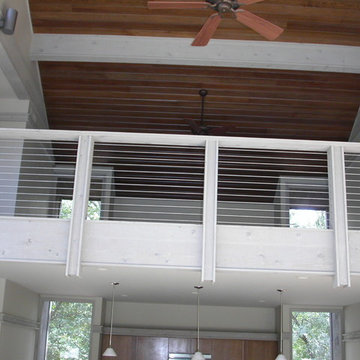
 Lexco Cable
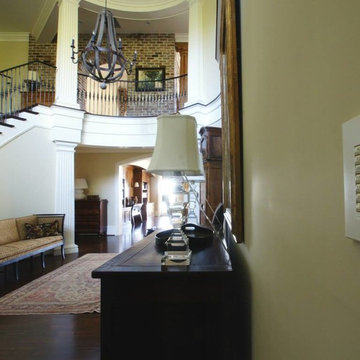
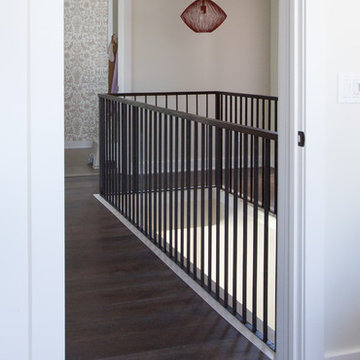
Lexco Cable supplied the cable railing for the posts in the hallway that overlook the lower level for Walter Anderson in North Little Rock, Arkansas.
Hallway - hallway idea in Little Rock
Hallway - hallway idea in Little Rock
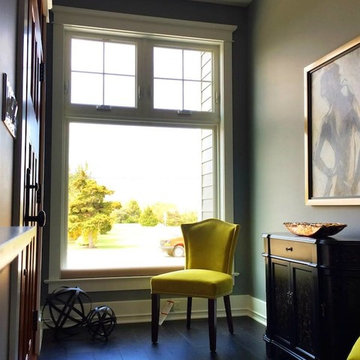
 DE SATNICK'S WINDOW FASHIONS
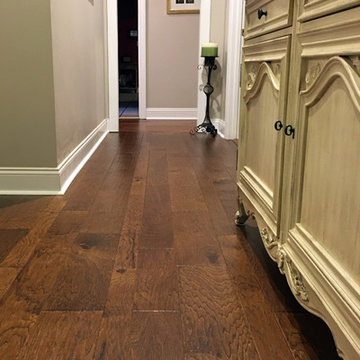
Inspiration for a large timeless dark wood floor hallway remodel in Philadelphia with gray walls
Find the right local pro for your project
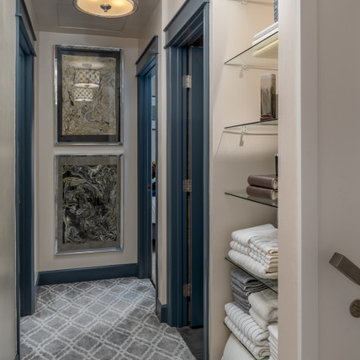






 Kaidan Erwin Interior Design & Home Staging
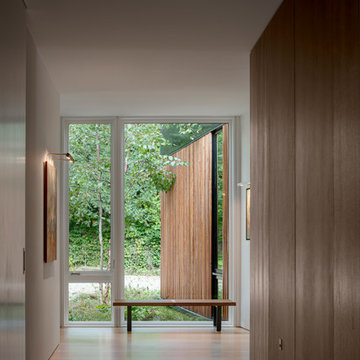
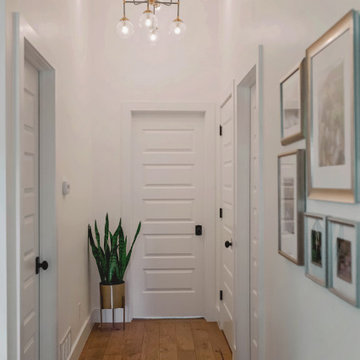
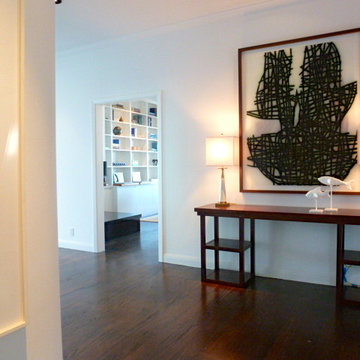
Inspiration for a contemporary hallway remodel in San Francisco
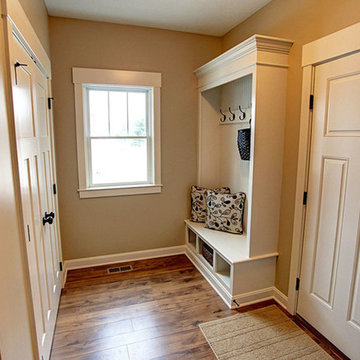
 Vincere, Ltd.
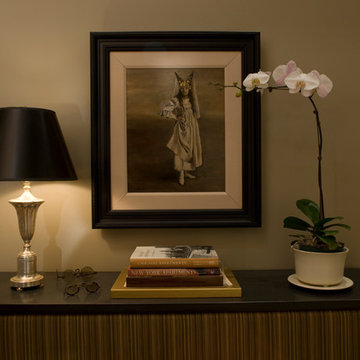
Example of a mid-sized transitional medium tone wood floor hallway design in Chicago with beige walls

 Sandra Curtis Design, LLC
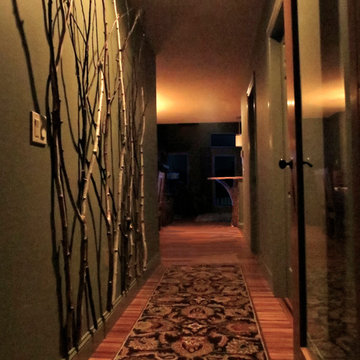
To add some visual interest to the walls in the hall, I added some not-so-randomly selected and placed branches from my neighbor's tree which they were cutting down during this renovation. At night, when the branches are downlit, the effect is quite dramatic. The base of that tree provided a great pedestal for the kitchen's bar top which can be seen from the entry.
Photo by Sandra J. Curtis, ASID



Sponsored
Sunbury, OH

J.Holderby - Renovations
Franklin County's Leading General Contractors - 2X Best of Houzz!


 Chr DAUER Architects

A typical post-1906 Noe Valley house is simultaneously restored, expanded and redesigned to keep what works and rethink what doesn’t. The front façade, is scraped and painted a crisp monochrome white—it worked. The new asymmetrical gabled rear addition takes the place of a windowless dead end box that didn’t. A “Great kitchen”, open yet formally defined living and dining rooms, a generous master suite, and kid’s rooms with nooks and crannies, all make for a newly designed house that straddles old and new.
Structural Engineer: Gregory Paul Wallace SE
General Contractor: Cardea Building Co.
Photographer: Open Homes Photography

Sponsored
Sunbury, OH
J.Holderby - Renovations
Franklin County's Leading General Contractors - 2X Best of Houzz!

 Tate Studio Architects
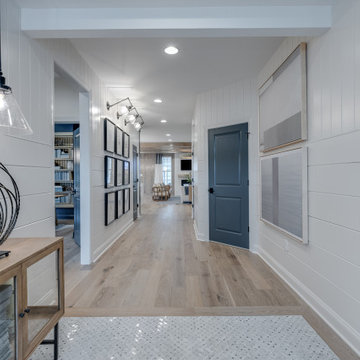
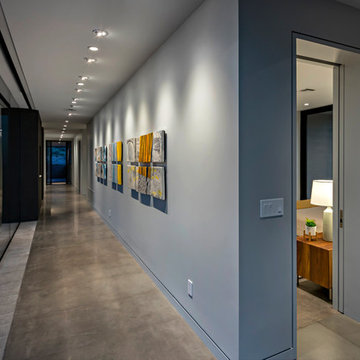
Gallery walkway and art wall that connects the garage of the home to the main body of the house. Builder - Build Inc, Interior Design - Tate Studio Architects, Photography - Thompson Photographic.

432