
Living Space Ideas
Refine by:
Budget
Sort by:Popular Today
7341 - 7360 of 1,258,907 photos
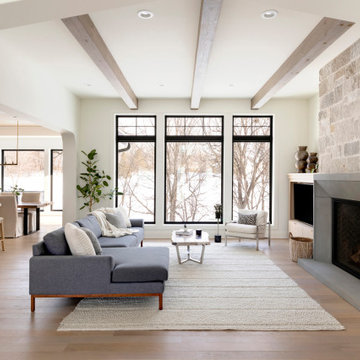
 Swanson Homes
Walking into this transitional and timeless home you are greeted by modern black window frames showcasing views of the private woods. Cozy accents like the Heat n Glo True 42” fireplace with a custom stone and cast surround complement the distressed wood beams that span the great room ceiling.

 Wyeth Ray Interiors
Trendy dark wood floor, black floor, tray ceiling and wood ceiling family room photo in Atlanta with white walls

Find the right local pro for your project

 WestBay Development Inc.
Example of a transitional open concept medium tone wood floor and brown floor living room design in Boston with white walls, a ribbon fireplace and a wall-mounted tv
 Kristen Elizabeth Design

Dark floors and blue bookcases in the media center.
Living room - mid-sized transitional open concept medium tone wood floor and brown floor living room idea in Sacramento with gray walls, no fireplace and a media wall
Living room - mid-sized transitional open concept medium tone wood floor and brown floor living room idea in Sacramento with gray walls, no fireplace and a media wall
 Mia Rao Design

The family room / TV room is cozy with full wall built-in with storage. The back of the shelving has wallcovering to create depth, texture and interest.
 Studio M Interiors
Scott Amundson Photography

Inspiration for a mid-sized transitional formal and open concept dark wood floor and brown floor living room remodel in Minneapolis with gray walls, a standard fireplace, a stone fireplace and no tv
Inspiration for a mid-sized transitional formal and open concept dark wood floor and brown floor living room remodel in Minneapolis with gray walls, a standard fireplace, a stone fireplace and no tv

Sponsored
Columbus, OH

Wannemacher Interiors
Customized Award-Winning Interior Design Solutions in Franklin Cnty OH

 CAV Integrated Home
Video game loft with three televisions.
Inspiration for a mid-sized country loft-style family room remodel in Atlanta with beige walls, no fireplace, a wall-mounted tv and a stone fireplace
Inspiration for a mid-sized country loft-style family room remodel in Atlanta with beige walls, no fireplace, a wall-mounted tv and a stone fireplace
 Dreamy Whites

Inspiration for a shabby-chic style light wood floor family room remodel in Other with gray walls

 Astria Fireplaces
When the architecture demands something really creative, Astria’s multi-view vent-free fireboxes deliver. Offered in a two-sided see-through or three-sided peninsula, these fireboxes deliver whatever the job requires. Approved for installation with any ANSI Z21.91 vent-free gas log that fits. All units include smooth white Refractory brick floor and sides (as applicable), black heat deflection hood, wire mesh screens, tough textured powder coat finish and pre-wired electrical "J" box for use with optional blower system.
Features
See through radiant smooth-faced or circulating louvered models
Peninsula circulating louvered model
Tall 20” opening
White stacked refractory panels (side(s) and back)
Standard heat deflection hood (required)
Includes mesh fire screens
Optional outside air kit
Optional blower (for use with louvered models)
Durable textured powder coat finish
Limited Lifetime Warranty

 User

UserFor this family house in the west hills of Portland, we worked closely and collaboratively with our clients over several years to create a welcoming home that reflects their love of color, pattern, and eclectic design. Photo by Lincoln Barbour.

Sponsored
Delaware, OH

Buckeye Basements, Inc.
Central Ohio's Basement Finishing ExpertsBest Of Houzz '13-'21
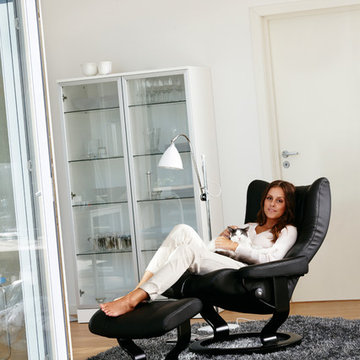
 Ergo Beds
"Wing" chair and ottoman shown in top grade leather. Imported from Norway, Stressless recliner, sofa, and home theatre seating is where eloquent and stylish design meet ergonomic form and function. Available in over 100 fabric and leather options, some stocked in NJ.
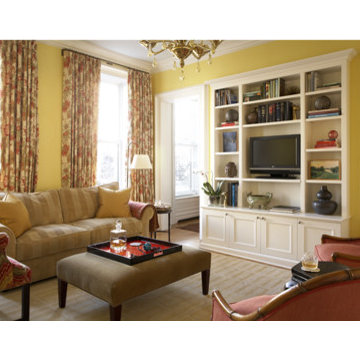

 Winkelman Architecture
Jeff Roberts Imaging
Example of a mid-sized beach style light wood floor sunroom design in Portland Maine
Example of a mid-sized beach style light wood floor sunroom design in Portland Maine

Sponsored
Columbus, OH

Structural Remodeling
Franklin County's Heavy Timber Specialists | Best of Houzz 2020!
 MARCUSSE CONSTRUCTION
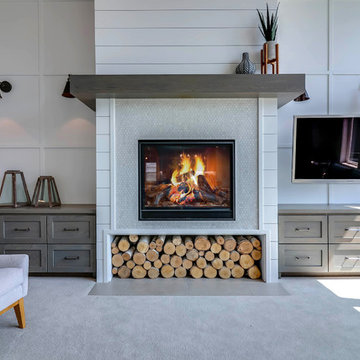
Example of a large trendy formal and open concept carpeted and beige floor living room design in Grand Rapids with white walls, a standard fireplace, a tile fireplace and a wall-mounted tv

 Sunspace Design, Inc.
Kittery Junction was originally constructed by the York Harbor & Beach Railroad Co. between 1886 and 1887. In the days when the locomotive was the preferred method of transportation for much of America’s population, this project site provided both passenger and freight service between Portsmouth, New Hampshire, and York Beach, Maine. It was usually the case that a train station constructed during this period would have its own unique architecture, and this site was no exception.
Now privately owned, this structure proudly stands overlooking Barrell’s Pond. To capture this view, the new owner approached our design team with a vision of a master bedroom Victorian conservatory facing the serene body of water. Respectful of the existing architectural details, Sunspace Design worked to bring this vision to reality using our solid conventional walls, custom Marvin windows, and a custom shop-built octagonal conservatory glass roof system. This combination enabled us to meet strong energy efficiency requirements while creating a classic Victorian conservatory that met the client’s hopes.
The glass roof system was constructed in the shop, transported to site, and raised in place to reduce on site construction time. With windows and doors provided by a top window manufacturer, the 2’ x 6’ wall construction with gave us complete design control. With solid wood framing, fiberglass R-21 insulation in the walls, and sputter coated low-E sun control properties in the custom glass roof system, the construction is both structurally and thermally sound. The end result is a comfortable Victorian conservatory addition that can easily withstand the harsh elements of a Maine winter.
We’ve been designing and building conservatories in New England since 1981. This project stands as a model of our commitment to quality. We utilize this construction process for all of our sunrooms, skylights, conservatories, and orangeries to ensure a final product that is unsurpassed in quality and performance.
 Insignia Design Group Llc
Sargent Architectural Photography
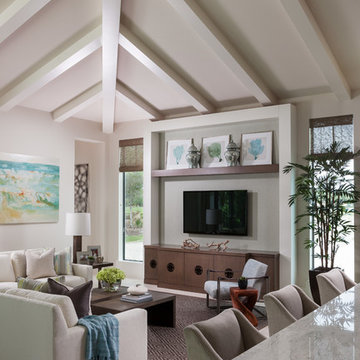
Inspiration for a transitional open concept family room remodel in Miami
Inspiration for a transitional open concept family room remodel in Miami
368