
Living Space Ideas
Refine by:
Budget
Sort by:Popular Today
1 - 20 of 1,258,756 photos
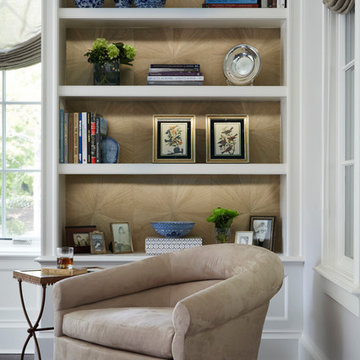
 Morgante Wilson Architects
Morgante Wilson Architects designed this area of the living room to enhance the acoustical value of the piano. The windows at the front of the house incorporate a simplistic diamond detail which is enhanced by the addition of the starburst pattern wallpaper that was added to the back of the flanking bookcases. The sheer window treatments were also intentionally selected to allow the window detailing to be shown when the roman shades are drawn for privacy


Find the right local pro for your project

 Gail Barley Interiors, LLC
Staging by MHM Staging.
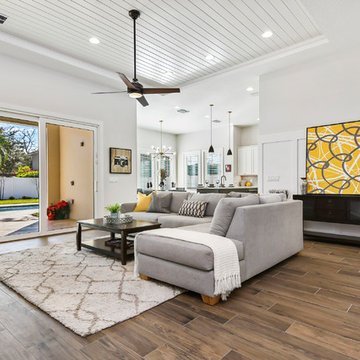
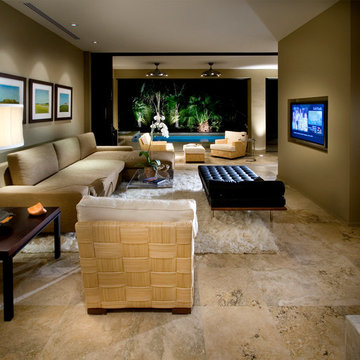
Living room - large modern open concept porcelain tile and brown floor living room idea in Orlando with gray walls, a standard fireplace, a tile fireplace and a wall-mounted tv
Living room - large modern open concept porcelain tile and brown floor living room idea in Orlando with gray walls, a standard fireplace, a tile fireplace and a wall-mounted tv


 HomeScapes Home Staging San Diego
Nick Centera

Example of a mid-sized tuscan formal and open concept medium tone wood floor living room design in San Diego with white walls, a standard fireplace and a tile fireplace
Example of a mid-sized tuscan formal and open concept medium tone wood floor living room design in San Diego with white walls, a standard fireplace and a tile fireplace
 Mark W. Todd Architects, Inc.
Micahl Wycoff

Inspiration for a large modern open concept porcelain tile living room remodel in Houston with a bar, beige walls, a standard fireplace and a stone fireplace
Inspiration for a large modern open concept porcelain tile living room remodel in Houston with a bar, beige walls, a standard fireplace and a stone fireplace

 Dacoda Homes
Example of a cottage medium tone wood floor and brown floor living room design in Seattle with gray walls and a ribbon fireplace
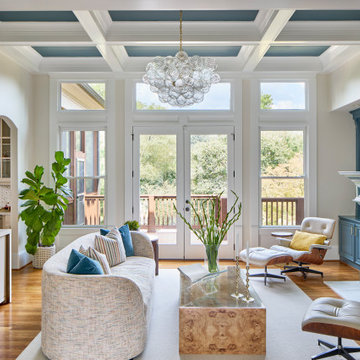
 Kandrac & Kole Interior Designs, Inc.
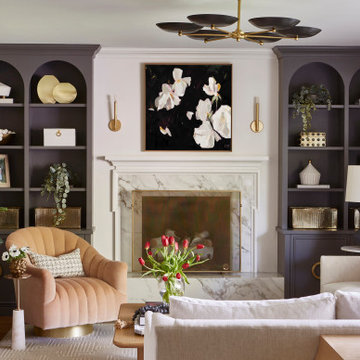
This formal living room is formal but relaxed and comfortable. the coffered ceiling, fireplace mantel and built-in bookshelves bring in a pop of color. A burl wood coffee table adds warmth and texture while simple artwork and greenery finish the space.



 Red House Staging

Example of a mid-sized transitional medium tone wood floor and brown floor sunroom design in DC Metro with a standard ceiling

 Joni Spear Interior Design
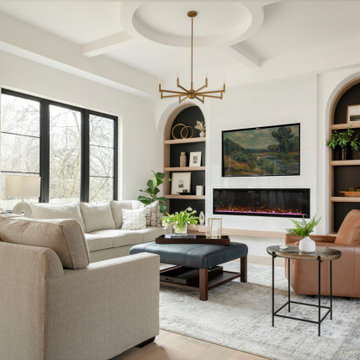
The furniture arrangement is ideal for the busy family of 6. Hardworking, cleanable fabrics and leather were ideal selections for upholstery. The ceilings architectural detail automatically draws the eye up while not competing with the room's focal wall featuring a linear fireplace below the TV. Arched bookshelves flank the fireplace where accessories and family photos can be displayed..

 Belle Decor & Design


Example of a large loft-style vinyl floor and gray floor family room design in Orlando with gray walls, a standard fireplace, a tile fireplace and a media wall

 Altius Design Group
Altius Design, Longviews Studios
Living room library - rustic medium tone wood floor living room library idea in Other with white walls, a standard fireplace and a stone fireplace
Living room library - rustic medium tone wood floor living room library idea in Other with white walls, a standard fireplace and a stone fireplace

 building Lab, inc.
Silicon Valley ADU: modern living room with built-in cabinets and shelving.
building Lab is a design build firm specialized in modern architecture.
Example of a large minimalist open concept porcelain tile, gray floor and vaulted ceiling living room design in San Francisco with white walls and a wall-mounted tv
Example of a large minimalist open concept porcelain tile, gray floor and vaulted ceiling living room design in San Francisco with white walls and a wall-mounted tv
Living Space Ideas

 Jetton Construction, Inc.
This property was transformed from an 1870s YMCA summer camp into an eclectic family home, built to last for generations. Space was made for a growing family by excavating the slope beneath and raising the ceilings above. Every new detail was made to look vintage, retaining the core essence of the site, while state of the art whole house systems ensure that it functions like 21st century home.
This home was featured on the cover of ELLE Décor Magazine in April 2016.
G.P. Schafer, Architect
Rita Konig, Interior Designer
Chambers & Chambers, Local Architect
Frederika Moller, Landscape Architect
Eric Piasecki, Photographer
1