
Modern Home Design Ideas


 Nathan Alan Design

Large minimalist master beige tile, brown tile and glass tile marble floor and gray floor bathroom photo in Indianapolis with flat-panel cabinets, dark wood cabinets, gray walls, a vessel sink, solid surface countertops and a hinged shower door
 Grounded - Richard Risner RLA, ASLA
Photos: Chipper Hatter
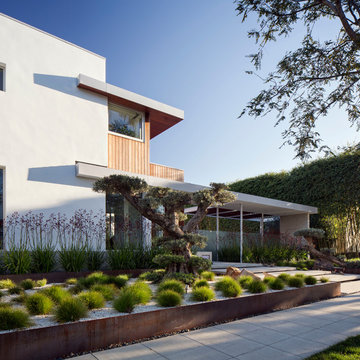
Inspiration for a modern landscaping in San Diego.
Inspiration for a modern landscaping in San Diego.
Find the right local pro for your project
 Ogawa Fisher Architects

The new second-story addition includes a play loft open to the stairs.
Example of a small minimalist gender-neutral medium tone wood floor and brown floor kids' room design in San Francisco with white walls
Example of a small minimalist gender-neutral medium tone wood floor and brown floor kids' room design in San Francisco with white walls
 Marble Systems
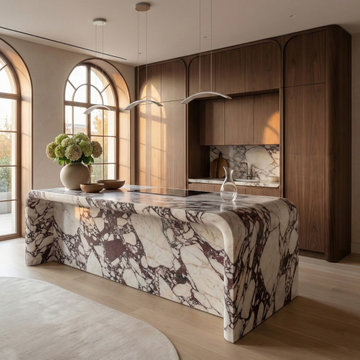
If any room should be dramatic, let the stone set the rules.
In this sunlit kitchen, the heavy burgundy veins of our Calacatta Viola marble take center stage as a breathtaking curved waterfall island. Paired flawlessly with warm, minimalist wood cabinetry, the bold stone makes an unforgettable statement and redefines the heart of the home. This is the 2026 mood. By Marble Systems.
Featured Material:
Kitchen Island & Backsplash: Calacatta Viola Marble
 Metropolis Drafting and Construction Inc
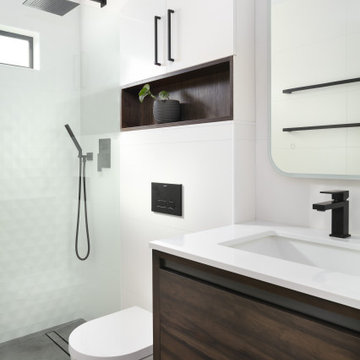
A European modern interpretation to a standard 8'x5' bathroom with a touch of mid-century color scheme for warmth.
large format porcelain tile (72x30) was used both for the walls and for the floor.
A 3D tile was used for the center wall for accent / focal point.
Wall mounted toilet were used to save space.
The in-wall toilet system framing enclosure was extruded out 6" allowing a wonderful opportunity to build a custom-made cabinet and an open square shelf.
The shower is curb less, so the entire bathroom floor was waterproofed.
Large format tile shower floor required a custom cut to allow correct water sloping.
 User

User The backyard is proposed with a vintage feeling. Space is combining pathways, patio, fireplace, outdoor kitchen, swing, and colorful and different plant turfs. The backyard was converted into an ideal environment to hear the bird noises and rustling sounds of nature.


 FORMA Design

The POLIFORM kitchen is all white flat cabinets, undercounter drawer refrigerators and glass/stainless steel appliances. The backsplashes are back-painted glass, with LED cove lighting.
Photography: Geoffrey Hodgdon
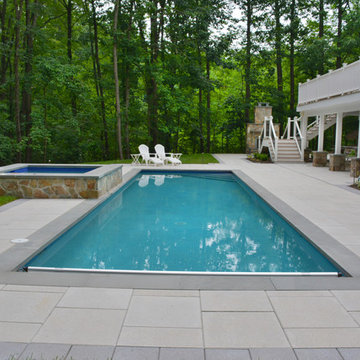


 Aqua Star - On Ground Pools
When most people think of the ideal pool, they think of an in ground swimming pool. Little do they realize, however, that the benefits of the Deck-Pool and Olympic-Eagle on ground pools mean that they are not hindered by the many problems that can plague ordinary cheap above ground pools and in ground swimming pool owners.
NO TAX Save $$$
Stays Cleaner Naturally Save $$$
No Heater Required Save $$$
In addition to all of this, on ground pools are not prone to the same effects of terrain and ground water as in ground swimming pools. For example: clay soil, sloping yards, rocky terrain, high water tables, and standing water can all wreak havoc on in ground pools, as can the ground upheaval associated with the winters many of us have come to know all too well. Because they are built-on-the-ground, our Deck-Pool and Olympic Eagle swimming pools are not affected by such factors.
http://www.aquastarmi.com/in-ground-vs-above-ground-vs-on-ground/
 Lowenoak Landscape Development
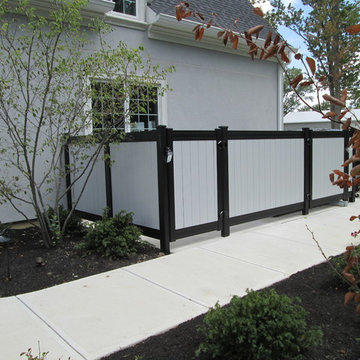
Design ideas for a large modern side yard stone water fountain landscape in Other.
 SH interiors

Black and tan are such an elegant color palette. It was a perfect finishing touch for this masculine 3/4 bathroom remodel.
We modified this 1950's bathroom to allow entry from 2 rooms. Since we were working with a narrow, slim space we were limited for sink counter depth. The option was to use a very narrow wall mount sink, 12" max or have something custom made. In the long run, the custom counter was the way to go. This allows a lot of counter space and storage and still leaves plenty of access to the shower.
 Platinum Poolcare
Request Free Quote

This Urban Naturescape illustrates what can be done in a limited City of Chicago space. The swimming pool measures 9'0" x 31'0" and the hot tub meaures 8'0" x 9'0". The water feature has a 15'6" x 6'0" footprint, and raises 10'0" in the air to provide a beautiful and mellifluous cascase of water. Limestone copings and Natural stone decking along with beautiful stone fascia and wood pergola bring the entire project into focus. Linda Oyama Bryan

Sponsored
Columbus, OH

Hope Restoration & General Contracting
Columbus Design-Build, Kitchen & Bath Remodeling, Historic Renovations
 BUILT Design Collective
photo credit: Haris Kenjar

Restoration Hardware lighting + mirror.
Kholer faucet.
Tabarka tile floor.
Custom alder vanity.
caesarstone counter.
Inspiration for a modern white tile and ceramic tile terra-cotta tile and white floor corner shower remodel in Albuquerque with recessed-panel cabinets, medium tone wood cabinets, white walls, an undermount sink and quartzite countertops
Inspiration for a modern white tile and ceramic tile terra-cotta tile and white floor corner shower remodel in Albuquerque with recessed-panel cabinets, medium tone wood cabinets, white walls, an undermount sink and quartzite countertops

 Closet Factory
Embarking on a garage remodeling project is a transformative endeavor that can significantly enhance both the functionality and aesthetics of the space.
By investing in tailored storage solutions such as cabinets, wall-mounted organizers, and overhead racks, one can efficiently declutter the area and create a more organized storage system. Flooring upgrades, such as epoxy coatings or durable tiles, not only improve the garage's appearance but also provide a resilient surface.
Adding custom workbenches or tool storage solutions contributes to a more efficient and user-friendly workspace. Additionally, incorporating proper lighting and ventilation ensures a well-lit and comfortable environment.
A remodeled garage not only increases property value but also opens up possibilities for alternative uses, such as a home gym, workshop, or hobby space, making it a worthwhile investment for both practicality and lifestyle improvement.
 NanaWall
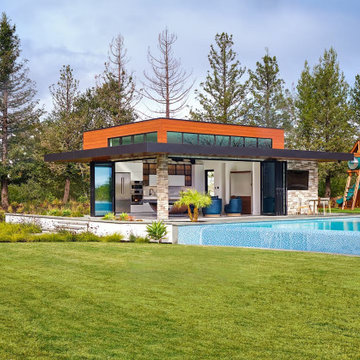
A Northern California pool house with continuous openings via NanaWall opening glass doors. Jet Black aluminum NanaWall Generation 4 systems span the main entertaining rooms, creating wide, transparent openings that frame mountain views and convert dining from indoor to al fresco in seconds.
 Flooret

This LVP driftwood-inspired design balances overcast grey hues with subtle taupes. A smooth, calming style with a neutral undertone that works with all types of decor. With the Modin Collection, we have raised the bar on luxury vinyl plank. The result is a new standard in resilient flooring. Modin offers true embossed in register texture, a low sheen level, a rigid SPC core, an industry-leading wear layer, and so much more.

Sponsored
Sunbury, OH

J.Holderby - Renovations
Franklin County's Leading General Contractors - 2X Best of Houzz!
 CustomBuilt-ins.com / CFM Design Inc.
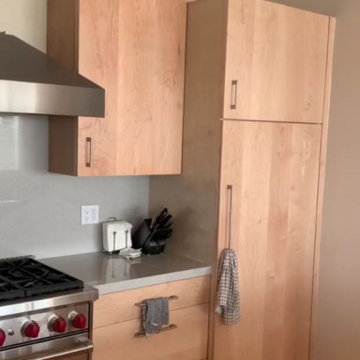
Tesar Redondo Beach Solid Maple Natural Modern Custom Kitchen Cabinets
Mid-sized minimalist l-shaped light wood floor and beige floor eat-in kitchen photo in Los Angeles with an undermount sink, flat-panel cabinets, light wood cabinets, quartz countertops, stainless steel appliances, a peninsula and white countertops
Mid-sized minimalist l-shaped light wood floor and beige floor eat-in kitchen photo in Los Angeles with an undermount sink, flat-panel cabinets, light wood cabinets, quartz countertops, stainless steel appliances, a peninsula and white countertops
 Coastal Wood Flooring & Supplies Inc.

Example of a huge minimalist master light wood floor and beige floor bedroom design in Los Angeles with black walls and no fireplace

112