
Traditional Kitchen Ideas
Refine by:
Budget
Sort by:Popular Today
87341 - 87360 of 360,040 photos
 Midtown Cabinetry & Designs
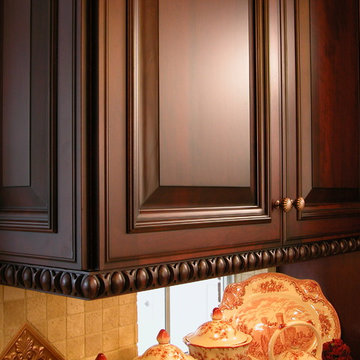
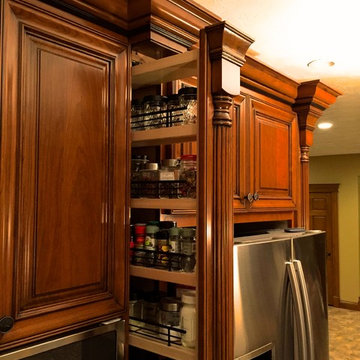
This client wanted kitchen to match the detail and elegance of the home. Matt Hegemier designed the Wood-Mode cabinetry in this kitchen including the four Enkaboll solid cherry columns that frame-out two custom designed Wood-Mode piece of furniture that welcome you into the kitchen. The Egg and dart details along with the applied molding door and custom burnished finish gave the rich-elegance the home owner desired. All cabinetry was purchased through Bay Area Kitchens.

 Creekside Cabinets
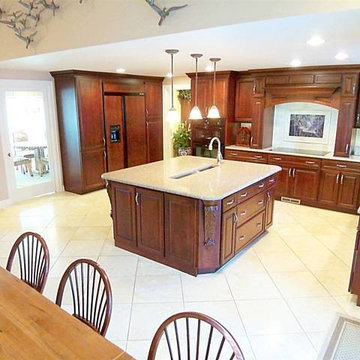
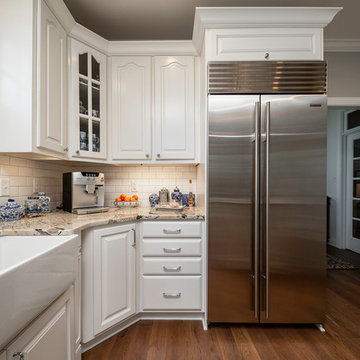
Beautiful display of style and grace in the updated traditional kitchen in New Bern.
Design by Mindy at Creekside Cabinets, Photography by Archie at Smartfocusphotography.com
Find the right local pro for your project
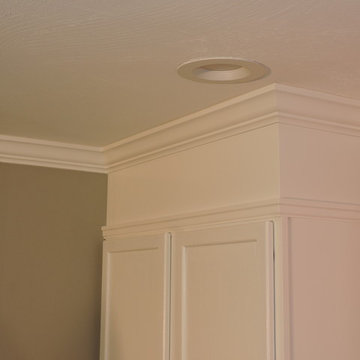
 Image Contracting
Example of a mid-sized classic l-shaped light wood floor eat-in kitchen design in Manchester with a drop-in sink, recessed-panel cabinets, white cabinets, laminate countertops, gray backsplash, stone tile backsplash, stainless steel appliances and an island
 Paula McDonald Design Build & Interiors
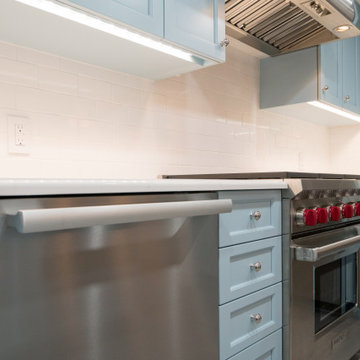
Example of a large classic u-shaped porcelain tile and gray floor open concept kitchen design in New York with an undermount sink, beaded inset cabinets, blue cabinets, quartzite countertops, white backsplash, porcelain backsplash, stainless steel appliances, a peninsula and white countertops
 Daso Custom Cabinetry
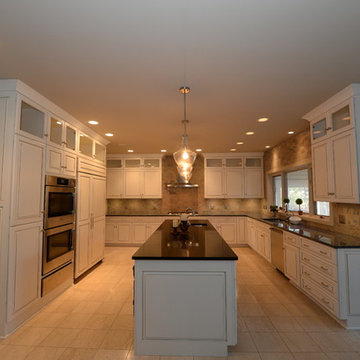
Inspiration for a large timeless l-shaped porcelain tile kitchen remodel in Cleveland with white cabinets, raised-panel cabinets, stone tile backsplash, stainless steel appliances, an island and an undermount sink
 Piedmont Floors
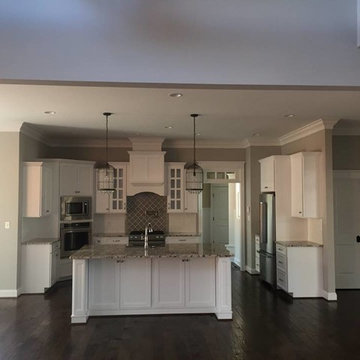
Example of a mid-sized classic l-shaped dark wood floor and brown floor open concept kitchen design in Other with shaker cabinets, white cabinets, granite countertops, stainless steel appliances and an island


 Jennifer Coyle Interior Design
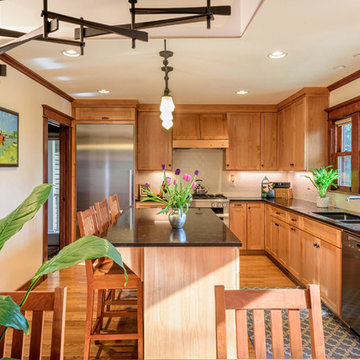
This home was gutted and rebuilt. Jennifer Coyle Interior Design handled the whole house remodel for these clients. The kitchen design was inspired by the homeowners wanting a craftsman feel. This house was built in 1906. The light fixture above the long kitchen table is a show piece. You can see it when you walk in the front door. An island was custom made and it houses a convection oven/microwave which the homeowners use more than the bigger oven. Appliances are high end and stainless steel. The lights above the island are craftsman style replicas and they bring a sense of history to the space. Windows were added wherever possible to bring in light. This kitchen is above and beyond what they could have imagined. They are extrememly happy with the end result and get compliments on it whenever they have guests over.
 Todd Homes
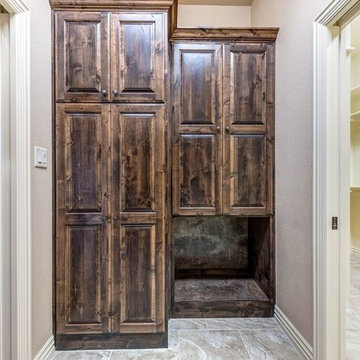
Built in pantry with pull outs and an open space for laundry baskets. Custom built cabinets made of Alder wood. Custom vent hood made of stone with a cedar shelf.


 Bailey's Cabinets
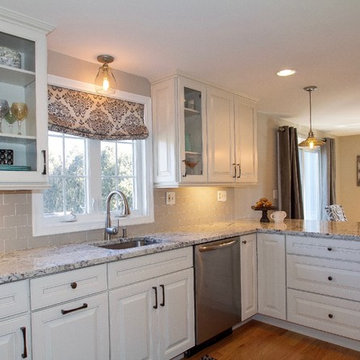
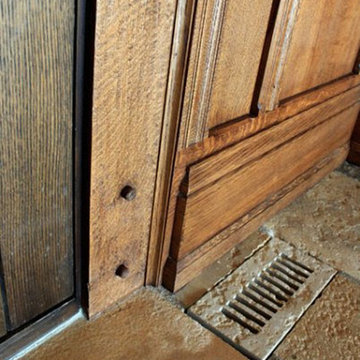
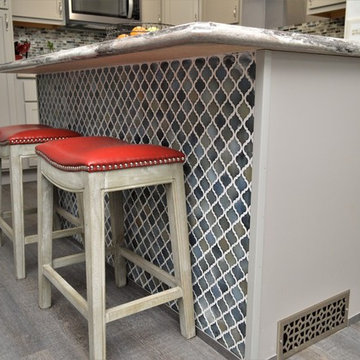
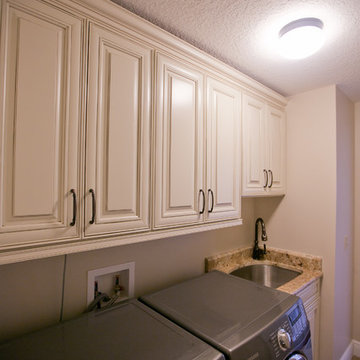
Cabinet Brand: BaileyTown Select
Wood Species: Maple
Cabinet Finish: Limestone
Door Style: Georgetown
Counter tops: Laminate, Amore edge, Dolce Vita color
 Authentic Woodcraft
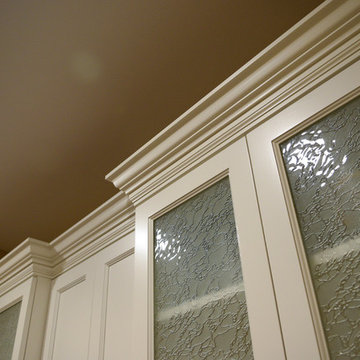
Eat-in kitchen - mid-sized traditional u-shaped medium tone wood floor and brown floor eat-in kitchen idea in Seattle with an undermount sink, white cabinets, granite countertops, gray backsplash, stainless steel appliances, an island, recessed-panel cabinets and glass tile backsplash

Sponsored
Columbus, OH

Wannemacher Interiors
Customized Award-Winning Interior Design Solutions in Franklin Cnty OH
 Emergent Construction
Whonsetler Photography
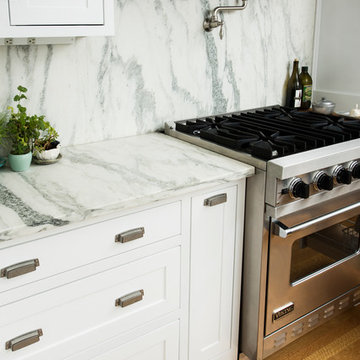
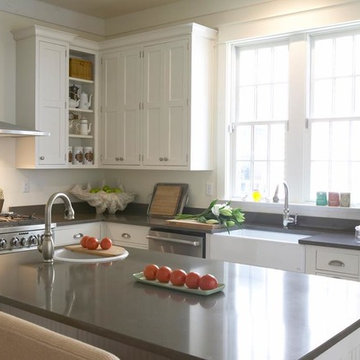
Enclosed kitchen - mid-sized traditional u-shaped medium tone wood floor and brown floor enclosed kitchen idea in Indianapolis with a single-bowl sink, shaker cabinets, white cabinets, marble countertops, white backsplash, marble backsplash, stainless steel appliances and an island
Enclosed kitchen - mid-sized traditional u-shaped medium tone wood floor and brown floor enclosed kitchen idea in Indianapolis with a single-bowl sink, shaker cabinets, white cabinets, marble countertops, white backsplash, marble backsplash, stainless steel appliances and an island
 David Edrington, Design
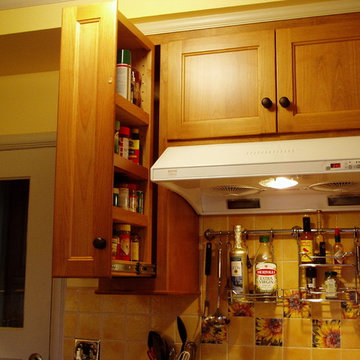
Another narrow side loaded pull out above for spices next to the range.
Kitchen - traditional kitchen idea in Other
Kitchen - traditional kitchen idea in Other
 Landmark Homes
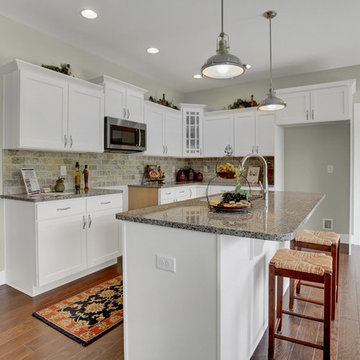
This spacious 2-story home with welcoming front porch includes a 3-car Garage with a mudroom entry complete with built-in lockers. Upon entering the home, the Foyer is flanked by the Living Room to the right and, to the left, a formal Dining Room with tray ceiling and craftsman style wainscoting and chair rail. The dramatic 2-story Foyer opens to Great Room with cozy gas fireplace featuring floor to ceiling stone surround. The Great Room opens to the Breakfast Area and Kitchen featuring stainless steel appliances, attractive cabinetry, and granite countertops with tile backsplash. Sliding glass doors off of the Kitchen and Breakfast Area provide access to the backyard patio. Also on the 1st floor is a convenient Study with coffered ceiling. The 2nd floor boasts all 4 bedrooms, 3 full bathrooms, a laundry room, and a large Rec Room. The Owner's Suite with elegant tray ceiling and expansive closet includes a private bathroom with tile shower and whirlpool tub.


Sponsored
Fredericksburg, OH

High Point Cabinets
Columbus' Experienced Custom Cabinet Builder | 4x Best of Houzz Winner



4368