
Shed Roof Ideas
Refine by:
Budget
Sort by:Popular Today
1 - 20 of 10,759 photos

 Stillwater Architecture L.L.C.
Heidi Long

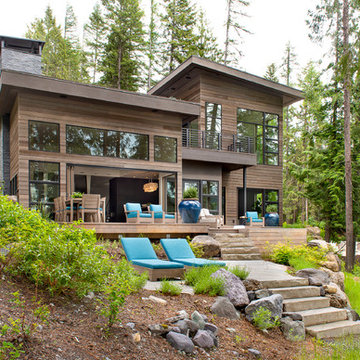
Rustic brown two-story wood house exterior idea in Other with a shed roof
Rustic brown two-story wood house exterior idea in Other with a shed roof
 Lolio Architect

Mid-sized country white two-story mixed siding house exterior idea in Philadelphia with a shed roof and a shingle roof
 BRIBURN – Architecture for Life
Irvin Serrano

Large contemporary brown one-story wood house exterior idea in Portland Maine with a shed roof
Large contemporary brown one-story wood house exterior idea in Portland Maine with a shed roof

 Barley|Pfeiffer Architecture
This 60's Style Ranch home was recently remodeled to withhold the Barley Pfeiffer standard. This home features large 8' vaulted ceilings, accented with stunning premium white oak wood. The large steel-frame windows and front door allow for the infiltration of natural light; specifically designed to let light in without heating the house. The fireplace is original to the home, but has been resurfaced with hand troweled plaster. Special design features include the rising master bath mirror to allow for additional storage.
Photo By: Alan Barley
 Lehman Associates, P.C.
Picture Perfect, LLC

Inspiration for a mid-sized contemporary gray two-story vinyl house exterior remodel in Baltimore with a shed roof and a shingle roof
Inspiration for a mid-sized contemporary gray two-story vinyl house exterior remodel in Baltimore with a shed roof and a shingle roof
 Dan Nelson, Designs Northwest Architects
Photography by Lucas Henning.

Small minimalist gray one-story stone house exterior photo in Seattle with a shed roof and a metal roof
Small minimalist gray one-story stone house exterior photo in Seattle with a shed roof and a metal roof
 Zimmerman Miller Montanari
Bruce Damonte

Large trendy white one-story wood exterior home photo in San Francisco with a shed roof
Large trendy white one-story wood exterior home photo in San Francisco with a shed roof
 User

UserTrendy beige one-story mixed siding house exterior photo in Other with a shed roof and a metal roof

 Guggenheim Architecture + Design Studio
Inspiration for a large rustic black one-story wood house exterior remodel in Portland with a shed roof and a metal roof

 F9 Productions Inc.

Envision a sleek modern home in Wheat Ridge that turns an old site into a family dream. Modern Contemporary blends open living with smart features, using quality materials to create a space that's both stylish and practical in Denver's heart.
Our clients wanted a home for modern family life, near shops, Sloan’s Lake, and easy drives. Key wishes: solar for green energy, a rooftop deck with mountain sights, and big doors that open rooms to the outdoors.
A worn-out old house blocked the vision, so we removed it to build fresh. This opened up the lot for a design that's efficient and fits today's needs, turning challenges into a better way to live.
The concept focuses on clean, flowing lines – stone bases with sloped roofs, steel railings, and a kitchen that's simple yet elegant. Glass walls slide away to connect inside with a shaded deck, making everything feel expansive.
We applied modern builds for strength and style, with solar panels cutting energy use and costs. It's made to last, blending beauty with real-world toughness.
Spacious and open, with four bedrooms and baths for comfort. The main floor links living, kitchen, and deck seamlessly, while upstairs adds more outdoor space for views and relaxation.
Since 2015, this home has been a family favorite, mixing sustainability, convenience, and charm. It's a place that enhances daily joy, with thoughtful design that feels right at home in Colorado.
 Gettliffe Architecture
David Lauer Photography
Inspiration for a mid-sized contemporary white two-story stucco house exterior remodel in Denver with a shed roof and a metal roof
Inspiration for a mid-sized contemporary white two-story stucco house exterior remodel in Denver with a shed roof and a metal roof
 Keith Willig Landscape Architecture, Inc.

The front entry includes geometric colored concrete paving that compliments modern architecture, plantings of drought-tolerant ornamental bunch grasses and succulents, vertical elements to draw the eye upward
(Photography by Peter Giles)
 AOME Architects

Photography by Mike Jensen
Large arts and crafts gray two-story mixed siding house exterior photo in Seattle with a shed roof
Large arts and crafts gray two-story mixed siding house exterior photo in Seattle with a shed roof

 Schneider Design Associates - SDA
Bernard Andre
Inspiration for a mid-sized contemporary brown three-story mixed siding house exterior remodel in San Francisco with a shed roof and a metal roof
Inspiration for a mid-sized contemporary brown three-story mixed siding house exterior remodel in San Francisco with a shed roof and a metal roof

 Amy A. Alper, Architect
Eric Rorer Photographer
Inspiration for a mid-sized contemporary gray two-story concrete fiberboard house exterior remodel in San Francisco with a shed roof and a shingle roof
Inspiration for a mid-sized contemporary gray two-story concrete fiberboard house exterior remodel in San Francisco with a shed roof and a shingle roof
 TR2 Architecture
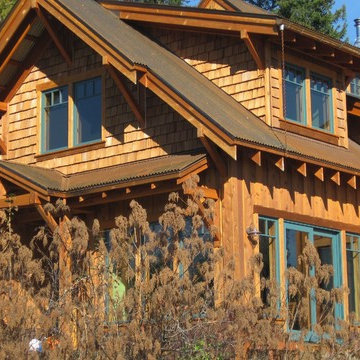
Shed dormers add space, views and lots of light to bedrooms and a recreation/ Exercise room nestled under a steep, bungalow style roof. Exposed rafter tails and knee braces, both hallmarks of the craftsman style, add visual interest and enhance the Mountain rustic appeal of this cedar and rusty metal sided home. Sierra Pacific clad windows frame beautiful Lake and Mountain views

 Cuppett Kilpatrick Architecture + Interior Design
A new home designed to fit its mid-century neighborhood
Whit Preston Photographer
Example of a minimalist one-story stone exterior home design in Austin with a shed roof
Example of a minimalist one-story stone exterior home design in Austin with a shed roof
 Meyer Design

This Scandinavian look shows off beauty in simplicity. The clean lines of the roof allow for very dramatic interiors. Tall windows and clerestories throughout bring in great natural light!
Meyer Design
Lakewest Custom Homes

Shed Roof Ideas
1