Software
Houzz Logo Print
amanda_panda3305344

small laundry and mudroom HELP

12 years ago
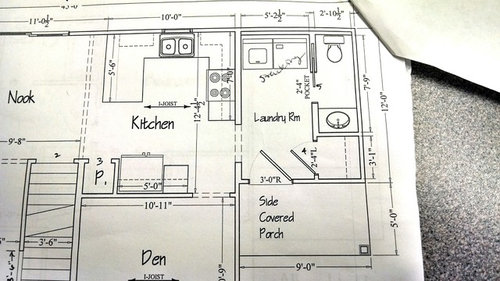
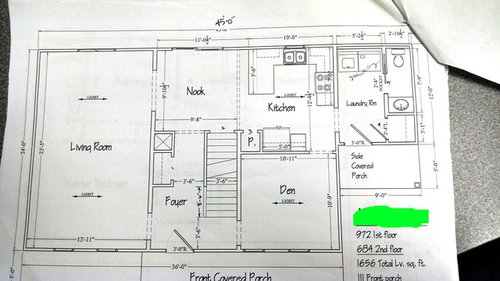
We are building a house and I can't figure out how to utilize coat hooks and a bench in our combo laundry and mudroom. We are thinking stacking washer dryer but will that leave room? I'm so terrible at visualizing these things and my husband thinks I'm a little crazy since we haven't even broken ground yet. I don't want to change the floorplan at all unless its very minor. Thanks

Comments (23)

  • 12 years ago
    I don't think you need to stack the washer and dryer. Leaving them unstacked gives you a surface to fold clothes and room for storage overhead.

    I would put an entry bench with hooks or cubbies on the vanity wall.
    Amanda Panda thanked groveraxle
  • 12 years ago
    Typically I fold in the bedroom or the living room as its easier to keep track of my toddler. So a storage or folding area isn't really that necessary for me. By vanity wall which wall do you mean? There is a pocket door for the half bath.
  • 12 years ago
    last modified: 12 years ago
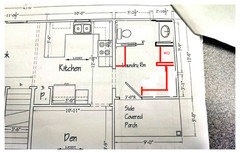
    Could you put the washer and dryer on top of each other in the cupboard next to basin in the powder room (the coat closet)? That would free up the wall opposite the powder room for a bench and coat hooks.
    Or another option would be this:
  • PRO
    12 years ago
    why do you need that if you have a coat closet?
  • PRO
    12 years ago
    i also agree dont stack them make a counter for over top and some upper cabs for more storage.
    Amanda Panda thanked User
  • PRO
    12 years ago
    Do you use the outside door? We find many clients do not although i cannot see your homes exterior. Removing that door would give you options.
  • 12 years ago
    We have a farm so the mudroom will be an actual mud room. You don't want to hang your horse hair covered jacket in a coat closet with nice jackets. Our house is being built as a farm house.
  • 12 years ago
    Yes that will be our main entrance for us. The front entrance is more formal one used for guests. One of our must haves was a mudroom as again we have a 10 acre farm we are building on. Tearing down the existing 100 year old house to build this one.
  • 12 years ago
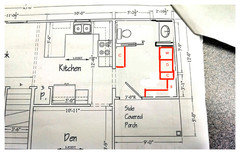
    Another option, keeping the Washer and Dryer next to each other. C = cupboard/cabinet, B = bench
    Amanda Panda thanked Carolina
  • 12 years ago
    If you use the search function on Houzz, type in something like 'small laundry mudroom', you'll get lots of inspirational photos. Here's a start: http://www.houzz.com/small-mudroom-laundry
    Amanda Panda thanked Carolina
  • 12 years ago
    Hmm my post disappeared. We will be using the outside door as our main entrance. Front entrance is more formal for guests. Like I said its a farm and we need a mudroom for sure. I'm much less worried about folding in the laundry room as I prefer to fold in the bedroom.
  • PRO
    12 years ago
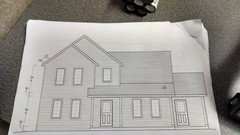
    I like your elevation, looks like a true farm house we would have here in NJ. Understood on the farm house mudroom/laundry and I see your concern with working space. Is there a possibility that you can use this space as dedicated mudroom and move the laundry elsewhere? I imagine you will have more than average laundry usage and double use of this space may make neither work well.
    Amanda Panda thanked GTG Builders
  • 12 years ago
    Well we wanted them together that way if your clothes are truly filthy you can put then right in the washer without going through the house. I was thinking we could stack them to the right side of where they are now and put a hall tree in the left side corner and a bench butting up to the hall tree.
  • 12 years ago
    Like I said I don't like to fold in the laundry room. I prefer in the living room usually while watching TV haha makes it better since I hate doing laundry.
  • PRO
    12 years ago
    Hi Amanda, I agree I never fold in the laundry room/mudroom. I would stack the washer/dryer . If you move the exterior door and have it open into the bathroom, then you will have wall space there for a bench. Or you could turn the toilet and sink and have them be side by side to allow for more space in that area. Then the mudroom will open up for you.
  • PRO
    12 years ago
    what are you going to put in the space beside the stackables? seems like you still need to have a place to put laundry baskets etc.
    Amanda Panda thanked User
  • 12 years ago
    I'd make the laundry room larger by extending into the covered porch. 30+ years ago we did without our covered porch and made it an extension of our dining room. We recently made our front porch into a formal entry way and a nice large laundry room. I would forgo the porch for a bigger laundry room.
  • 12 years ago
    Not doable. Porch is a must. Thanks for the suggestions. Now we just need to get a septic system in there... Hoping its not an arm and a leg.
  • 12 years ago
    To be honest laundry is something I hate doing and having a large area for it never made sense to me. Our current house the laundry is in the not very nice unfinished basement so I take everything upstairs to fold etc.
  • 12 years ago
    I would forgo the bench entirely as I think its kind of a waste of precious space, and give yourself more cabinet/pantry/utility storage in the mud room, since you don't have a lot of storage in the kitchen. How often do you need to sit while doing laundry? If you really need a place to sit there add a small armless chair.
  • 12 years ago
    Amanda, I noticed the last comment is dated two months ago so I'm probably too late with this. Just in case I'm not here's what I'd do in your situation.
    Close off the door from the den to the kitchen. Don't want to do that because you're planning to put your TV in there? Don't do it. Don't crowd your family in there every evening in an attempt to 'save' the formal living room. Use that huge space! If that's not the case and the den will be your farm office, then two entrances to the den are not really necessary. Closing off the door to the kitchen gives you much more room and uninterrupted wall space in the den. On the kitchen side you now have enough space to put a washer and dryer side by side with much needed counter space above them and upper cabinets above the counter. You might even be able to eliminate the pantry. If so, then move your fridge next to the stairs and gain even more counter/cabinet space. Now, rework your mudroom to give you the bench you need and a tall pantry unit (or broom closet) if you still need it.
    While you're at it, eliminate that kitchen peninsula and give yourself a straight run of counter and cabinets on your rear wall. That peninsula really cramps your working space. With the oven door down you can't access your sink. You'll turn around from the sink someday and fall over the open oven door! Plus, a straight run will eliminate a lazy susan. A lazy susan is OK if you can't avoid running cabinets around a corner, but they waste a lot of storage space. Also, the width of the peninsula will make it difficult - especially for children - to reach the upper cabinets above it. A straight run could also give you the room you don't have now for a dishwasher.
    You're probably envisioning having guests and children seated on stools at the peninsula. I did the same and lived to regret it. Because you'll be using the peninsula as a secondary eating area you have to keep it clear of small appliances, etc. Guess what happens to all that nice, clear counter space. It becomes a dumping ground! Before you can lay the placemats down you'll be clearing off mail, catalogues, bookbags and lunch tins, used juice glasses, sweaters etc. etc. Removing the peninsula will give you the room you need in the 'nook' for a nice large farmhouse table which, for large family gatherings, could be extended into the kitchen area. And you won't be detouring around the peninsula to get to it. There might even be enough space for an island if you want one.
    Another thought...if your den is your farm office and you don't want people in muddy boots tracking through your front hall to access it then give it direct access off the side porch.
    Please this give some thought (if it's not too late!) . I'm a mother of four, have been through 3 kitchen renos, and have four gorgeous swivel stools in storage that I hope to never see again!
    Whatever you decide, good luck with your build!
  • 11 years ago
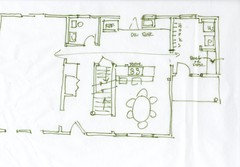
    Probably too late but I took a shot at rearranging your spaces. I took the bathroom to the center so that guests wouldn't have to go through the kitchen (I don't like to do dishes as often as needed). And I tied the dining and kitchen together for a more open space. Washer and dryer, side by side. A hook wall for lots of hanging coats and a bench or desk drop/command center by the door.