

Furniture placement for long living room
Ideas?

Comments (54)

Wendy
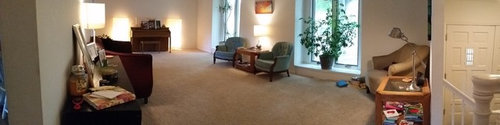
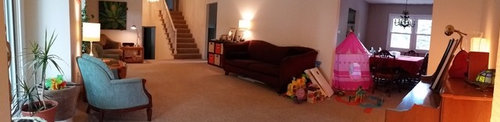
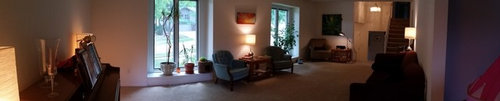
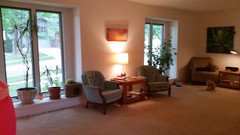
Original Author12 years agoHere is a very rough sketch. The room is about 25.5 feet by 13'-10". Windows are about 4' from each wall, are 5'-2" wide, and stick out 15". There is 6'-10" between the windows. The wall where the couch currently sits is 13'-9.5".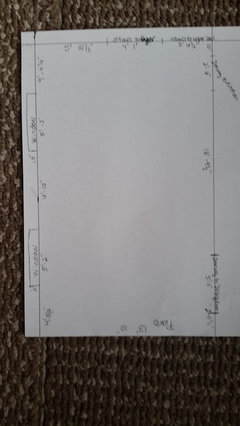
Related Professionals
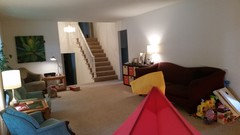
Danbury Interior Designers & Decorators · Kankakee Interior Designers & Decorators · Ogden Interior Designers & Decorators · Bronx Interior Designers & Decorators · Dalton Architects & Building Designers · Cumberland Architects & Building Designers · Nashville Architects & Building Designers · New Braunfels Architects & Building Designers · Monroe Architects & Building Designers · Yuba City Architects & Building Designers · Medford Architects & Building Designers · Casper Architects & Building Designers · Effingham Kitchen & Bathroom Designers · Green Bay Kitchen & Bathroom Designers · Los Angeles Kitchen & Bathroom Designers 12 years agolast modified: 12 years agoPerhaps you could place your burgundy coloured sofa across the room (I mean in the centre but facing the direction of the wall with the tent).
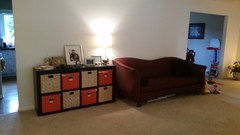
Then put a shallow console table behind it with something spectacular on its surface. Your current set of drawers might do the trick, but I'm thinking something that's less visually intrusive, more delicate with legs so that whatever you decide to put on top is the star (a vase? family photos? a small sculpture? a clock?).
Moving the furniture away from the wall that's between the two door openings frees up that area to make a small 'hall' so that you can go between those doorways without going into the usable part of your big room.
The wall that currently has the tent against it could become a focal point of some sort, and I'd add a mirrored surface to it somewhere so that that wall captures the view through the windows - as long as it's a pleasant one! :-)
We have a long narrow room (much smaller than yours) at the back of our weekender. It was a bit of a dead space because I kept thinking its size and dimensions meant I had to place everything against the walls. Then we came across a wooden settle with a high back that almost goes across the width of the room. That one piece has been used to 'divide' the room almost in two and that has created two inviting little nooks out of what had been in practice a hall with furniture.- 12 years agolast modified: 12 years agoPS 1: I agree with what others have said about removing the plants from in front of the windows.
PS 2: If you create two 'zones' you could make the zone at the stairs end of the room for the toys and tent, and the zone at the wall end could be for conversation, with your burgundy sofa and two blue chairs facing each other to provide the seating. Wendy
Original Author12 years agoI should add that, other than the piano, I plan to buy all new furniture. Aside from it being a bit worn, what worked well in my old Craftsman bungalow doesn't fit the style of this 1970s tri-level.
I'm having a hard time picturing the windows with drapery. I assume you think they should be hung outside the window wells ... how much farther past the edge of the window well should they extend?- 12 years agolast modified: 12 years agoNot sure what would work for you in terms of use of the space. If getting new furniture, one possibility, if the piano would fit where the gold chair and table currently are, would be moving the piano there. Having a couch along the wall where the current one is and a chair to either side, with a coffee table in between. A console table between the windows. And in the area where the piano currently is, a round table that people could sit at and use. More of a great room concept.
 12 years agoI agree that you can place sofa in center of room with console table in back of it. This room is so large it can create two seating areas....one more child friendly and one " no toys" area:)
- 12 years agoHi Wendy, nice large room with beautiful windows! You are right to get a good idea of furniture arrangement first before purchasing anything. I think right now it suffers from everything being on a wall. With your current furniture try and arrangement like this to see how you like the flow. Put sofa on wall Piano is on now, move the two chairs up closer to sofa so they form an L shape. Chairs would be facing dining room. Coffee table in front of sofa and then two more chairs or stools facing soda. Arrangement is like Laura U room in your ideabook. Piano centered on wall sofa is on. Put play area in the corner by stairs. Move cabinets with baskets there and have some seating facing it for story time or maybe a game table.
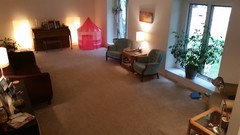
 12 years agoMove the piano to the wall left of the stairwell. Interior walls away from drafts are best for their health. Place your credenza with the baskets where you have the two arm chairs and table between the windows. If the large, dark picture is not wider than the credenza, hang it with the bottom about 5" above the credenza. Pull the sofa away from the wall so it is aligned with the chandelier in the stairwell. Put a coffee table 18" from it and move the two matched chairs to flank the sofa facing each other over the coffee table. Add a ceramic garden stool by each chair for setting things down. Fill the large wall where the piano was with bookcases or built-in shelves, and place the chair from the corner there with a floor lamp for a reading area. Use the wall opposite the windows for an art gallery.
 Traditional Residence · More Info
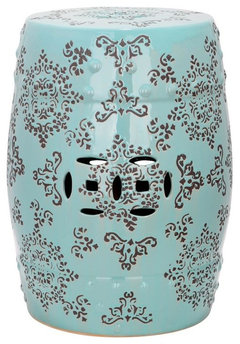 Catania Garden Stool · More Info
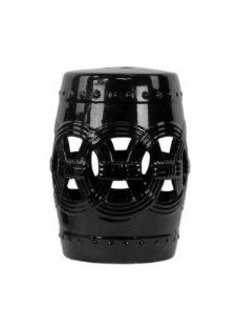 Urban Trends UTC23204 Ceramic Garden Stool, Black · More Info
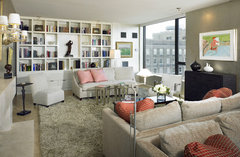 Residence at the Four Seasons Living Room · More Info
- 12 years agolast modified: 12 years agoWendy, I'm with you about curtaining the windows. If you don't need privacy or insulation there I'd leave them as is (minus the plants). If you do need privacy or insulation I'd suggest slimline roller blinds that sit unobtrusively inside the windows' frames
- 12 years agolast modified: 12 years agoGetting the furniture placement right would be first on my agenda. Then you can make a decision about windows. I can see the need for privacy from the street and neighbors, and since the windows look to be the jalousie style that crank and open outward, you probably have screens on the interior. A reasonable covering might be a large bamboo shade that covers the entire window. It wouldn't interfere with operation of the windows and would take very little space at the top when rolled up. You can get them inexpensively at the big box stores like Lowes. Panels could be added later if you want the softness or some color/pattern in the space.
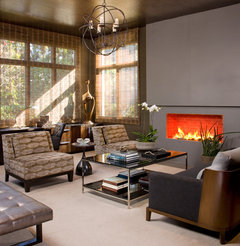 Hollywood Glamour Meets Modern · More Info
https://www.houzz.com/photos/114-diamond-ave-traditional-living-room-orange-county-phvw-vp~2207886  PRO12 years agolast modified: 12 years agoThere are plenty of ways to get you on the path to upgrading the space. You're right on track with regards to creating sections. Your space is way too open as it is and needs to be weighted to create dimension and feature areas, instead of the sea of neutral carpeting.. Take a look at the images for a visual description!
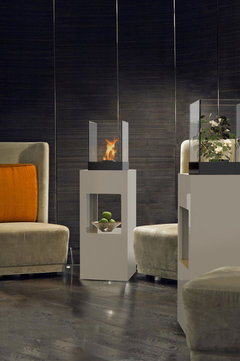
Let's first tackle the main area of open space.To anchor the area, take a round, textured rug, similar to a shag to add dimension & to anchor the area in front of the windows. This will contrast the rectangular shape of the room. Next, move the piano from the far wall to the area between the windows, leaving the artwork in place. Add two Decorpro Vertikal Micro (Indoor) stands, equipped with tabletop fireburners for drama and an accent feature that will highlight the piano. You now have a featrure wall! The attached image shows you an elongated space, so you have an idea of what yours could look like! Our Vertikal stands are available in 5 netruals, any one of which will match your space.
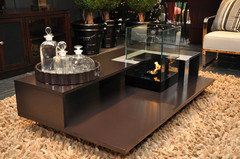
Move the two pale blue chairs to the left of the outskirts of the rug, adding two side tables (if they are the exact same) next to each one for more symmetry . Your room is sorely missing a coffee table to anchor it! A Level coffee table will add some necessary weight to what is presently a very open space. It also has a tabletop fireburner, to create more mood, as well as to enhance the feature areas. The round rug will also provide an anchor point for the neutral chair(s) on the far right, if you choose to keep them. If not, I suggest a more modern brushed velvet or faux suede, if it's an often used area.
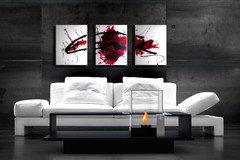
Move the brown settee to the wall where the piano was, slightly away from, and in front of the wall. Place a Vertikal on either side, slightly in front of the sofa, for height and drama. Hang some artwork just above, & flowers or a featured sculpture in the Vertikal's niche. Two Twig wall sconces would look beautiful on either side of the artwork, as well.
Now, you've got two instantly dramatic sections, without breaking the room up completely! Good luck from Decorpro!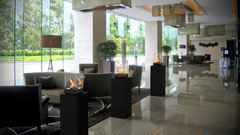
- 12 years agoI love the large windows and wonder if you could add fitted cushions and some pillows to make it a wonderful window seat area for little ones to sit and read.
 PRO12 years agoI didn't read any of the longer advice entries...so sorry if I am being redundant. I did see that you are planning on buying all new furniture which is great. You have the right idea about creating 2 different seating groups. With a room of this size, it calls for large furniture. I would put in a large entertainment center on the wall where the piano is now. I would buy a sofa, coffee table, and at least one chair facing the entertainment center. If this is not intended as a media room, then a ventless fireplace with bookcases on either side could be done instead. Put the piano on the wall where the sofa is now. Have a small chair grouping where the one is now as a reading area/ piano entertainee area.
- 12 years agoWhat a great room with so much potential. Two suggestions for furniture placement, both include putting the piano on the smallest wall.
1. Center the sofa on the current wall. Flank it with two end tables with lamps. Add a large coffee table and flank the two ends with club chairs. Place two chairs beside a long table with lamp between the windows.
2. Get two sofas and have them facing each other perpendicular to the window wall. Place two chairs and a long sofa table on the wall where the sofa is currently. Place a sofa table behind each sofa with lamp. Get a great large piece of art for the wall between the windows. The childrens play area could be on the current piano room however I would get a large chest to store it in.  PRO12 years agoArea rugs can help define each conversation or activity area in the room...I see two needed for you. If you click on ' Kinnelon Home' under my Designs by Susan Ginesi page here on Houzz you will see before & after pictures of a very long & narrow living room I worked on. The desk that was once placed up against the back wall was replaced by a BAR HEIGHT Asian Alter Table...placed four feet away from the wall with a area rug under it to create a defined space. The carpet matched the carpet under the sectional & cocktail ottoman at the other end of the room. The teenagers in the house used this alter table for homework, The Mom in this house used this table as a serving console when her boys were entertaining friends, hanging on the sectional, watching football. The differing heights of these two spaces resulted in a powerful statement. Space planning is key when starting odd shaped rooms like the one you have in my opinion. Often custom sized upholstery pieces are needed. I hope I've helped. Good Luck!
- 12 years agoThe piano should not be placed between the 2 windows. It needs to be against an interior wall. I like the idea of a cozy seating area being developed where the piano now sits.
- 12 years agoWe have our piano between two windows and it looks great. Modern houses with good insulation don't pose the same threat to pianos as older houses without insulation do. It also depends on your climate.
- 12 years agolast modified: 12 years agoWonderful space - love it! Pros often suggest pulling furniture away from walls & centering it into small islands to enjoy the room's focal point. This case, your windows. (Or create another one, more distinct, like the bookcase wall above.) If you don't want to break up the room with two unnecessary seating areas, consider making half the space dining area. The room appears large enough to handle that. Will also make the space feel a little more cozy & less cavernous. Sometimes rooms can be too big to be humanly comfortable. So you end up cluttering them with furniture to create warmth & scale. Then consider turning your formal dining room into something else. Home office, library, TV room, keeping/breakfast room. Or a chidren's space for play, crafting, homework, etc. Whatever you feel is lacking elsewhere in the home. A lot of people only use their formal dining rooms for holidays & special occasions. It's a shame not to put the space to better use if so. Really think about how you live day to day - do you use & enjoy the room enough to keep it? (A low built-in bookcase or louvered folding screen could be used to help visually separate the dining room from the living room, if you like.)
- 12 years agoPlantation shutters could give those windows another look and allow you to have privacy and light without the heaviness of drapes. Or, you could think about having window seats installed (storage space) for a warmer feel and extra seating. The plants seem lost in the windows. Use lighter furniture color and fabrics, not matchy-matchy, for interest.
- 12 years agoReplace the sofa with a love seat on the window wall flanked by end tables / lamps; place the two chairs adjacent to (on either side of and in front of the love seat / end tables) facing each other; maybe add a coffee table in the center; move the “storage table” and lamp to the wall opposite the piano, Add a chair on the piano wall as well, with sconce lighting on both sides of the piano. Leave the remaining wall open for traffic flow and some nice artwork
- 12 years agoI am having the same problem with my living room that also has a piano. The problem with having a piano is that you are not supposed to put it on exterior walls as this will cause you to have to have it tuned more often due to the moisture.
The best set up that I have come up with for my own living room so far is to bring the couch out to the center of the room from one of the outer walls and create a section that way for sitting. In your living room I would have the couch come out from the kitchen wall and it will also create a foyer and walking path.
oops... just saw that giacemeta already suggested this... very good suggestion! :) so I won't continue on. - 12 years agoI would not hang curtains on those windows unless you are afraid of people looking in .
and remove the plants... the windows are very nice - 12 years agoAs when my kids were young they came with lots of stuff that needed to be stored when not in use. I would start with a large wall unit on the current piano wall. Make sure it has doors below to store toys or open shelves with baskets to organize toys, books, etc. The upper shelves can be used for adult items. I would put a long credenza/buffet on the "sofa" wall - more storage! Over that I would place a large mirror to reflect the view outside, or place your agave picture (the one over the reading chair) over it. Next, place a sofa several feet in front of the wall unit to provide a child's play area between the wall unit and sofa. The pink castle can go in the corner on the window side in about the same place you have it in one of the first pictures you posted. Or you could put a two-person reading chair there for story time and put the castle at the corner nearest the dining room. Another option would be a child's size table and chairs. Behind the sofa put a console table deep enough to also serve as a writing area. One or two ottomans can slide under the console table for seating. Some ottomans come with storage space inside them. Yay - more storage! It can be used now for adults, or for a homework area later. Next to the sofa nearest the dining room a small round side table. In front of the sofa either a rectangular coffee table or upholstered ottoman. Center it to the wall between the windows. Facing the sofa place two chairs (at slight angles) with a round table between them. In front of the window wall a nice long (backless) bench. Place the piano on the wall by the stairs where the reading chair is currently. Turn the window boxes into cushioned window seats.
If you don't have a fireplace somewhere else in the house but would like one I would suggest placing a gas insert fireplace (no mess or smelling up the house) along the wall between the windows. Inserts can be placed at any height in the room. Make it a feature of the room with a lovely rock wall or tile of your choosing behind it.
You can get an idea of how the above layout would work by using what you have and placing the furniture accordingly. Move piano to small wall; move reading chair and lamp to corner where piano was; place sofa several feet away from the piano wall and put small storage unit behind the sofa; move chairs and side table to face sofa. Have fun! - 12 years agoI had a living room in my old home similar to yours. I used one end for living and the other for a pc/office area. Another idea would be to put in some book shelves and a game table for pizza night around the tv, games or study time. A grand piano would also be nice in the one end but I would still add book shelves for display or a library. Good luck.
- 12 years agoPlants out of windows. Draperies on rods, drapery fabric with texture. Piano moved to wall where sofa currently is. Sofa placed facing the room, several feet away from the wall where the piano was - with down or down-like pillows out of drapery fabric, and another complimentary color (4 total). Table behind sofa with lamp & books or framed photos, maybe two lamps - or one on top of books.. Two chairs facing the sofa one near the doorway closest to steps. & one closer to window. Small tables on either side of chairs & floor lamp with good looking shade by the chair closest to window. Comfortable square pillows, complementing ones on sofa in each chair. Large mirror over piano - or really large mirror on wall where piano was, and framed photos or prints grouped on other wall. Appropriate sized lamp on piano for added light & warmth in the room. Color of walls - pale but warm, gray/green. Fabrics could be inexpensive but wearable, such as "ticking" with tone on tone stripes on chairs. Sofa could be taupe or in the taupe range. Introduce some red through drapes and pillows. Cheap frames can be purchased at discount stores, or even estate sales, as well as lamps, pillows, drapes and mirrors, sofa table etc. Sounds like great fun!
Wendy
Original Author12 years agoThank you all for the ideas! I love reading everyone's opinions ... lots to think about!
I have a feeling our house may have been a model home or builder's showcase back when it was built. There are a handful of other homes in our neighborhood that are similar to ours, but ours has extra rooms and other features the others don't. I wish I could go back to 1973 to see how it was staged back then.- 12 years agoDrapes to floor & top rod a few inches from ceiling. Your going to have fun, please pics when done!
 PRO12 years agoyou can arrange sectional in L shape with glass top cocktail table. put rug under the cocktail table. you can put chaise near the window for window seating. put beside table near sectional and put it on decorative lamp. you can also put corner rack. see living room design http://www.theclassyhome.com/comersus_listItems.asp?idCategory=397&Furniture=Stationary+Living+room+Sets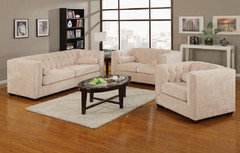
 12 years agoI don't know if anyone else suggested this, but perhaps you could paint the piano in a great accent color? That style becomes much more modern when painted!
- 12 years agoHow lucky you are to have such a large room! Maybe I missed the comments but I think before you shop for new furniture or move stuff I would ask myself "what do I want to use this room for?" Just grownups? Kids and grownups? Reading? Family game room? TV room? Relaxing? Music room? Company/visiting? I think when you answer that, it will give you some insight into how to layout the room. With the purpose in mind I would visit some local furniture stores or websites for ideas on specific pieces to meet your needs. Take your camera, measuring tape, and notebook and the dimensions for your room. You might get some good ideas on furniture placement, multi functional pieces etc. BTW....I love Ikea because they offer so many pieces that are very functional and affordable. I also think that your purpose will determine how much you spend on each piece. My living room is rarely used so my furniture in there is not as expensive or comfortable as my family room(more for show than function) but I also have a budget and a small family. Good luck! Have fun! Love the windows!
- 12 years agoHopefully this won't be redundant--It looks like all your furniture is basically the same height. You would do well to vary the height a little. Tall book cases, short little tables, a coffee table, a tall lamp, etc. Vary the heights, and it will be easier to balance things for pleasing groupings of items. Good luck!
 12 years agoHaving a reading nook in the corner by the stairway is a great start. I'd create a couple of other zones. One for conversation would work in the center of the room but you need to have the seating close enough to have a quiet discussion. You should float the sofa away from the wall and place two chairs either across a coffee table from it or in a u-shaped grouping. If you go with the u-shape a low storage bench will give you more seating and not block the windows. You could also do an L-shaped sofa and a single chair. I'd place the L on the piano side to further define the conversation space. In this configuration a square storage ottoman will help contain everything. More storage can go in a console behind the sofa. A runner from door to door will minimize wear and tear on the carpet and a coordinating rug will tie the seating arrangement together. Having a matching suite of upholstered furniture is the easy route but its not very interesting. A single chair makes a great accent piece. If you pick multicolored rugs they can be the start of your color scheme.
This will leave the piano area for a play space. You can use the basket storage here because the console table will give you display space. I really would not do too much with that part of the room until your kids are older. It may become a place for homework or board games (yes I am an optimist.
Lighting this room seems to be a real problem. If these is unfinished space below you could have an electrician add a couple of floor outlets. You might also add sconces to the wall across from the windows. If there is an attic above then LED can lights could be an easy retrofit and they are dimmable.- 12 years agoI love those windows. If privacy or weather isn't a concern, I wouldn't cover them. Someone mentioned pillows there which sounds delightful to me. A friend has a somewhat similarly shaped room and this may sound strange but really is nice. She put the sofa in front of the piano (allowing an area to get to the piano of course) and two chairs facing with a coffee table in between. I can't tell if your windows are aligned to do that. Her windows aren't as spectacular as yours but this arrangement does allow you to see out. She also had some stained glass panels made to fit at the top which add a splash of color and warmth. That would leave room behind the chairs for play things. In any case I'd definitely pull the furniture out away from the walls. What a fun challenge.
 12 years agoI must be the only person who loves plants?
Wendy I say (1) keep the plants in the windows but fill it up with a wide combination of short, medium, and tall ones, until they spill over onto the floor. You can even blend high quality silks in with live plants if you don't want too much watering. Bring the outdoors in with you. (2) Keep all that natural light pouring in with flowing white linen curtains or sheers to frame those beautiful windows. (3) Move the sofa out, center it between the windows, and place a table behind with matching tall lamps to compliment & balance the tall windows on the opposite side. It will also bring intimacy to the seating area if you use adjustable lights. Add a few interesting collectibles to the sofa table as well. Fill in between the lamps with combo of medium & small sized colorful paintings.. (4) Add a light area rug & pull up the chairs on each side of the sofa, so everyone can enjoy the new garden window view. (5) Add interesting, not matchy matchy, small side tables at each chair. Something in beautifully detailed woods to tie into the window garden view. Be sure to leave a wide open area between the sitting area & the windows for easy movement & children's play area. (5) Replace the side table between windows with a taller table full of small family pictures, in beautiful frames that compliment the metal of the lamps on the sofa table, again to balance the two sides. (6) Add a large painting between the windows, same width as the table, that compliments the paintings over the sofa table. Bring that color all the way around. (7) Leave that piano where it sets! What a beautiful feature to draw the eye & people through the living room to that area. Remove the bright lamps in each side as they drown out the piano. Glamour this side of the room up, just a bit, to make it a special event to be there, listening to someone play sweet music. Hang a beautiful, heavy detailed framed mirror on the wall above the piano, but not too high. Drop a candelabra lamp on one corner of the piano top & keep those family pics there to show off. . (8) Add small chairs in pretty fabrics, not matchy matchy but definitely complimentary, time end tables & terraced plant stands at each side of the piano to fill in those corners. (9) Add a 5x7 Persian throw in front of piano with a seating bench in fabulous material, keep it low prevent blocking the view of the piano. Now you have your second seating area filled with seating than can be enjoyed with piano or gathered around the sofa area during larger gatherings. (10) Move your credenza of pocket baskets to that hidden corner where the chair & standing lamp are now. Add another small throw here for an instant but out of the way children's area. Add a scone light to brighten it up (scone keeps lighting out of children's reach. Add a mix of small decor to that corner wall. Framed children's art if truly a child's area will make them feel very special, without distracting from adult living room. Lastly, I can't tell what is in the area next to the stairs but that pretty pink tent should fit there, nicely enjoyable but again somewhat out of the way. Hope some bit of this idea helps you, now or in the future. God Bless. 12 years agolast modified: 12 years agoHi Wendy,
We have almost an identical layout, but ours is 26' x 12.5', with window seats in almost the same locations and lots of doors on one far end for a pass through. I looked at houzz idea books for ideas: https://www.houzz.com/magazine/divide-and-conquer-how-to-furnish-a-long-narrow-room-stsetivw-vs~17364503 , https://www.houzz.com/magazine/how-to-arrange-furniture-in-long-narrow-spaces-stsetivw-vs~672823 , https://www.houzz.com/magazine/narrow-room-solution-split-it-up-stsetivw-vs~1435362 , and on room dividers https://www.houzz.com/magazine/expert-talk-wall-dividers-pull-rooms-together-stsetivw-vs~2535116 . I divided my room into functional zones - music zone, board game table, wood stove sitting area with tv, and built-in bookshelf wall or pony wall with a tiny loft above. The last attachment is my current design for my space. Best of luck!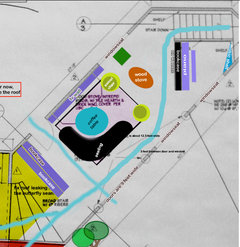
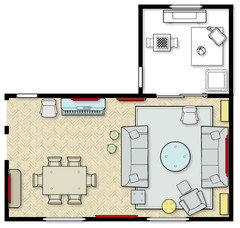
 12 years agolast modified: 12 years agoI agree with thiskid as to making the dining room your child's space. This makes the adult space continuous without trying to cover up all the toys. A sophisticated "barn door" on an exposed track can close off the play area when the children are not around. Here is a floor plan I think would work well for your space. The windows are very important so treat them grand: ceiling to floor and very full. Placement of art is strategic: large and over the sofa at the far wall, in between the windows, over the dining buffet and console. The sculpture pedestals behind the sofa can also hold large ferns.
1) Floor Plan
2) Art
3) Art
4) Barndoor separating the Play Area from the Living Room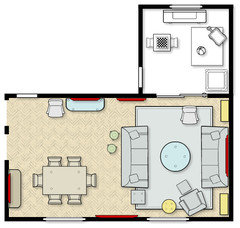
- 12 years agoMore pics.
1) Dining Area Buffet;
2) Drapes
3) Drapes
4) Lounge Chair in Seating Area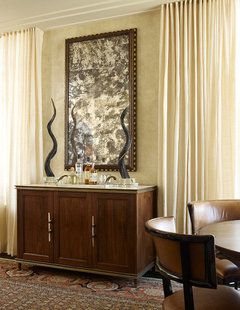

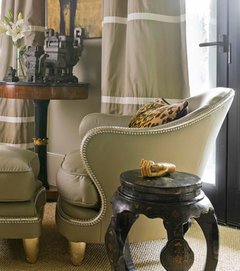
- 12 years agoI just reread the discussion thread again. I forgot to add the piano, no problem…move it to the where the console and chair are, on the kitchen common wall. Add sconces and art over the piano. On either side of the sofa, place tall metal vintage bookcases on either side.
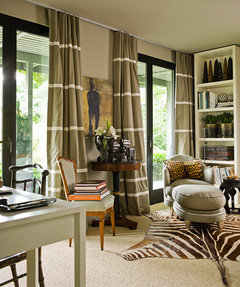
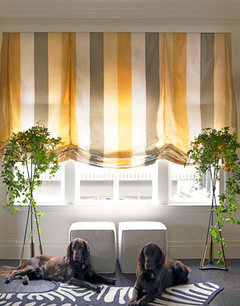
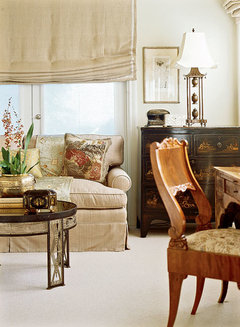
- 12 years agolast modified: 12 years agoThink of window treatments like a perfect frame around a picture. They don't have to be fancy, actually, tailored curtains are very effective. Here are some pics of curtains and roman shades.
If you do go for curtains, most professionals allow the fabric width to be 2-1/2 to 3 times the width of the window. Whatever you do, even if it's just sheer white curtains, don't skimp, as it looks like an afterthought. Install curtains ceiling to floor, 6" into the window and I would say 24" overall stack. Country Curtains and JC Penney both do a fantastic job with fabrication and installation. (I have my own source for workshops, but these do well). If you do linen roman shades, they can be installed in the window well. The person that comes to measure will suggest the best solution.
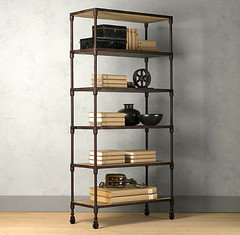
Here is an idea for the bookcases on either side of the sofa on the far wall.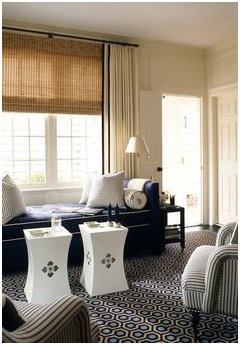
- 12 years agoI think this is the best furniture layout. Great idea to convert the current dinning room into the play room. The main room is cosy, practical and elegant. Wendy, please post pictures when the make over is complete.
- 12 years agoI agree that this plan works. I love collaborating with everyone on these discussions. thiskid's ideas got me going and the suggestion to put the children's space entirely in the existing dining room was brilliant! Wendy, what are your comments?
- 10 years agolast modified: 10 years ago
I would suggest you switch the burgundy sofa with the piano. The chest with the red drawers looks a bit too informal to go with the other furniture, so I would suggest you place it elsewhere in the house. The pair of blue chairs and occasional table look nice where they are. I agree with another poster that you get a piece of wall art to serve as the inspiration piece for the color scheme. Since the windows are large and beautiful, I would not cover them with any kind of treatment. Instead, I would locate potted plants in the windows, still leaving room to see the outdoors. A large print area rug that has burgundy and blue in it might help to tie the color scheme together.
 PRO10 years ago
sheilaskb, I've noticed you have a habit of making comments on postings that are years and years old. I'll bet that you are working on the HOUZZ app from your phone. Unfortunately, the date of the posting is not noted when you use a phone or tablet. Using a computer for posting comments will insure your comments are for current postings.

.









thiskidd