Software
Houzz Logo Print
noufn



please help me with this weird shape livingroom

12 years ago

how can i get the furniture arrangement right?????

Comments (48)

  • 12 years ago
    please please please help meeeeee
  • 12 years ago
    Draw a floor plan and decide what furniture you will use.
  • 12 years ago
    Is the wall on the left where a tv goes? I see what looks like wires hanging from the wall...
  • 12 years ago
    i dont know how to draw a floor plan can u give me advice ( whats the best way to use the space )
  • 12 years ago
    and yes thats the tv place
  • 12 years ago
    i am waiting for your help:)
  • 12 years ago
    Paint before you put furniture
  • 12 years ago
    To draw a floor plan measure your walls, then draw the outline of your room on paper. Try to make the walls to scale and show where the windows and doors are. There is a link below to step by step instructions. Once you get your floor plan drawn post it here so people can see an aerial view of what your room looks like, and perhaps offer some suggestions for furniture placement. Good luck!

    http://www.wikihow.com/Draw-a-Floor-Plan-to-Scale
  • 12 years ago
    Hi nofn, I am sure you will get plenty of help, but you need to answer a few questions first. How do you plan to use the space? e.g., entertaining, formal living room, casual family room? Is this space meant to hold just living room or also dining? Do you want a game table or an eating table in the space or just comfortable seating? Do you want a sectional or do you prefer an english roll arm sofa? What is your style? Modern, traditional, etc.? What are the other areas that lead into the space? Also is the floor marble? Will you want an area carpet to warm the space up? Do you want to paint the room or do you love this color and want to work with it?
    Probably the best thing is to look at pictures and get an idea of how you want to use the space and then ask for help with the details. I for one love the decorating details :-)
  • 12 years ago
    Please tell us the furniture you are going to put in there. How many pieces and what type of furniture. Also the general size of the furniture.
  • 12 years ago
    What color did you use on your walls, and the color on the ceiling?
  • 12 years ago
    Is the TV going to be your focal point? I think you need you decide that first.
  • 12 years ago
    And could you possibly measure the walls, starting with the wall designed for the TV? That would be a great help!
  • 12 years ago
    Call an Interior Designer fast! That's how!
  • 12 years ago
    The shape is an opportunity.

    In your planning:

    What do you already have that you want to place? What else do you need? (Less is more here.)

    Think first what you want to place, where and why. Where will the TV go, where the table(s), where do you want pictures or shelves?

    Then add furniture to the room. How can you place it so It is functional and pleasing to the eye? Do you just watch TV on the couch or also look out the window? Make sure you plan at least two different set ups.
  • 12 years ago
    last modified: 12 years ago
    remove the baseboard and put a high baseboard on
  • 12 years ago
    Please tell me those are not the only windows!
  • 12 years ago
    it looks like a nice little place for book shelves and a comfy couch in the corner...or maybe open up the space and add some light by adding a door there.....
  • PRO
    12 years ago
    Triangle area looks good place as a reading nook with its shape.
  • PRO
    12 years ago
    Sketch the shape of your room and point out where outlets are too.
  • PRO
    12 years ago
    May another picture from a different angle might help.
  • 12 years ago
    beforekidsagain, painting a room should always be the absolute last thing you do when decorating. That is because you never know what the color palette of your furniture and decorating items will be untill you have it all there. I know it seems much easier to paint first thing before placing all the furniture, but trust me and most professionals out there, leave painting for last.
  • 12 years ago
    Love to see the finished result but send send pictures of other side of room also. Good luck, it will all work out.
  • PRO
    12 years ago
    plan has to be looked and then can I do somehing
  • 12 years ago
    Personally, i would put a 2 and half seater lounge square onto the room facing the far wall, forget about the wall on an angle. A big side table with lamp next to the lounge. A long hall table under the windows. A picture on the angled wall and a rug in the middle. You may have to put your TV on a angled arm, im not really sure how big or angle of the far wall. Or you will have to have a custom made unit that envelopes both of the triangle area. Bugga of a room. Orrrr, call in a talented interior designer - good luck
  • 12 years ago
    I've used this online floor plan app with great results: http://raymourflanigan.icovia.com/icovia.aspx My living and dining rooms have odd walls and a plethora of doors and windows, so this site was a big help in arranging my furniture. My first visitors after I rearranged my living room commented on how nice it looks now.
  • 12 years ago
    This is a large and problematic room. I would suggest you pay for one to two hours of professional design advice ( of which part is at least a good rendering of what the lay out could be) if budget is too tight for that, then buy yourself some graph paper, and a measure ing tape. Measure your room exactly. Draw it onto graph paper, using a 1/2inch equals one foot scale ( this is large enough to see well) you can find samples of these on line or in Decor magazines, to help you. Then measure every piece you wish to put in the room and then cut out your furniture pieces from the same graph paper. That way you can move the pieces around, multiple times, until you find the way that works the best for you.
    You must first think of the way you need/want this room to function, as well as look, so you can determine all of the necessary elements you need to allow for. As well, keep in mind optimum viewing distances from seating etc, if you are situating a television with seating etc. Carmen Murphy-Cicin Residential Interior Design
  • 12 years ago
    Keep it open and flowing into the other room. NEVER make the TV the focal point!
  • 12 years ago
    Please what colour did you use on the walls? I love the creamy white shade.
  • 12 years ago
    Hello there. Sometimes I tape out furniture dimensions on the floor if I'm trying to arrange my existing pieces in a new space. blue paint tape works well, won't damage the floor like sliding stuff around might, and is easy to move and remove. Just measure out the footprint and shape of your pieces, tape it out where you think you want them and go from there. You can also make sure that something you love in the store will fit your more awkward spaces. Good luck!
  • 12 years ago
    It looks like a perfect reading nook in which you place a oversized chair or loveseat. This would leave the rest of the room for a larger grouping of furniture, with or without a tv.
  • 12 years ago
    It looks like there is a coffer in the ceiling that doesn't follow the odd shape of the room. I'd use that as a guide, install cabinets and shelves to smooth out the angle to follow the lines of the ceiling, extend window treatments beyond the windows to give illusion of symmetry, choose a focal point and orient furniture accordingly.
  • 12 years ago
    create a chic bar area beneath that ceiling triangle and relocate the tv socket
  • 12 years ago

    I couldn't help but smile when I saw your post. It is for real life situations like yours that I invented (what I humbly think is) THE MOST AMAZING and flexible furniture solution on the planet: Sactionals. The layout advice offered above by others is spot-on. But before you go too far with it check out our Sactionals by Lovesac. They'll work, I promise! Even in your space... http://www.lovesac.com/sactionals/learn.html
  • PRO
    12 years ago
    If you feel the need to define the space better, a free standing built in could be created with glass on each side to keep an open feel. You could also house your entertainment equipment or surround sound in it. I love the idea of making the triangle a nook for reading, or an office space and moving the TV wires to another location. Mandi @ Dura

    Destined to be a Classic · More Info
  • PRO
    12 years ago
    last modified: 12 years ago

    Here's maybe one option if you went that route... Black would be the free standing built-in with a reading nook in the triangle floor space. You'd need an electrician to install the wiring through the floor. Mandi @ Dura
  • PRO
    12 years ago
    Also, an entertainment center could be built to fit the triangle nook and a TV could be mounted with wall mount that can swivel so you can adjust to where you set your seating.
    Transitional Treasure · More Info
  • 12 years ago
    noufn: did you see anything you liked. You got lots of good advice. What do you think?
  • 12 years ago
    thank u all for your great ideas.
    i am painting the walls
    this room is a formal living room and i will not put tv in it
    i am changing the wall color to a color named ( wood smoke ) brand :jotun
  • 12 years ago
    i am making a floor plan to make the room more clear because this room open on another living room .
  • 12 years ago
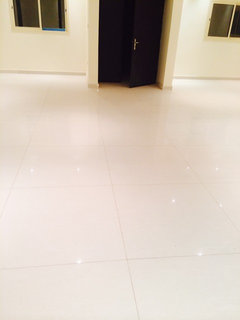
    this is the door and the other livingroom is facing the room i sent before
  • 12 years ago
    i know i am really bad in explanimg but this is all new for me
  • 12 years ago
    :)
  • 12 years ago
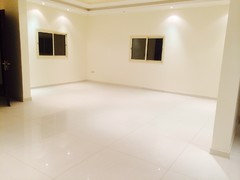
    this the other livingroom
  • 12 years ago
    What style house is that? I have never seen doors like that. I am sure with all these ideas you will do just fine. Good luck :)
  • 12 years ago
    Think about running your sofa on a diagonal facing the nook. Square off the room by having a triangular shaped sofa table placed behind the sofa. Have an area rug follow the lines of the sofa and arrange other chairs, tables on the edge of the rug. You can do the nook as a space for a piano, card table or as a reading nook. Alternatively, have a decorator come in for a few hours and pick their brain.
  • 11 years ago

    I saw your post accidentally i want to ask how is the wall painting looks now ,coz i choose woodsmoke from jotun also i will be happy if you provide me on photo from your livingroom