

Ugly Mansard Victorian w/ Asbestos Siding: How to De-Uglify??

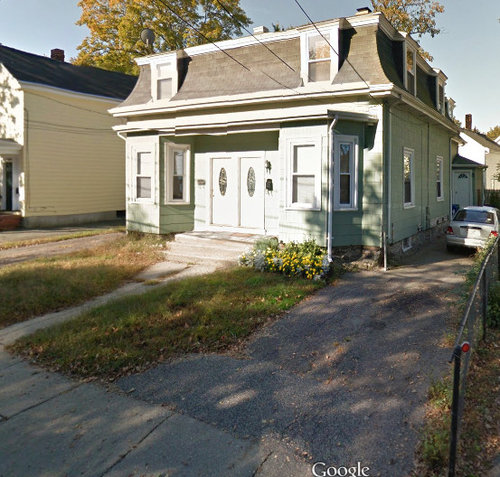
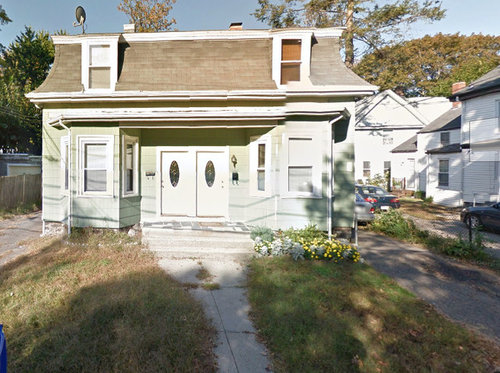

So far, we plan on doing the following:
- repaint asbestos shingles (what color?)
- either repaint or replace front doors with something darker
- replacing concrete front steps with either: a) stone slabs and red brick risers b) granite slabs c) wood or composite
What else would you recommend for this type of house? We are big fans of well-preserved Victorian homes, but we are not sure what we can do with this house. We would like to keep the asbestos siding because we've been told that it poses no health risks (non-friable) and is extremely fire and weather-resistant.
Comments (91)
 PRO12 years agoI think you are great decision on the walkway, and repairing. I like the idea of using two colors with one on upper another on bottom. Planters by the windows would give it decorative appearance. If like herbs you could put those in the lower windows and flowers in the upper.
Related Professionals
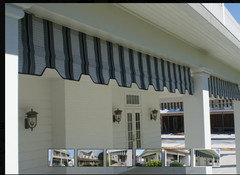
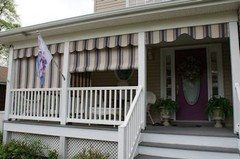
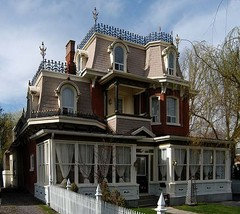
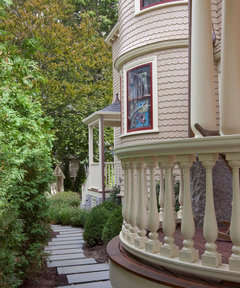
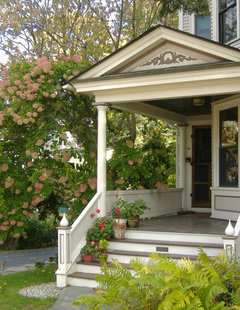
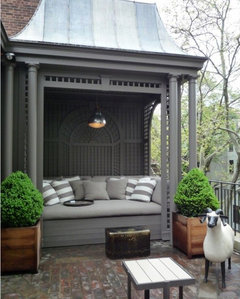
Chattanooga Interior Designers & Decorators · Santa Maria Interior Designers & Decorators · Fayetteville Architects & Building Designers · Lake Charles Architects & Building Designers · Raleigh Architects & Building Designers · Charlottesville Architects & Building Designers · Lebanon Architects & Building Designers · Scranton Architects & Building Designers · Tucson Architects & Building Designers · Ogden Architects & Building Designers · Cape Girardeau Kitchen & Bathroom Designers · Lawrenceburg Kitchen & Bathroom Designers · Green Bay Kitchen & Bathroom Designers · Coeur d'Alene Kitchen & Bathroom Designers · Ottawa Kitchen & Bathroom Designers 12 years agoI was thinking about plantings, without knowing your location, it's not so easy, but I see tons of snowballs! Also, If a porch is in the future, a sunbrella porch valance is so welcoming. Here's some pics: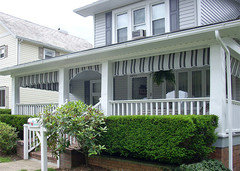

 12 years agoIn your second group of photos, I can see you've done lots of work. For the front garden, crisp lines at the drives, walkways perhaps repeating the foundation's style of stonework. Slate, IMHO, will be slick and easily damaged...stick with brushed concrete, but perhaps a stone strip line between public walk and your private walk-entries.
Perhaps a low low knee-wall to visually separate public and private, with lots of flowers inside. And depending on your climate, sitting places.- 12 years agoAnd if you add period railings, repeat the same style from rooftop to sides of steps to front and side entries. Give some thought to a little flair for the orphaned side entry.
- 12 years agoYour front postage stamp garden is too small, and too many power lines to put in any tree larger than say a Japanese maple, Gracy graybeard, smoke tree - or whatever your climate equivalent is to a ten foot tall, light multi trunk tree that is easily pruned to keep low. A crepe myrtle would be too big, and get too much shade from the assumed neighbors trees.
- 12 years agoAnd I am concerned with the back yard tree on the left. It shows poor growth patterns and dead limbs.
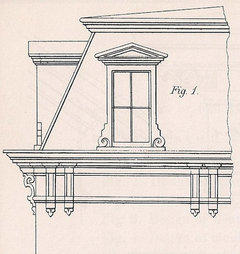
Sorry, don't know how to edit  12 years agoUsually a mansard roof adds charm! How criminal the previous owners did a fifties style renovation! Put a bit of trim on the tops of the windows to dress them up, maybe a little "fence" like in the photo above along the roof top. Plus new French doors, historical colors on the siding, contrasting the body and trim and a porch would be great! Yes, get rid of the concrete steps. And add brackets to the cornice. Dress it up, it's been stripped of all it's charm! Have fun, with the house, then tackle the landscaping.
 12 years agoThis is a favorite style of mine. You are so close to the street that you would probably have to get a variance to add a porch. The taupe or cafe au lai (taupe can be too purple) with white trim color suggestions are very good, as is the black door idea. Victorian doors of the period are usually upper half plain glass (no leading or stained glass). I would add the wrought iron trim to the roof line to give height in a shiny black and perhaps matching railings for the steps, and black shutters along the sides of the house. A dark grey slate or brick facing on both the porch and steps and the walkway will make it all flow. Landscaping....dig out the grass to level those front lawn patches and find the edges of the walk, then replant the grass. If Liriope (Monkey grass) will grow in your area, it could be used to edge those patches. Plant bushes which will stay short beneath the bay windows. Measure the height to the window sill and talk to your local nursery (much cheaper than hiring a landscaper). I would recommend something like boxwood.
- 12 years agolast modified: 12 years agoNew Home Owner you haven't old us how many units are in this house. It appears to be at least 2 units, therefor I assume you have to have 2 front doors although an older style single with sidelights would look terrific. Are the back or side entrances the ones typically used or will people be going from their cars to the front doors? That makes a difference re landscaping. The absence of a center window over the door makes me wonder if one was removed, but if the house is split in half now that can't be remedied. Google mansard roof duplexes for ideas.
Asbestos siding holds paint well; doesn't peel. You can have it removed, but it's costly. I went with the historic colors, but be aware they don't continue making the same colors. Be sure to save some to match later. The wrought iron on the roof as suggested adds a lot to the look, but also costs a lot. Good luck!  12 years agoHi, The first thing I notice is that all your downspouts are white. I don't feel that they are a design aspect, and I would make them the same color as the house; IMO, blending them into the field color would help unify the house. Second, it appears that you have replacement windows? The trim seems to be oversized. I would also try painting the outer edges of the window trim the same color as the body of the house, to get the look back to the proportions of a traditional Mansard style. I really like the soft blue & creamy white you offered as a choice for the paints. On my monitor, your roof looks light brown in the first set of photos, and more charcoal gray in the second set you supplied. I think the blue would look good with either. Regarding adding ironwork to the top - I think it is a great idea, but maybe this look is offered in a vinyl that would be less expensive? Or a lightweight aluminum? After all, no one is going to be climbing the roof to run their hands over the product. Then, the doors and front steps - ideally, unless this is a duplex, I would try to put in a door and 2 sidelights that are more in keeping with the style - with about half the door and matching sidelights in glass. It may require some reframing, depending on the measurements. If you need to keep the existing doors for now, I'd paint them in the color family of the roof, and a dark color to reduce the distraction of the oval glass (the light color emphasizes the glass style). I'd make the door trim the color of the body of the house to reduce their appearance of width. I think your steps need railings, for safety, and to add appeal. Definitely metal rails. I would probably set the railings in from the edges about a foot, if your codes will allow, to narrow the porch (I think it looks too wide for the bay windows on each side). Lastly, depending on your growing zone, evergreen yews are easy to grow, soft, and easy to trim to fit your space, and will dress up the base of the home year-round for minimal cost.
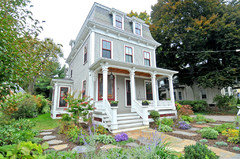
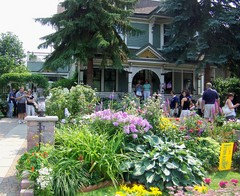
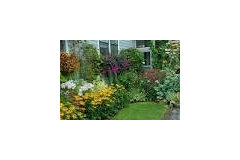
- 12 years agoI agree with low growing yews, etc for the landscaping, but I would love to see a typical garden for that time. Only good if you really really love gardening. Here are some pics"

- 12 years agoI had an old Victorian in the 70's with asbestos fake brick siding. It was so ugly, but because of the size of the house we decided to side it. It looked better, but at that time there was no hardy board nor wide clapboard siding, but today you have those options. I know it is expensive but you won't have to paint again, except the trim. The doors need to go, and a beautiful single door should be used to replace it. I would pay a paint expert and or architect . It will be worth every penny. He/she should be able to help not only with color but also with door design and other design related aspects. You will definitely save money this way.
- 12 years agoAbout giving height to the front doors: You can accomplish this in one of two ways:
1) Add a wood panel with some molding over the doors and paint it the same color as the front doors (hi gloss black) and also add more trim going all around the doors and the panel so that it will read as one.
or
2) Add a window glass transom over each of the doors, add more trim around the perimeter of the transoms and the doors, paint the same color.
Either one will scale the doors properly and balance the large frames around the windows.
Connie Bundy laid out great advice on the painting of the window trim to minimize the size of the trim.  PRO12 years agoI agree with CMR Interiors. Paint the house a pewter or historic blue & put in a new door with a pop of color. Can't wait to see the 'after' pics. Good Luck!!
 12 years agoYou have a beautiful house. It just needs some love. I would strongly suggest that you get an architect first who understands old homes and doesn't destroy the history and character by adding "updates" that don't fit the period and design of the home. I agree with cleaning it up first. Edge the lawn, fix the roof, the see what you can do to clean up the wire lines. Don't take unique and turn it into cookie cutter. In my opinion you will end up destroying what makes the house special and lower the value of the home.
- 12 years agoI like the house! I'd play with the French feel and give the house some substance as the roof looks a little overbearing. I'd paint the roof a pewter/slate colour, the walls a stone colour and the windows and doors a deep French blue. Plant some hedging in front of the house.
- 12 years agoI think it needs some really textured (fish scale?) or slate roof shingles with some embellished design between the windows. More white trim on the entire house would make a huge difference. White for contrast. Natural wood front door with large plain oval windows. Put stone facing over the exposed foundation.
 PRO12 years agoIt definitely needs some more color. A low lying garden to cover the foundation could help. Are you finished with the painting already?
- 12 years agoIt's not a bad house! Whatever color you choose, paint the downspouts the same, not the trim color, to make them less obvious. Get rid of the grass; put in cottage gardens and picket fence along the walkway and street sides. That would go a long way toward improving the look.
- 12 years agolast modified: 12 years agoGetting rid of the grass only works if the owners love gardening! Since they asked what to do about the front yard, I suspect they are not gardeners. It's a nice idea to plant it all in flowers, but a lot of work, weeding constantly. And, if, as I suspect this house lies above zone 7-8 it will be very stark in the winter and subject to erosion. Many of us lead very busy lives and just don't have this sort of time. Keep it simple. Low maintenence grass and shrubs are probably best. Do NOT plant any trees in the front. There isn't room and the roots will go strait for the water pipes. It would be a nightmare.
- 12 years agoGo to the Sherman Williams site - they have a marvelous portfolio showcasing a wide range of Victorian homes. The color schemes are remarkable. Good luck. Keep us posted.
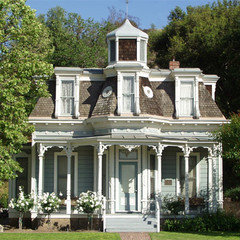
- PRO12 years agoWhat a cute house! Because a mansard roof is very vertical the shingles are a BIG part of the design. See these Victorian houses below.
Install new shingles from CertainTeed "Carriage House" series shingles and put three design motifs (a six sided hexagon design that uses green on the outside with one cinnamon color in the center ) in the front center of the roof. Repeat it again ( just one motif ) in between the dormers on the sides of the main house. Use ONE of the cinnamon shingles and center it in between the three motifs ( two of them ) on the front of the house and one at each end ( between the dormer and the corner ) of the roof on the front ( total of 4 cinnamon "dots" ) and turn the corner, insert one cinnamon, use ONE motif in between the side dormers with one cinnamon color on each side of this motif, for a total of 4 cinnamon "dots" and one motif on each side of the house. Use Colonial Slate color as the main shingles, and the motif to be Sherwood Forest ( green ) on the outside of the motif with the center of the motif being Georgian Brick. Repeat this brick color on the window trim and leave your windows ( I assume they are vinyl? ) white. Leave the crown trim at the top of the roof and the gutters and trim white along with the soffit. PAINT THE DOWNSPOUTS the same green as the siding so that they disappear. Paint the siding Porter # 510-6 "Thyme Green", window trim Porter # 324-7 "Cinnamon Spice" and use this cinnamon color on the doors as well. Leave the trim around the doors white, EXCEPT paint the one vertical piece of trim in between the two doors the same color as the doors so that from the street the doors look like one pair instead of two separate doors. Replace your mailboxes with two MATCHING ones ( assuming this is a multiple family home ) hung at the same height in BLACK and a new BLACK light fixture. Add a BLACK wrought iron railing coming in from both sides and down each side of the steps. Add an old red brick veneer over the top of the concrete porch and steps. Tear out the center sidewalk and make a new one to one side out of the same brick as you use on the porch and steps.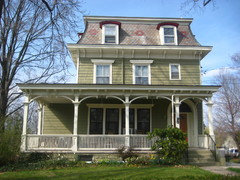
- 12 years agoSome of the photos people are posting are a bit on the grand side. Certainly the first thing to improve the appearance would be to clean up the grass in front. Definitely clear the front walk of any grass and mow the remainder and keep it neatly trimmed. Tidy grass makes a big difference. If you don't want grass upkeep you could go with a ground cover, but that's an expense. One side of the house seems to have flowers, the other not so you might want to rectify that. The suggestion to paint the downspouts the new color of the house is an excellent one. To my eye there isn't enough roof overhang to add a porch, not to mention the expense. So if you clean up the yard, paint the house, replace those doors with good quality period appropriate doors the house will be vastly improved. If you can afford to reface if not replace the front steps and add quality railings it will look even better. In my area either wood or granite would be most appropriate.
- 12 years agoI think edging the lawn off the front sidewalk to bring a "crisp" look & a white vinyl picket fence at the edge of the lawn near the sidewalk with a white victorian type arch would add character and depth to the yard while softening the the house.
- 12 years agoI agree with you, capeanner, but, new_homeowner called the house ugly and posting pics of everything to bring back this charming style is what they needed. Of course, you start simple, but that dumpster in the driveway is a dead giveaway that there is alot going on. A Master Plan for a design project is always a good idea and the fantastic discussions on Houzz are priceless and informative. Your suggestions are a good place to start.
- 12 years agoI disagree with the folks who suggest fencing the front yard. It seems obvious to me that you have driveways, thus parking, on both sides, and fencing will cause issues with car doors and entry & exit. I DO like the suggestions about the black trims on the mailboxes, rails, and roof trims. I didn't see if you mentioned whether you are keeping this a duplex...are you? If you are making it single family, having a narrower front door would make the body of the house feel wider, IMHO.
- 12 years agoIf this is a duplex, depending on your rental situation, the rented side may not get the same care, and renters may not care for the owner constantly in their side of the yard tending flowers. To add color, if that is what you want, I'd put some large pots in your choice of color on each side of the steps, and add more as desired. Instant color without much upkeep.
 12 years agoI hope you keep us posted on your progress with this home. It is delightful and full of promise, Can hardly wait for your choices in the landscaping. Just now the house is squeezed between two driveways and does not seem to own the lot nor is the house anchored. Maybe place a garden pergola over one of the driveways would give the house width? Or just having wider landscaped base for the house. I am no pro as you can tell but the landscaping will be critical to this home. As it is, and according to the suggestions, it feels like a straight vertical line down a sheet of paper. The base of the house, the landscaping could be broadened by including any slivers of property on the outsides of the drives. Maybe someone trained in the vernacular of design could explain. In other words, there is a lot of vertical going on with this house and it seems to want some horizontal at the foundation. What do you think?
- 12 years agoI think the house is adorable. I'm sure whatever you do will make it look even cuter. One thing that would improve curb appeal would be to landscape the grass in the front. Put in a combination of evergreens like rhododendrons and flowering perennials. I suggest the evergreens because you still want the landscaping to look good in the winter. Especially when the landscaping is helping to hide the foundation of the house. Just do what you can afford. If you can do it all right away, awesome. If not, just get a few plants at a time.
- 12 years agoCareful with the rhodies. I have one next to my house. True it is well established, but it is overwhelming the property no matter how much I cut it back. They do like shade and moisture and the north side of my house has both.
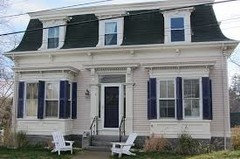
 PRO12 years agoI was intrigued by your dilemma because I have renovated many historic Victorians in Chicago. So when I saw this Victorian in Chatham Mass. I took a photo for you. Bay windows are identical to yours, and I'm pretty sure your home would have had one door at some point. anyway, the colors on this historic home are also really nicely done and I thought you might enjoy seeing this as a reference point!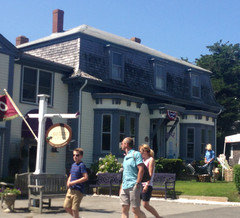
 12 years agoHi I don't know how well informed you are about asbestos, but here in Australia it is disposed of very carefully. It's causes severe respiratory problems and is carcinogenic material. If it is the same material, you might want to rethink keeping it. We constantly rid old buildings, school houses, homes or anything else with this stuff asap. Just research to make sure it is a safe material. Perhaps asbestos in the States is not the same as here.
For the complete reno. it's worth calling in an expert for the ideas and then DIY. And good luck. 12 years agoAgree the roof shingles should have more character than they currently have. Yes to bury the power lines. Colors..others have given good advice. I typically really dislike mansard type homes because I find them creepy, but interestingly I think yours has potential to be really quite nice.
The landscape and driveways are a huge weak point. It really brings down the overall look. I would make the investment of hiring a good landscape architect or designer to develop a plan that you can work on over time as your budget allows. Worrying about what type of tree to plant or edging the lawn or refacing the concrete is a waste of energy and money if you do it piece meal. Do yourself a huge favour by having a good plan in place..and build from there.- 12 years agoProbably not. Most utility companies (particularly those on the East Coast) won't do it in established areas. If they did, I'm sure it would cost the home owner an outrageous sum. For this house, we really need to get past that idea, it won't happen.
- 12 years agoI have had power lines buried several times over the years in combination with doing the landscape work (since the yard was getting ripped up anyway). It was even done at our cottage. I have not run across a situation where the power company has refused.
- 12 years agolast modified: 12 years agoIn what area ,how established was the neighborhood and at what cost?
- 12 years agoIf you look at the photo there are two front doors side by side. Clearly it is a duplex. Can't imagine there's room for 2 doors with sidelights, can you?
new_homeowner
Original Author12 years agoThanks for all the feedback! Houzz is such a wonderful resource!
Yes, this house will be used as a duplex. Unfortunately, I don't think there's much I can do about the power lines. I looked around the area and almost of the houses had the same issues.
Need some time to process everything...I will definitely replace the doors and find a way to make the two doors look like a single french door entrance.
Do you think foam/polystyrene would work for cornice/brackets?- 12 years agoNew homeowner, there are attractive mansards that have them and attractive mansards that don't. There's an iconic one in my town that was painted by Hopper that has cornices. If that's your taste, that's what you should do.
http://www.edwardhopper.net/mansard-roof.jsp
We've got a lot of them here. - 7 years ago
This is a 2014 post.
Nice home.
What did you do?
If you haven't already...
If that garage to the left of the home is yours, consider adding a power pole in from of that visible right front corner, having the wire cross the road to a higher destination and then burying the wire from that pole to your home.
You could also clad your front porch posts to make them larger and then box the edges of the porch to make the roof more substantial looking, too. If you can enlarge the front porch to entirely cover the front steps as well and extend the porch on both sides of the porch, do that, too.
Consider outlining both sides of your driveway with pavers and repaving your driveway solid rather than having grass between two rows of concrete. You could outline an altered front sidewalk as well: remove about 3/4 of that front sidewalk and have only a short straight section of your sidewalk as you step down from the front porch, then have the sidewalk curve toward your driveway, removing most of the concrete enabling you to create a more attractive front yard. - 5 years agolast modified: 5 years ago
I also really like the house - the second empire style and mansard roof is great! Hope the renovations worked out!
We bought a (very different looking) house with what seems to be the exact asbestos siding your house has - same color, pattern. The siding is in that case from late 60s. We will have to remove some cracked pieces, and replace with asbestos free cement board. It took a while, but we have finally found an almost exact match for color that we will use to paint the replacement pieces. The color that matches ours is Benjamin Moore High Park, cc-620. Hope it will help someone out there!










redpoint