Software
Houzz Logo Print
jamiecupp

100+ year old bank remodel

14 years ago
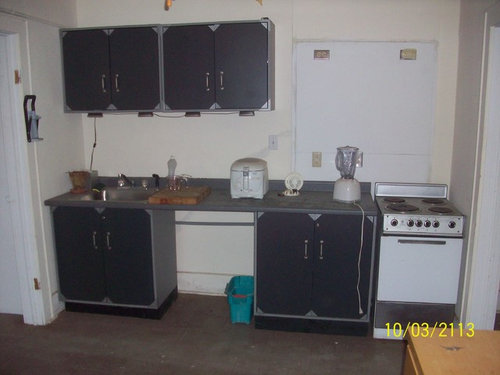
We are wanting to remodel the 2nd floor of an old bank building. The bottom floor is for 3 businesses. We want to make 4 apts upstairs. Money is tight, so we want to re use and recycle where possible. We also want to go green. The brick is being reenforced & a new roof is being installed soon.

Comments (29)

  • 14 years ago
    Floor Plans? Size of spaces? Window locations all go into suggestions we might make. Are you going to keep the existing cabinets? An application of paint can clean it up if the bones are good.

    In my city there are several places where you can pick up appliances, moulding, doors, etc that have been pulled out of buildings that have come down so if you want to go least expensive, use recycled cabinets and doors. Lots are available here in Portland OR and I imagine many medium large \cities have similar establishments.
  • PRO
    14 years ago
    Wow! Big project - so hard to tell you what to do when we don't have a floor plan or layout of the space. For cabinets and other items, check craigslist, salvage stores, builder warehouse outlet stores. Keep everything nuetral as to accomedate many styles of your renters. Good luck!
  • 14 years ago
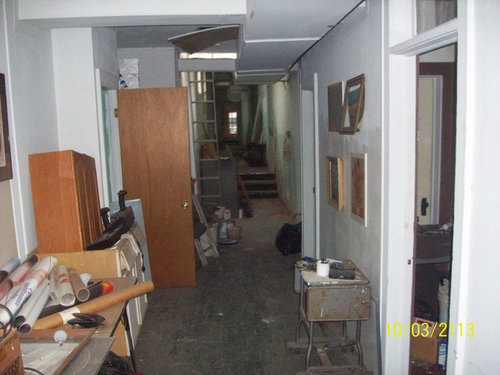
    Thanks, this is only one of the apts that has a kitchen and bathroom with shower. The others are just rooms that used to be offices. Six bathrooms are upstairs, so we were hoping to come off of them for the kitchens & new bathrooms. There can be 3 one bed/ one bath and one 2 bed 2 bath apts. The larger is totally gutted back to the studs, so we can do just about anything there.
  • 14 years ago
    Thanks, this is only one of the apts that has a kitchen and bathroom with shower. The others are just rooms that used to be offices. Six bathrooms are upstairs, so we were hoping to come off of them for the kitchens & new bathrooms. There can be 3 one bed/ one bath and one 2 bed 2 bath apts. The larger is totally gutted back to the studs, so we can do just about anything there.
  • 14 years ago
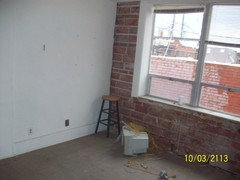
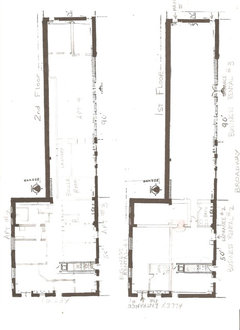
    There are huge windows like this one in every room, so light is not a problem. I'm attaching the floor plan. It's just a sketch but you can get the general idea.
  • 14 years ago
    last modified: 14 years ago
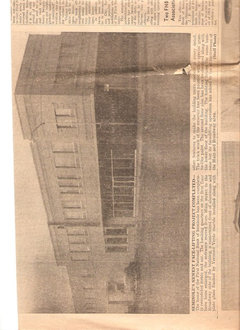
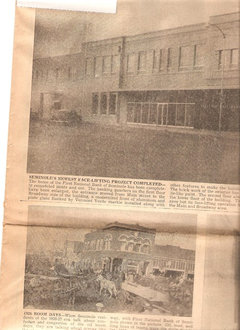
    This is a photo of how it looked when it was built around 1905-06. The other was in 1957 after a remodel.
  • 14 years ago
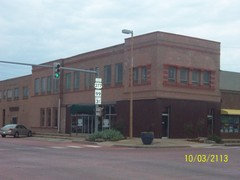
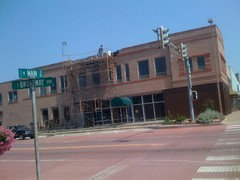
    This is how it looks today
  • 14 years ago
    The building is appoximately 140 feet by 26 feet (front) and 42 feet (back)
  • 14 years ago
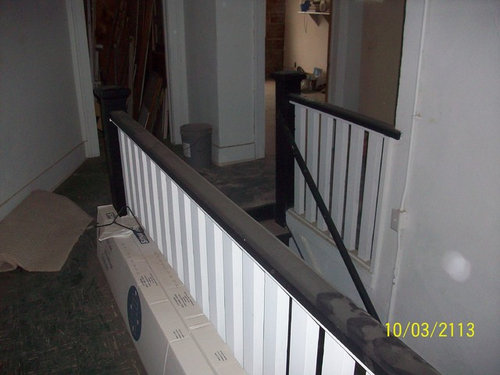
    The walls and ceiling are old plaster. Some of the plaster is coming down. Slat boards are behind the plaster.
  • PRO
    14 years ago
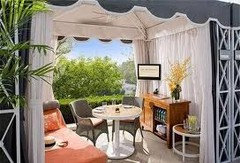
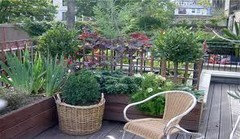
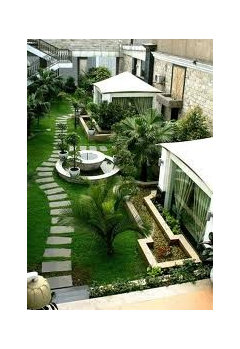
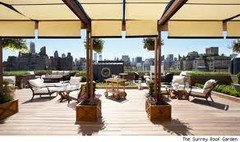
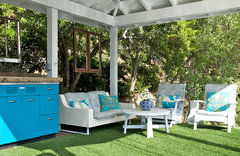
    Too bad they remodeled in 1957....was much nicer facade before! Have you considered a roof garden? Since you are redoing the roof, now would be the ideal time to prepare for that. You will need a signoff from an engineer and possibly check the code. The garden can be aethetic and/or edible, in planters or ground, lawn or not. You can incorporate a grill if code allows, cabanas, patio furniture. There are many how to sources online. Something to considrt whcih shoulod not be cost prohibitive and will give you an edge over other apartments and allow you to charge more rent. Outdoor space is coveted by apartment dwellers and will be a significant property improvement. I will attach some photos to give you an idea.
  • 14 years ago
    last modified: 14 years ago
    I love the idea and have considered it. I am not sure how to make it work. We are using a white TPO roof system. They tell me it's like a swimming pool liner. I wonder if you can put soil over that kind of material????? We have a spiral stairway we are using to access the roof Thru an existing roof skylight.
  • 14 years ago
    I agree on the 1950 remodel, but I'm dealing with what I have now. I would love to know the web sites about roof gardens, if you have them.
  • PRO
    14 years ago
    last modified: 14 years ago
    Hi Jamie!

    Such a fun project! I have a ton of advice from having done many loft spaces in Los Angeles Downtown Historic Core.

    ReUSe every material you can.

    I love the linoleum in the hallway floors. People will tell you that it's asbestos and it may be, however if it's in good repair, it is not causing harm and can be left. If it is, do your own extensive research and don't let the word terrify you into decision, let the factual impartial information be your guide. Every time you remove an existing finish, you are making a not green decision and costing $.

    Consider modern linoleum (NOT vinyl) for the flooring, it can be a fun look, and it's durable, green and cost effective.

    The cabinets look interesting... Is that a closed up window behind? Open it!

    Of course patch the plaster rather than removing and replacing with new drywall.

    To be cost effective, try to maintain openings, try to repair and match all existing finishes, furnishings and materials. Architectural salvage pedestal sinks are a bargain and have character, buy all your hardware (cabinet knobs, hinges, door stops, towel bars, toilet paper roll, door knobs etc) from one supplier, a large order will allow them to give you a better discount. Same with plumbing fixtures, etc.

    Benjamin Moore makes a low voc paint that painters don't complain about having to use.

    If the bathrooms do not exist yet,and you are not using pedestals, find the prebuilt vanity with integrated sink or the salvage cabinet you plan to use first, then plan the walls.

    White subway tile is a classic and a favorite and it's very cost effective. Dal Tile and American Olean do a nice job with it. Try to avoid a lot of need for trim pieces for cost, using more field tile and running it into the ceiling is often more cost effective than ending the tile 1' from the ceiling and using a trim around it. Using light fixtures is often more cost effective than installing recessed cans- make sure it doesn't look like a chandelier store by mixing flush mount fixtures with pendants, chandeliers and sconces. Look seriously at investing in LED, especially for public areas, it'll save you a bundle, monthly though the upfront cost is more.

    For something a bit different try black or gray subway tile.

    Use solid core doors, they pay you back over time as you don't have to replace them constantly.

    Good luck! Remember saving existing materials is the greenest, most cost effective approach to remodeling- take your time in the planning and really consider the source of the opinions you get about tearing out the old and replacing it, are those opinions coming from someone who stands to get a bigger contract from it? Are those opinions from a supplier that may benefit? Even if they're a wonderful person their subconscious business mind may be guiding their advice.

    Do a ton of your own research and hire expert consultants to help you with items like lead paint and asbestos.

    Find a local designer who can help you figure out what the future furniture layouts will be so that you may place electrical, openings and door swings in the places that make the most sense- it'll make your apartments infinitely more rentable and pay you back in their discounts from vendors and rentability.

    What an awesome project! You get to make some nice homes for people!
    Have a blast!

    --Shannon
  • 14 years ago
    Shannon,Thanks for your advice. The tile in the hall is really in excellent condition to be as old as it is. Several of the rooms are original wood floors. Some have old carpet, which I haven't checked yet to see if they are wood underneath. One of the executive office rooms has very nice wood panelled walls, looks like walnut with panels. I would like to save it at least on 2 walls. I'll take a photo to show it later.
  • PRO
    14 years ago
    http://www.artic.edu/webspaces/greeninitiatives/greenroofs/images/GuidetoRooftopGardening_v2.pdf
    Above is a pretty comprehensive website for roof top garden education. You can google for more how to articles and design ideas, but this site will give you the essentials and basic building blocks. The garden will actually protect and extend the life of your roof if done properly......and what a plus for your building. You may even be able to get energy tax credits! Good luck and please keep me posted on your progress! What a fun project! :)
  • 14 years ago
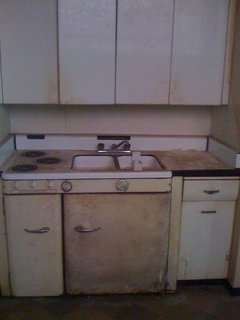
    The cabinets are actually garage cabinets from Lowe's. It served the purpose and are reasonably priced, so we will keep them. The board behind the small stove would open into the hall. I don't know that that would be an option.
  • PRO
    14 years ago
    last modified: 14 years ago
    Funny about the cabinets couldn't tell from here! I thought they were some 1910's industrial thing!
  • 14 years ago
    I do have an old 1950 metal kitchen that was the break room for the employees. I guess I will sell it. I'm thinking I could maybe paint and cleanup the metal cabinets. The frig and stove may work but I haven't tried them out.
  • PRO
    14 years ago
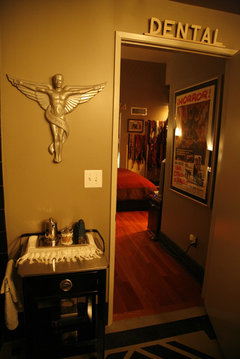
    We refinished a metal cabinet for clients and reused it outside- we literally just painted- but we should have powder coated, frankly. I love old metal cabinets.

    Lake Cabin Dock · More Info


    Also used one here (powder coated)

    Eyepopping Loft in Iconic Art Deco building · More Info
  • 14 years ago
    After looking at your Lake cabin dock, I will not sell the metal cabinets. I will powder coat them. I love the huge timbers you used as the counter.
  • PRO
    14 years ago
    Thank you! Those were some french oak beam splits. We'd used the reclaimed beams to dress a ceiling in that house, and since we had to cut them square, we saved the splits and stuck 'em on that cabinet.

    There are retail sources for reclaimed lumber all over the place! or maybe you'll have to replace a couple of beams and can source them from your building!
  • 14 years ago
    The brick repair started today, in 100+ heat. I guess that's fitting for a 100+ building.
  • 14 years ago
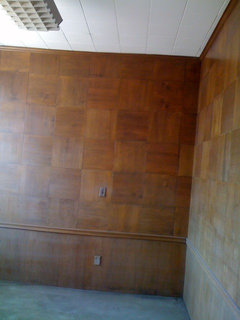
    This is in the executive office I was telling about earlier in the disscussion. Two walls have this wood panels that I really want to save. One has wall paper (hidiously old grass paper) It was cool when new, I'm sure. The other is 2 large windows.
  • PRO
    14 years ago
    fun!
  • 14 years ago
    The mason's have the exterior wall like new again. The contractor, Rick Yates did an excellent job, on time, professinal and fast service. The new store fronts are being installed so we will have 3 business rental available on the first floor soon.
  • 14 years ago
    Does anyone have any ideas on how to use the old slats from under the plaster. We have loads of them, and I hate throwing them away.
  • PRO
    14 years ago
    I do not know how to use the slats but I think if you offer them for free on Craigslist someone who does will pick them up; perhaps the thrift store run by Habitat for humanity too......:)
  • 14 years ago
    Thanks.