Software
Houzz Logo Print
sdnick

Front Door in Living Room

11 years ago
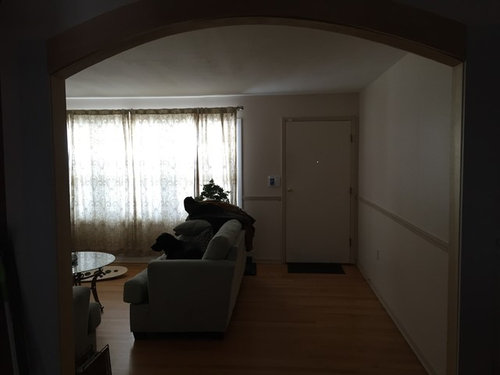
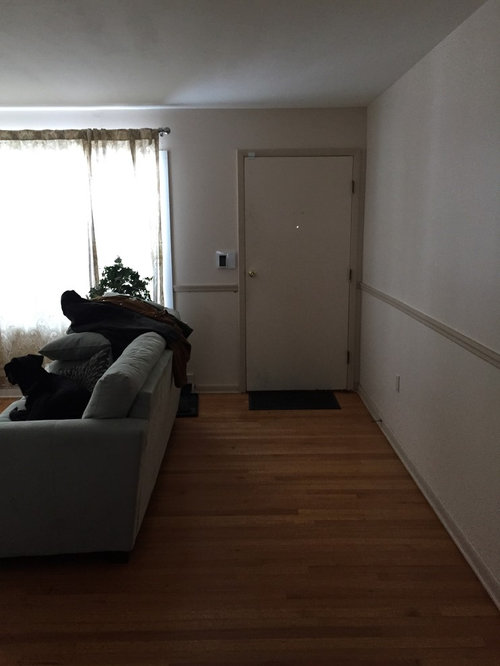
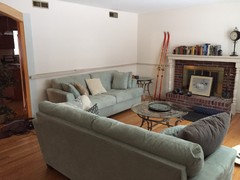
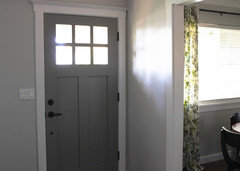
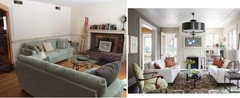
The front door of my mid-century ranch opens up to a living room. This is the main entrance to my house, and it sees a lot of traffic.

It's not a huge room, and the door is sandwiched by a window and a wall.

I've considered putting a bench or table behind the couch, but am now thinking that a partial/half wall might divide the room better. A mirror is a necessity, as well as a place to store a few pairs of shoes.

Any advice is very much appreciated!!

Comments (32)

  • PRO
    11 years ago
    no way to a wall here!!!! put some art on the bare wall. maybe a mirror, if you can pull the sofa forward about 12-24 inches then a table would be great, but as it stands a wall would be eating in to space. take a picture standing at the other end of the room
  • 11 years ago
    Agree with flair! Also, you might want to take off the chair rail as well and you could add a large mirror to that wall.
  • 11 years ago
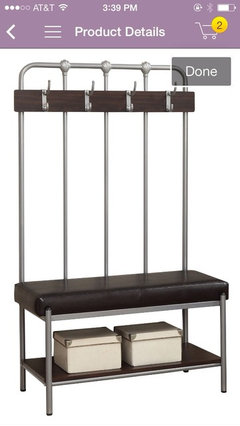
    What about a hall tree? This one's from Wayfair but there are a ton out there of all different sizes and finishes. At only 17 3/4" deep, it has a slim enough profile to go along that wall behind the couch (offset) would help better define your entry space, and be catch all for shoes, coats, backpacks, dog leashes etc
  • 11 years ago
    Thanks for all the input Flair, Studio, and Amanda. I think I'd agree that the room is almost too small for a wall.

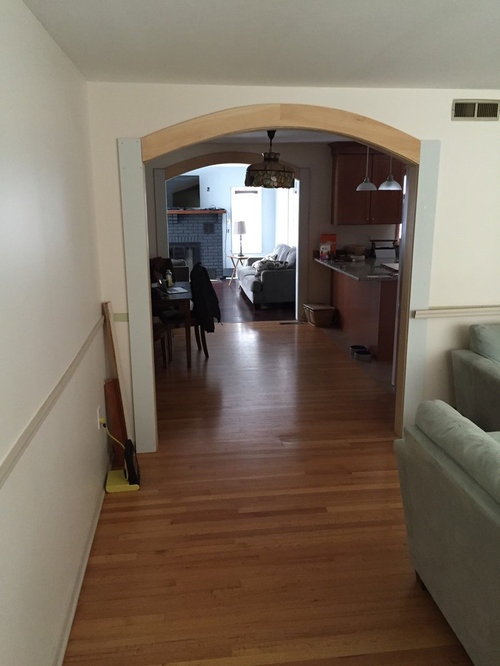
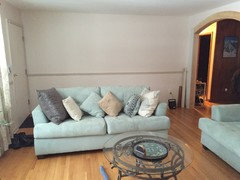
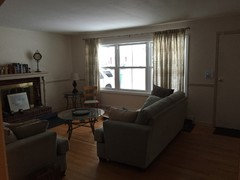
    Here are a few more photos of the room (currently in the process of redecorating).
  • PRO
    11 years ago
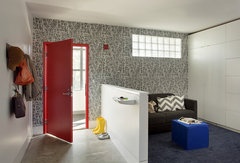
    If you wanted to separate the room but a full wall is out of the question due to the size, try a knee wall behind the couch. You could also put a table with two lamps and a bowl for your keys behind the couch.
  • 11 years ago
    I don't see a television that you are trying to accommodate. If that is not a concern I would suggest rearranging the room. Move the sofa near the front door to the window wall so the sofas are facing one another allowing the fireplace to be your focus. That will free up space on the entrance wall to accommodate artwork or a mirror and a table or bench. If your concern is trying to create a foyer feel, do that with a rug and maybe a waist high small shelf to the left of the door if there is room. Try adding three long skinny art pieces to the wall. They will also help give a foyer feel and help guide your guests in. The space currently feels very confined and is not really suggesting a friendly welcome.
  • PRO
    11 years ago
    Love the blues! So into them right now! Looks good!
  • 11 years ago
    last modified: 11 years ago
    How about a floating shelf? I agree if you have the sofas facing either other on each side of the fireplace, it will be more open and welcoming.
    Woodvalley House - Interiors · More Info

    Renovation · More Info
  • 11 years ago
    Thanks for the suggestions Contemporary and inthedetails. I actually had the room-blocking couch up against the window until recently. I couldn't get my black lab and her ever-shedding hair off of the arms (she likes to stare out the window)!

    Perhaps I'll try moving the couch back to the window wall to open up the room a bit. I really like the idea of hanging long art pieces on the adjacent entrance wall -- maybe the middle piece could be a mirror?
  • 11 years ago
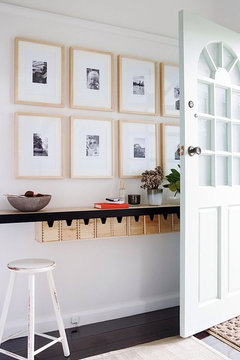
    Darzy- interesting floating shelf idea! That would obviously need to replace the existing chair rail, but I'm not really a fan of that trim anyway.
  • 11 years ago
    last modified: 11 years ago
    You can create not only the illusion of a hall or entryway, but add some practical elements as well.

    --Move your couch about foot towards the fireplace.
    --Place a very narrow sofa table with simple lines behind it. Put a beautiful bowl or basket in an accent color on the table for keys and such.
    --Remove the chair rail.

    --Install a long mirror/shelf/hookshelf on that wall.
    --Or install a long floating shelf and place a mirror and bold black and white framed photos on it.
    --Consider painting the inside of your door in the same blue or gray you have. Or paint it in an accent color like yellow or magenta and add a pillow to your couch in that color.
    --Add a runner rug in your colors to set apart the reconfitured entryway.

    Here's a Houzz link with lots of examples of how to deal with this.
    https://www.houzz.com/magazine/no-entryway-create-the-illusion-of-one-stsetivw-vs~26568992
  • 11 years ago
    Thanks housegal. I think everyone agrees now that the chair rail has to go. Now, do I remove the chair rail molding from the entire room for continuity sake?

    Very much liking the suggestions for a floating shelf/mirror.
  • 11 years ago
    last modified: 11 years ago
    Yes, remove the chair rail and paint all the trim to match. Think about doing the front door interior in one of your colors from your couch and curtains. Here's an example in gray: http://www.chiclittlehouse.com/2013/11/behind-closed-door.html
  • 11 years ago
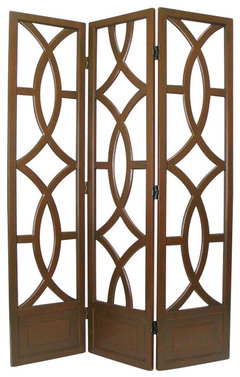
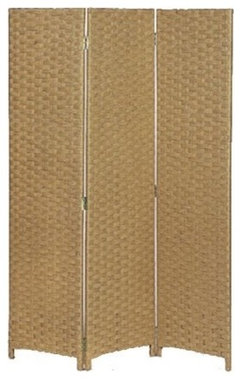
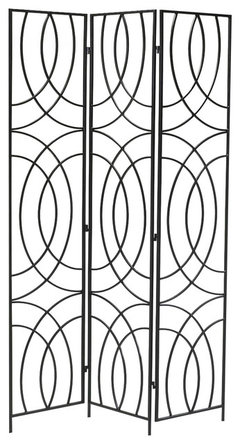
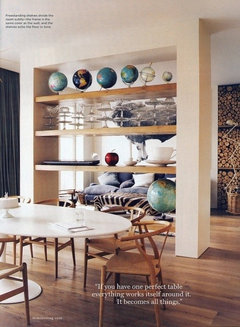
    What about a screen?
    Loft Wall Room Partition LW45 · More Info

    Wayborn Charleston Room Divider in Brown · More Info

    Pensacola Screen · More Info

    Orb Room Divider · More Info
  • PRO
    11 years ago
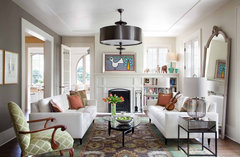
    What if you did this?

    Family Loft · More Info
  • 11 years ago
    Honestly, a sofa table with some lamps on it might give you the separation you're looking for, plus offer storage solutions.
  • 11 years ago
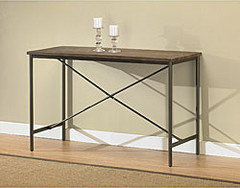
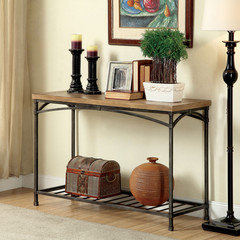
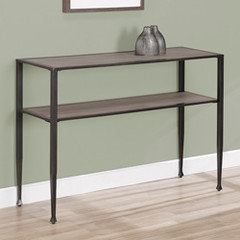
    Here are some sofa tables with open legs, which won't weigh down your narrow space 12"-16" Pick one with metal legs that are somewhat gray to coordinate a bit with your coffee table. These are from Overstock.com
  • PRO
    11 years ago
    seeing the room, I would put the two sofas across from each other and pull them a little closer to the FP. this would open up the entry space much more, then giving you a space to put a console table with a mirror over it, and shoe storage below, or even a bench and hooks ..... try moving the couches and bringing them off the wall and closer to the FP. you may be able to add two chairs to the area where the floating couch is now, perhaps that swivel so you could turn them when putting on shoes and such. hang the black and white you have infront of the FP above the FP.
  • PRO
    11 years ago
    ..
    sdnick thanked User
  • 11 years ago
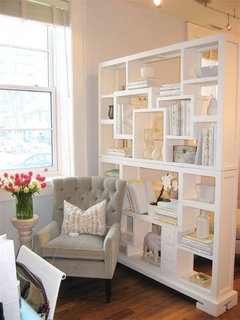
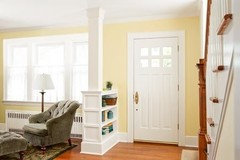
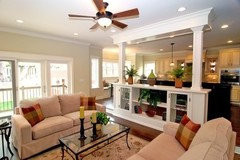
    You could put a smaller open wall behind couch perhaps, one with different levels so not so closed in
    sdnick thanked Irene Morresey
  • 11 years ago
    last modified: 11 years ago
    HI -- Because you say your house is mid century , then a single panel decorative room divider would work or a today one could be a panel of tempered glass with some frosting or a clear graphic on it . Then a floating shelf with a mirror above on the long wall as others have said . What is behind that long wall ... could you build into that wall for a closet , stealing a little space from the other side ? Other more expensive way is to build a entrance on the front of the house that includes a closet and more room for entering people traffic .
  • 11 years ago
    Blenheim -- I really like that open wall. If I was going to do any sort of wall, I would definitely choose an open style like that. I might consider putting a backed-bench in place of the bottom shelf, with storage room underneath for shoes.

    Lefty -- yes, making a new entrance outside of the house would be ideal, but not a feasible option at this point in time. If I'm in this house for more than another year, it might be something I will pursue. There is a small guest bedroom on the other side of that wall, preventing me from tapping into more space.
  • 11 years ago
    Flair - thanks for all the ideas! If I move the couches closer to the fireplace, I'd need to place both end tables on the same sides of the couches. It might almost be too symmetrical for my tastes, considering the small rectangular room.
  • 11 years ago
    Housegal - thanks for the ideas! I've been looking at things on overstock recently, but have been a bit wary to purchase from them after reading about quality control issues. I do like those narrow tables.
  • 11 years ago
    Get a blanket for your sofa, your doggie will love it. Check out mid centers thrift stores in your area. And yes, take all that chair rail off. Have fun with it.
    sdnick thanked studio3600
  • 11 years ago
    last modified: 11 years ago
    sdnick, my dog loves to lounge on my furniture to look out the window too! I bought a couple of these, http://www.amazon.com/gp/product/B00405WMS4/ref=oh_aui_detailpage_o02_s00?ie=UTF8&psc=1 They sound like smoke alarms. After a couple of weeks, problem solved--I don't even have them turned on anymore.
    sdnick thanked Anne
  • 11 years ago
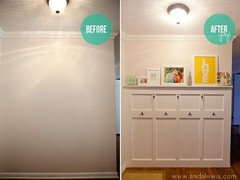
    If you have a carpenter friend this would look very cool.
  • 11 years ago
    Just some more ideas
    sdnick thanked Irene Morresey
  • 11 years ago
    Rug runner, needed so you don't track in.
    sdnick thanked happyleg
  • 11 years ago
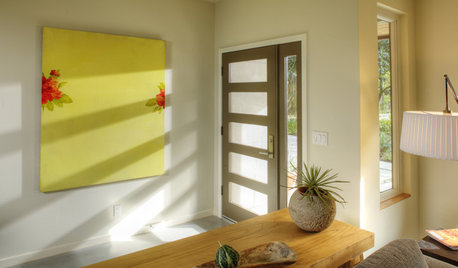
    You could add this to the other wall therefore making area dedicated to the door that will maybe separate those two.
    sdnick thanked Margaux M
  • 11 years ago

    I have two possible solutions for you. First, would you consider reducing the front windows from triple to double? If you could enclose the window space that is to the left of the door, you would be able to move the door to the left (as per your photo) and away from the interior wall. Second, could you borrow a couple feet from the room on the other side of the interior wall to make a closet and/or shelving unit to hold shoes and coats? That would make the entry more of a foyer with the storage you need.