Software
Houzz Logo Print
rollifam

How do we get "beefier" porch posts?? We need some architectural advice!

14 years ago
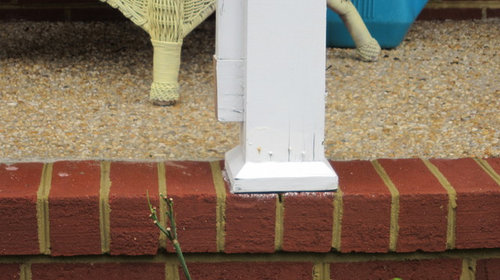
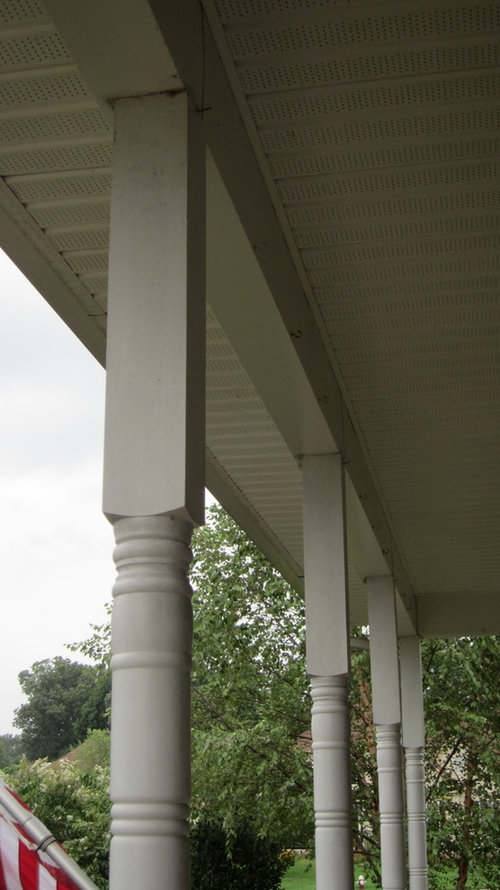
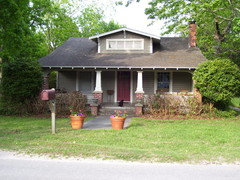
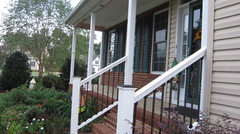
We removed our railing in order to replace a rotten porch post in the corner. That's as far as we've gotten! We'd like "larger" posts, but three general contractors have come to our house and said we need to stay with the same size 5 inch posts because of the beam at the top (only one inch bigger than existing post) and the bottom (bottom post trim along edge of brick already. Any ideas?? Any other suggestions? Also welcome ideas for railings! We don't need one for "code." My original thought was to not put a railing back up, or a black aluminum one. I also like the old fashioned shorter historical type railings, but hard to find in "composite." Budget is a concern!! The porch is only 24" from the ground, but the corner side is higher. We may be able to just swing our landscaping around and raise the ground on the corner and go without a railing. Please help!! I'm sure our neighbors are wondering when we are going to finish!! I want to fix up the landscaping in front of the porch (already removed larger bushes), but am waiting until after construction. Thanks in advance!!

Comments (29)

  • 14 years ago

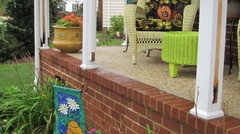
    Here are a few more pictures. Sorry about the duplicate above
  • PRO
    14 years ago
    Speak with a Architect .
  • PRO
    14 years ago
    last modified: 14 years ago
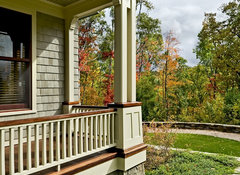
    Hi Rollifam, if you'd prefer to stay with decorative posts as you currently have, then houssan's suggestion of doubling up the posts works well, as combined the two posts will add visual mass. (See photo 2 below)

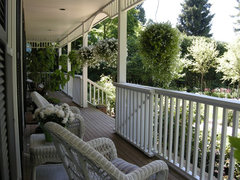
    Another option is to use rectangular posts instead, and add ornamentation to them in the form of a more decorative railing and top corbels, etc. (See photos below) Rectangular framing lumber is available in several standard sizes (and custom) and they will give you a more substantial looking post in the width, while the depth will still work with the narrow base footprint you have to adhere to.

    An even easier option is to clad the existing posts with 1x material which can give you much the same look as the rectangular framing lumber, and ornamentation can be added as needed. We've done this several times and while it holds up well, over time the weak spot is the joints, they can be unpredictable. Even though we typically use a miter-lock joint, etc I prefer the longevity of solid lumber.

    Traditional Landscape · More Info


    Front porch off of living room · More Info


    A GARDEN THAT TELLS A STORY · More Info


    Steve
  • 14 years ago
    Did you try peeking at fiberglass columns. Here in the city a lot of old lofts have industrial steel beams and the pretty them up they just wrap them in fiberglass columns. The columns have ionic, doric, etc. caps and bases and you literally just put the two pieces together over the beams and use silcone to join them. You may want to consider extending that brick wall to accommodate a fatter column though. So if the current one are doing the job of holding up the roof I would leave them be and wrap them. I would then have no railing because unless you are going to drop bank on railings the local will look flimsy. There is a company called PermaWrap and they do the types of columns that wrap around.

    Good luck.
  • 14 years ago
    Even thought the house isn't a "pure" Craftsman, it looks rather eclectic-in a good way-with the palladian window, and the Victorian spindle posts, but it has enough features, like the style of the porch with the brick surface on the wall, the "window lights" around the door, etc. that-unless you just don't like that style-doing double posts would look just fine with your house style. You don't have to do the big bracket thing. I have actually seen houses locally that have the double posts, and between the posts they have smaller pieces of just rectangular wood, and I have also seen wooden pieces in diamond shapes between double posts, too. That is more of a mid-twentieth century thing, though, IMO, but they are examples that show you can dress up the double posts, even if you just put a detailed molding around the top and bottom and paint it a contrasting color. Many of the lovely houses given as examples are Craftsman, or have may Craftsman features, and you can see that several of them have similar features to your own house.
    Good luck with finding some posts to work on your porch.
  • 14 years ago
    Thank you all for your comments! We never thought about double posts! We're leaning towards double square posts with some type of top corbel. Thanks so much to all of you for taking the time to post your ideas and photos to help us!! Now to look for materials. As much as I love the "custom" possibilities of "wood," we are looking for something maintenance free if possible. We live in Southern VA and that corner post gets pounded with lots of rain during our Nor' Easters and Tropical storms. Just the one post that we "have" to replace, but while we're doing it, we mights as well switch them all! =) Really appreciate your comments!
  • 14 years ago
    You can probably find some kind of post made of artificial material to fit your needs. I live in East Texas and-even though we are officially in "drought" conditions right now-normally we are very hot and humid, and that makes for conditions where wood rots quite easily-not to mention all the little critters that also love the hot and humid weather, and to munch on the wood. So, I understand exactly how tough conditions can be on wood in the southern part of the country-my side of Texas is definitely southern in its culture, and also topography.
  • PRO
    14 years ago
    last modified: 14 years ago
    There are several varieties of composite posts available that anchor into the existing structure in various ways. Often, they anchor at a size not much bigger or can accommodate the 4-5 inch beam already in place. These posts usually wrap around some kind of metal interior structural support. The only thing is that you may need to do some trim work around the top or bottom to make it look right. Sorry, I can't recall the manufacturer of the posts I just put in a few months ago. I would go to any large construction supply house and ask about composite or vinyl columns. Usually manufactures leave plenty of info packs for customers.
  • PRO
    14 years ago
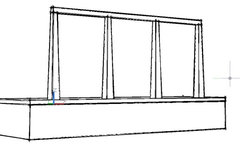
    Did you consider Tapered Posts?
  • 14 years ago
    Zapex, thank you so much for your drawing! I do love the tapered posts. Unfortunately it's not an option for us. We can't go wider at the bottom, the post will hang over the edge of the brick. (off the edge of the porch).
  • 14 years ago
    New dilemma- if we put in double square posts with some type of arch porch bracket at the top, should we stick with 4 pairs of posts, or just have 3 pairs of posts. Structurally, we only need 3. I am worried 4 pairs will look busy, but with 3 pairs of posts the middle post will be in the middle of the center window. Is that a design no-no??
  • PRO
    14 years ago
    last modified: 14 years ago
    Believe or not, the posts you see here on the porch were not on the house originally:

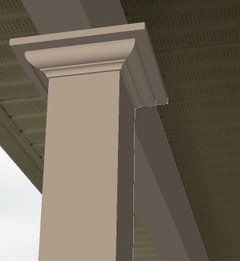
    The carpenter tried to span the whole width without any support. The way the new posts are installed under the 5" beam is the front face of the post (not the crown) flushes with the beam and the post extends back into porch. If you really wanted to, you could create a box detail on the back side to justify how the post fits, but it's not terribly noticeable on my house.

    If you go back to thinking about single, beefier posts, that is.
    .
  • PRO
    14 years ago
    How about adding another beam (fake one) parallel and attach to the existing one towards the inside. then you can do the tapered and have them flush on the button with the outside and at the top they will cover the existing one for structural and half of the fake one. that's should work.
  • 14 years ago
    Coastroad, I like the new posts on the pic you posted. Very nice! Unfortunately, our porch is not very deep, only 5', so we are limited on space, every inch of "porch floor space" is so valuable.
  • 14 years ago
    zapex, that was our original idea. We suggested this to one of the contractors. He agreed it could be done, but one thing leads to another! Doing it will cause other changes- ceiling of porch, rewrapping beam(s), house siding on the end, etc....they said it "could" be done, but weren't all that excited about doing it, and we just saw $ signs.
  • PRO
    14 years ago
    $$$ signs are the problem here many times. I can see that changing the drop ceiling into stucco can cost some extra but there is a way to avoid the cost on the side of the porch.
  • PRO
    14 years ago
    $$$ signs are the problem here many times. I can see that changing the drop ceiling into stucco can cost some extra but there is a way to avoid the cost on the side of the porch.
  • PRO
    14 years ago
    $$$ signs are the problem here many times. I can see that changing the drop ceiling into stucco can cost some extra but there is a way to avoid the cost on the side of the porch.
  • PRO
    14 years ago
    last modified: 14 years ago
    Here's a quick sketch of what double posts would look like . . . too busy?
    .
  • PRO
    14 years ago
    . . . and I understand your issue with the 5" beam - I have the same issue at my house.

    You can leave place a structural post (say, a 4x4) under the beam and then wrap it with a larger box that sits further back. The larger post does not have to center under the beam, but the outer face of the post and the beam should be flush.
  • PRO
    14 years ago
    Here's what it might look like with a 7" x 7" boxed post:
    .
  • 14 years ago
    last modified: 14 years ago
    Wow! A visual! Thank you so must Coastroad! I had tried by printing a picture and then cutting white strips for posts and taping them on the picture. Not quite the same as your awesome photo! Thank you! I do like the double posts, but I think I may like three pairs instead of four. We would like to add a simple "arched" porch bracket in the top of each corner to dress up the plain posts (similar to the pic above posted by houssanon).

    here's an example of a porch bracket
    http://www.wholesalemillwork.com/corbels/brktpage/bkt31x30x5.html
  • 14 years ago
    last modified: 14 years ago
    Thank you for the visual of the 7" X 7", too! Didn't see this before I posted the last comment. I would be ok with it hanging over towards the inside. I didn't know you could wrap a smaller structural post in a larger size. I thought it had to fit snug around the existing post. Good to know!
  • 13 years ago
    Update- our contractor added more wood across the top so we were able to go with larger posts. In the end, we went with just a single post, but plan on adding some type of detail in the corners- arch type porch brackets, not victorian, more craftsman. Work is not done, but it is coming along. He replaced the post yesterday with square posts. The trim is not attached yet. He has snap together "beauty rings" for the posts. I think I'd rather have something different. We are not fond of the snap together type vinyl with the joints showing. I like the composite stair railing. Hidden attachment- looks nice.
  • 13 years ago
    I liked the original raiing better and would have extended it across between the posts!
  • 13 years ago
    so how wide are your new posts?
  • 13 years ago
    6" (old were 4") still plan to add "arched" porch brackets at top and may add railing across porch eventually. I realize it looks "unfinished" and is missing something. It's a start- and good to know the rotten wood is history! During Sandy we had 12" of rain and it was great to know our porch was solid!
  • 10 years ago

    Here's a better photo of our front porch/ It's been three years now. A while back my husband finished he molding around each post and I painted the door white.

Sponsored
Schlabach Woodworks
Average rating: 5 out of 5 stars21 Reviews
Franklin County's Reclaimed Wood Professionals