

Kitchen Island HELP
11 years ago
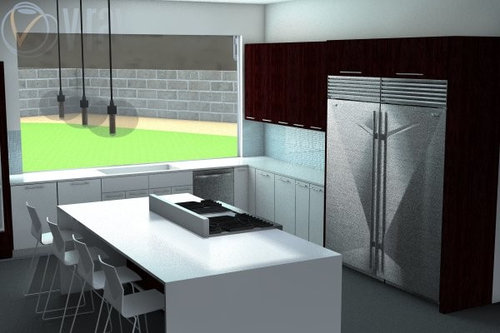
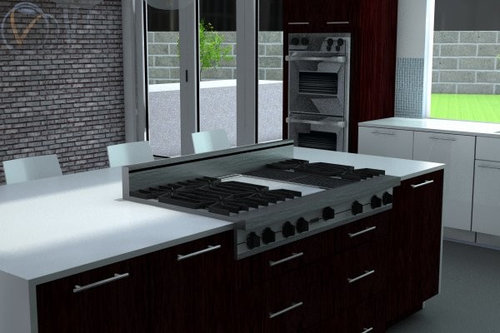
Sort by:Oldest
Comment (1)

Related Stories

KITCHEN DESIGNKey Measurements for Your Kitchen Design
Get the ideal kitchen setup by understanding spatial relationships, dimensions and work zones
Full Story
MOST POPULAR7 Ways to Design Your Kitchen to Help You Lose Weight
In his new book, Slim by Design, eating-behavior expert Brian Wansink shows us how to get our kitchens working better
Full Story
LIFEDecluttering — How to Get the Help You Need
Don't worry if you can't shed stuff and organize alone; help is at your disposal
Full Story

COLORPick-a-Paint Help: How to Create a Whole-House Color Palette
Don't be daunted. With these strategies, building a cohesive palette for your entire home is less difficult than it seems
Full Story
MOVINGRelocating Help: 8 Tips for a Happier Long-Distance Move
Trash bags, houseplants and a good cry all have their role when it comes to this major life change
Full Story
SMALL SPACESDownsizing Help: Storage Solutions for Small Spaces
Look under, over and inside to find places for everything you need to keep
Full Story

ORGANIZINGStick to Your Resolutions: Help From a Pro Organizer
Accomplish your goals — from decluttering to rediscovering fitness — for real this time
Full Story
LIFEYou Said It: ‘You Can Help Save the Bees’ and More Houzz Quotables
Design advice, inspiration and observations that struck a chord this week
Full Story





lemoncartOriginal Author
Related Professionals
Gainesville Interior Designers & Decorators · Springfield Interior Designers & Decorators · Lansing Interior Designers & Decorators · Cincinnati Architects & Building Designers · Austin Architects & Building Designers · Clearlake Architects & Building Designers · Coos Bay Architects & Building Designers · Spokane Architects & Building Designers · Dover Kitchen & Bathroom Designers · Vincennes Kitchen & Bathroom Designers · Frederick Kitchen & Bathroom Designers · Clarksdale Kitchen & Bathroom Designers · Portland Kitchen & Bathroom Designers · Youngstown Kitchen & Bathroom Designers · Farmington Kitchen & Bathroom Designers