Software
Houzz Logo Print
madison3701_gw

First Draft: Kitchen Layout - What do YOU think?

13 years ago
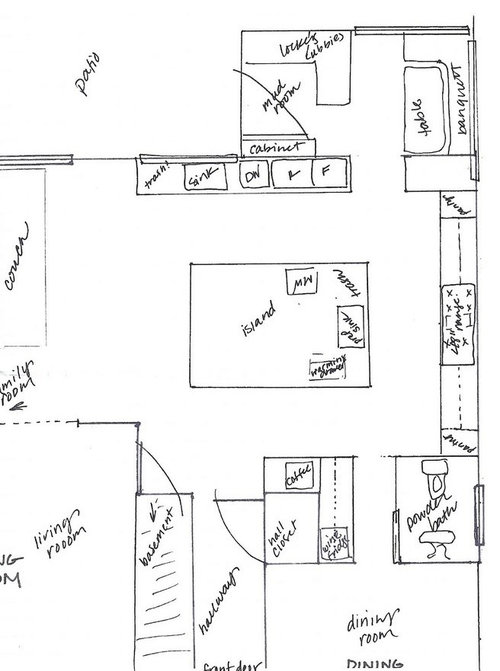
I have been reading your insights and expertise for years and we are finally ready to begin planning for our new kitchen. We live in a 1926 Dutch Colonial with 2 small kids. We love to cook, eat, and be together in the kitchen. I want to maximize the light and love windows and a large island with seating. We are looking to include a 48" RF, 48" Range, warming drawer, microwave drawer, clean-up sink, prep sink (Kohler 33" stages), wine fridge, DW, coffee station. In addition, we are looking to include a mud-room, breakfast nook, and powder bath. So far we have sketched a layout (to scale on graph paper) and would like to ask for your insights and thoughts. For perspective, the main kitchen area is ~19�x18�. The island is sketched at 7�x10�. The kitchen would be open to the family room.
Please let me know your honest thoughts, suggestions, what I may be missing at this point. Thank you in advance. I look forward to hearing all of your collective wisdom!

Comments (8)

  • 13 years ago

    What is the clearance on the sides of the island and how far is the walk from the range to the sink?

    Do you plan to have seating at the end of the island?

  • 13 years ago

    It looks like a very big space in your diagram, I couldn't understand the size of your island, What are the depths of the counters? You have some beautiful windows, but I am wondering if the area left for the banquette is roomy enough. I don't think it is the ideal location, right beside the back entrance of boots and rain gear. If you have space around the island to eat, do you need the breakfast area, since you also have a dining room?

  • 13 years ago

    It looks like a very big space in your diagram, I couldn't understand the size of your island, What are the depths of the counters? You have some beautiful windows, but I am wondering if the area left for the banquette is roomy enough. I don't think it is the ideal location, right beside the back entrance of boots and rain gear. If you have space around the island to eat, do you need the breakfast area, since you also have a dining room?

  • 13 years ago

    It looks like a very big space in your diagram, I couldn't understand the size of your island, What are the depths of the counters? You have some beautiful windows, but I am wondering if the area left for the banquette is roomy enough. I don't think it is the ideal location, right beside the back entrance of boots and rain gear. If you have space around the island to eat, do you need the breakfast area, since you also have a dining room?

  • 13 years ago

    The clearance all around island is 48 inches to cabinets. Right now I have them at 24 inches deep - do recommend more/less what is standard?

    I will have seating at the island. Right now the short side (opposite range) is 7 feet and long is 10 feet. I love breakfast areas and just thougth if possible would be great place for kids etc. I know it is not ideal, but if we could squeez one in, not sure how else to do it.

    Given this is a first pass, I thougth I would put in as much as possible as a "dream wish list" and then would work from there.

  • 13 years ago

    put the powder room and hall closet side by side off hallway....the closet would be cool as a deeper,walk in closet with some hooks/etc. place coffee station/wine fridge, etc,[are you thinking butler pantry?..]over where you had the powder room.If you want banquette where it's shown, cut a break in cabinet run where dishwasher is and make that the back passage to back door and enclose banquette with a wall opposite table-an enclosed niche....2 benches?? I don't care for the sink/fridge wall, so redoing with a cut thru would be okay for me. where it says"coffee" would be a wall-the side of powder room or closet-do the fridge/freezer set up there.....move island up to allow clearance for it. probably remove that whole run where sink/fridge/freezer is-the back door in/out is much better there....you could put 12 in deep cabinet and counter under the one window tho for drop zone coming through from back door....purse/keys/cellphones/mail/etc.. Focus on the island next-it could be broken into 2 islands-one closer and opposite large range with sink and dishwasher for the main cook's intensive "work", and a 2nd island out to the left a bit more for seating/interaction with family room. 2 island kitchen would work and be desirable with all the appliance/serious cooking it appears will happen.For keeping one rather large island-do a main sink and then smaller prep/entertainment sink at the other end somewhere. In general-the hallway powder room and closet side by side would be better for the period home you have,allowing chance for a sort of butler's pantry between dining room and kitchen. As well, enclosing the banquette would give a chance for more authenticity and linkage to the feel of such a home and be more enjoyable without the visual of the back entryway every time you sit there. the island-whether one grand, or 2 separate is personal preference but looking at what you plan for cooking intensive hours here, I'd lean to 2 separate islands.

  • 13 years ago

    Thanks for the feedback so far...herbflavor, I see your point about moving the powderroom, but am concerned that there is not enough room for the hallyway closet and powder room there.....would love the idea of a butlers pantry idea. Why do you not like the cleanup sink and RF on one wall? I would love to keep the cleanup sink under a window...

    I would like to retain one island - right now there is a prepsink across from the range and the other sink would be the cleanup zone.

  • 13 years ago

    I don't know-it doesn't feel right.....the distance either side of the sink isn't big enough for the scope of your kitchen....it's in a zone [near patio entry] where I wouldn't want to walk by the sink all the time....you have tons of other options for the sink....your back is to the rockin parts of your space all the time.....I would definitely get the powder room out of there..people dining or someone in that pantry area ,person goes in then out of powder room and flushing/ bath activities that don't mix with dining ambience-too close.

Sponsored
Hope Restoration & General Contracting
Average rating: 4.7 out of 5 stars35 Reviews
Columbus Design-Build, Kitchen & Bath Remodeling, Historic Renovations