Software
Houzz Logo Print
alg1026

Anyone do a 12' depth pantry cabinet?

18 years ago

Anyone opt to do a 12" depth pantry or utility cabinet? We have a really tiny galley kitchen and are trying to get maximum storage in the new layout we are planning. There is a wall that currently has no cabinets that we envision putting a 12" deep floor to ceiling pantry cabinet on the end.

I'd love to see pictures if you have them!

Comments (25)

  • 18 years ago

    Oops, that should obviously be inches, NOT depth! I forgot the quotes do not display properly on here...

  • 18 years ago

    I don't specifically have one in my pantry, but I do have one in my island. It's so versatile that I've put everything there from cereal boxes, dishes, books, and small appliances. In some ways it's almost the perfect size, since you can't really lose things in the back of the cabinet. I think you'll love it.

  • 18 years ago

    I have a 12" deep by 96" high utility cabinet and I love it. It's got two shelves on the bottom and three on the top. I have spices, soup cans, cereal boxes etc on the shelves and there is still enough room on the bottom for me to keep a broom. I think you'll find it really useful.

  • 18 years ago

    Echo what the others said. Congratulations on the limitation that's lead you to consider this layout!

    For decades in our old bungalow our pantry was almost 4' horizonal feet of 12" deep ceiling-height cabinets, with yet another last door for the broom closet. This depth was excellent for both functions, so much so that we're replicating it in our new kitchen when we get around to it, only wider. The 4' held a very generous store of goods, though. If you set some standard cans in a row, depthwise, you'll see that in that respect it can potentially even be too deep! A regular cereal box is about 9", I think, which makes that a good workable minimum depth for the main shelves if you wished to grab a few inches for somewhere else.

    No pictures available since there's nothing there right now, but if you wished to break the wall visually, or tie it in to the rest of the kitchen, for instance, you could do bottom cabinets the height of your base cabinets (or other height), top with a filler board of slightly greater depth and finished profile detail, then top with more cabinets. This is actually a time-honored look. The base cabinets could also be a couple of inches deeper than the ones above if you wanted more of a three-dimensional look to it, a la sideboard/china cabinet. Glass doors above could make this a real focal point, maybe showing off the abundance of food stores behind or perhaps backed by shirred curtains, filled with stained glass, or whatever. In the old bungalow, our lower doors were refrigerator height, with shorter doors above to ceiling, which meant one door opening offered access to everything needed for a typical meal. Finally, in the new kitchen we've planned for an open shelf area in the middle of our pantry wall for a coffee bar. Since it's a working niche, we're using the stud depth behind to gain additional depth, so the shelf will be 15+ inches deep. A similar open area of any depth could be used to display art, for cookbooks, or whatever. Hope this sparks some idea that's just right for your situation.

  • 18 years ago

    At the last minute I 'found' enough space to do an 18 inch depth cabinet, but I was set to do 12 inches until then. I think it's useful for lots of things, and when space is at a premium well, you do what you can!

  • 18 years ago

    We have some shallow pantries along a stretch of hallway. Not as shallow as you are suggesting though. I do have a couple of things that related to our installation.

    1. One cabinet is on the end of the run that leads into our kitchen. We installed a wider-opening hinge there so that we could have the door stay open and walk back and forth into the kitchen to load the pantry. We were able to also add a soft close mechanism separate from the wider opening hinge.

    2. The run ends at a wall that has an exterior door. There is a spacer but we also installed transom chains to prevent the pantry doornobs from hitting the exterior door. We did have to play around with the door moulding because it didn't fit between where the pantry ended and the doorway.

    3. Because of the exterior door, we installed a doorstop in the floor close to the door and practically in the toe-kick of the pantry so that the exterior door wouldn't bang into the pantry cabinets when people enter the house. (And yes, there was a reason why the door could not be hinged to open the other way....)

    4. My main pantry is actually partially-recessed into garage that backs up to the kitchen. It was an "aha" moment that led us in this direction and maybe you've got something that will just come to you after you think about things for a while. (Even though I'm sure you've already been doing just that.....)

    Not sure if any of these match your scenario or help you think about things.

    jayne

  • 18 years ago

    We have just such a depth in our 1929 butler's pantry, and it is perfect. We'll be keeping the depth but making it wider - from 36" to 60".

  • 18 years ago

    We have two 24"W x 12"D x 84"H pantries next to the recessed fridge. Love them. We use one for food (cereal, canned goods, chips, etc.), and the other for dishes. Even our large W-S dinner plates (Brasserie) fit.


    In our last house we had a 9' stretch of 3 x 12"D floor to ceiling pantries. When planning the current kitchen, pantries (and drawer bases) were my top priorities.

  • 18 years ago

    So glad you asked this question! We are opening up the door from our kitchen to dining room to make it look bigger. Our pantry is on that wall. In doing so, we have to go down to a 3' x 12" pantry. So it's nice to know it can work.

  • 18 years ago

    I just posted this in another thread, but it bears repeating.

    It's just fine and gives us room enough to have an island. (you can't see it from the angle of this picture, but there are about 3 ft between the island and the pantry.)

  • 18 years ago

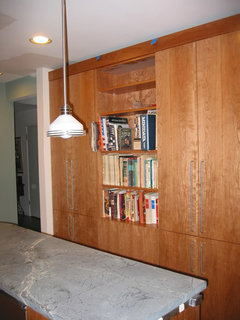
    I have an entire wall of 12" deep pantry cabs (separated by a doorway) and I love them, for the same reasons others have already mentioned. Here's a photo of the right hand half (4-ft. bank of cabs):

    I use these for non-food items such as cookbooks, baking dishes, Dutch ovens, Corningware, etc. The 5-foot left hand bank of cabs is for food.

    Here is a link that might be useful: My Eventually Almost Mostly Finished Budget Craftsman Kitchen

  • 18 years ago

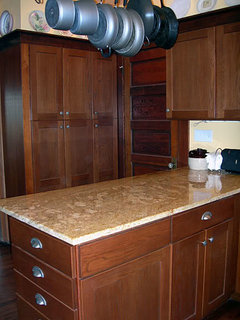
    I have a very small 12" deep pantry. It can not be any deeper because of the doorway going out the the pation, which I did not want to move. I love that it is really easy to see everything in there. In the photo, it is the thing off to the right. ( I *still* need to install a flip-up door on the top!!!!)

  • 18 years ago

    We are living in a rental while remodeling our house. It has a 3-foot pantry cabinet that is 24 inches deep. I hate it. It is WAY too deep. It is very hard to keep things organized and hard to see what is in there. A 12-inch cabinet is perfect.

  • 18 years ago

    I have a freestanding 5' run of 12" uppers and lowers. I did a 15" high backsplash and the counter holds my mixer (for now), fruit bowl and some decorative things. It might have a TV in the future. The backsplash is wood to match the cabinets (natural cherry). It's a fun thing to design and you almost can't make a mistake. The storage is functional for almost everything.

  • 18 years ago

    Happy to find this thread, I'm in the same situation. 60"w 14" deep. My question is whether I should just put shelves in that space with two bifold closet doors, or if it makes sense to put actual cabinets in. I'm not a fan of bi-fold doors as they take up precious access space, so other door option suggestions are welcome.
    (sorry if this hi-jacks the thread a bit)

  • 18 years ago

    Sojay, how would you feel about sliding doors? I'm planning to put them in my laundry alcove, which is about 60" x 30" I love that they take up no floor space.

    In your space, I'd do shelves with sliding doors. BTW, you can use nice doors with a sliding mechanism. They don't have to be the cheap things you often see.

  • 5 years ago

    Where did you get that, or did you build it?


  • 5 years ago

    This is a great thread, but no one in it posted where they purchased a 12" deep pantry. Were these all special ordered? What companies/websites? I'm having a difficult time finding where to buy one. Seems "Pantry" units are standard at 24" depth.


    I will likely resort to stacking kitchen cabinet uppers and building a toe kick, but an out of the box option would be nice if someone can share details.

  • 5 years ago
    last modified: 5 years ago

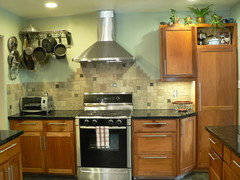

    Our 12” deep pantry was ordered from the the cabinet company, Tedd Wood, along with the rest of the cabinet order. Fits a ton of food supplies, plus some small appliances, and my cookbooks. Click to enlarge.


  • 5 years ago

    This is exactly what I'm looking for. Can you post a pic of the interior of this cabinet? Also, was unable to find anything in any of the galleries at Tedd Wood website and site search for pantry had 0 results. How on earth did you use that site to come up with a plan?

  • 4 years ago

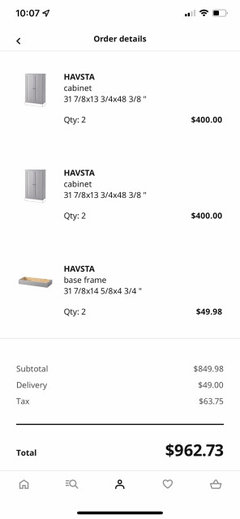
    Where do we buy a 12” deep cabinet thats not $800???

  • 4 years ago

    Just stack wall cabinets.

  • 4 years ago


  • 4 years ago




    IKEA 4x Havsta plus 2xbase. More than doubled my pantry space Game changer

Sponsored
High Point Cabinets
Average rating: 5 out of 5 stars21 Reviews
Columbus' Experienced Custom Cabinet Builder | 4x Best of Houzz Winner