

Design/build process - how does it really work?
12 years ago
Sort by:Oldest
Comments (6)
Related Stories
CONTRACTOR TIPSBuilding Permits: The Submittal Process
In part 2 of our series examining the building permit process, learn what to do and expect as you seek approval for your project
Full Story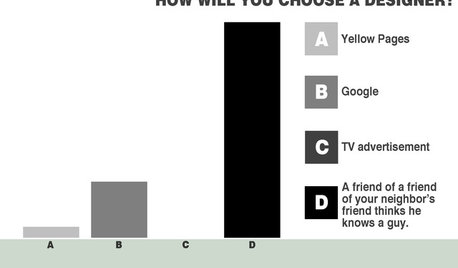
COFFEE WITH AN ARCHITECTHitting the Bars to Explain the Design Process
Simple bar charts and a little math by a seasoned architect give a helpful overview of renovation and new-build proceedings
Full Story
CONTRACTOR TIPSBuilding Permits: The Inspection Process
In Part 5 of our series on home building permits, we explore typical inspection schedules for a variety of project types
Full Story
INSIDE HOUZZHow Much Does a Remodel Cost, and How Long Does It Take?
The 2016 Houzz & Home survey asked 120,000 Houzzers about their renovation projects. Here’s what they said
Full Story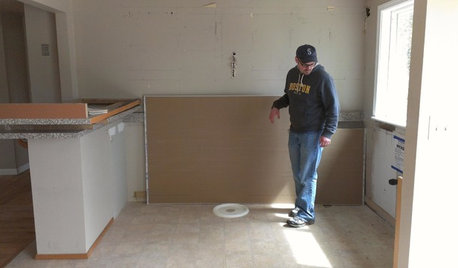
KITCHEN DESIGNStylish New Kitchen, Shoestring Budget: See the Process Start to Finish
For less than $13,000 total — and in 34 days — a hardworking family builds a kitchen to be proud of
Full Story
ARCHITECTURERoots of Style: Does Your House Have a Medieval Heritage?
Look to the Middle Ages to find where your home's steeply pitched roof, gables and more began
Full Story
Movie: How Much Does Your Building Weigh, Mr. Foster?
New documentary explores the famed British architect's rise to international success
Full Story
KITCHEN DESIGNHow Much Does a Kitchen Makeover Cost?
See what upgrades you can expect in 3 budget ranges, from basic swap-outs to full-on overhauls
Full Story
LANDSCAPE DESIGN5 Reasons to Consider a Landscape Design-Build Firm for Your Project
Hiring one company to do both design and construction can simplify the process. Here are pros and cons for deciding if it's right for you
Full Story
REMODELING GUIDESBathroom Workbook: How Much Does a Bathroom Remodel Cost?
Learn what features to expect for $3,000 to $100,000-plus, to help you plan your bathroom remodel
Full Story



User
snoonyb
Related Professionals
Albany Home Remodeling · Springfield Home Remodeling · Middletown Home Remodeling · Show Low Home Remodeling · Pueblo Home Remodeling · Fort Collins Home Remodeling · Anchorage Home Remodeling · Hays Kitchen Remodelers · Dayton Kitchen Remodelers · Lewiston Kitchen Remodelers · Cleveland Kitchen Remodelers · San Angelo Kitchen Remodelers · New Orleans Bathroom Remodelers · Bangor Bathroom Remodelers · Edison Bathroom Remodelersrwiegand
Marmot3Original Author
snoonyb
User