

Need Advice about insulation / roof
20 years ago
Sort by:Oldest
Comments (8)
Related Stories
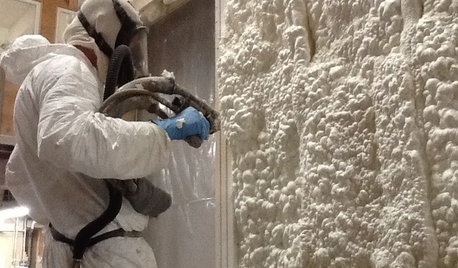
MATERIALSInsulation Basics: What to Know About Spray Foam
Learn what exactly spray foam is, the pros and cons of using it and why you shouldn’t mess around with installation
Full Story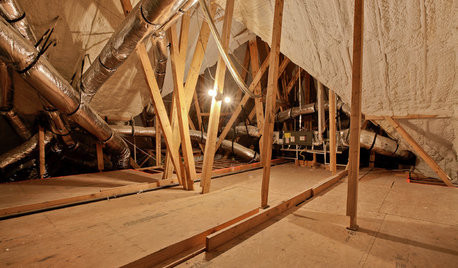
GREEN BUILDINGEcofriendly Cool: Insulate With Wool, Cork, Old Denim and More
Learn about the pros and cons of healthier alternatives to fiberglass and foam, and when to consider an insulation switch
Full Story
GREEN BUILDINGInsulation Basics: Heat, R-Value and the Building Envelope
Learn how heat moves through a home and the materials that can stop it, to make sure your insulation is as effective as you think
Full Story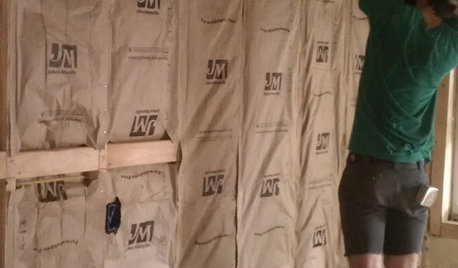
REMODELING GUIDESCool Your House (and Costs) With the Right Insulation
Insulation offers one of the best paybacks on your investment in your house. Here are some types to discuss with your contractor
Full Story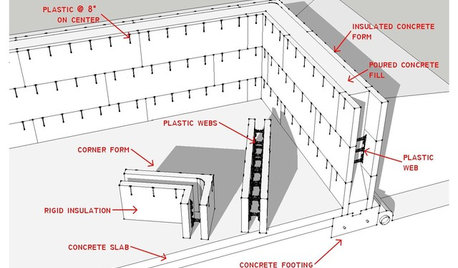
KNOW YOUR HOUSEKnow Your House: The Basics of Insulated Concrete Form Construction
Get peace and quiet inside and energy efficiency all around with this heavy-duty alternative to wood-frame construction
Full Story
DECORATING GUIDES10 Design Tips Learned From the Worst Advice Ever
If these Houzzers’ tales don’t bolster the courage of your design convictions, nothing will
Full Story
GREEN BUILDINGInsulation Basics: Designing for Temperature Extremes in Any Season
Stay comfy during unpredictable weather — and prevent unexpected bills — by efficiently insulating and shading your home
Full Story
REMODELING GUIDESContractor Tips: Advice for Laundry Room Design
Thinking ahead when installing or moving a washer and dryer can prevent frustration and damage down the road
Full Story
WINDOW TREATMENTSEasy Green: 9 Low-Cost Ways to Insulate Windows and Doors
Block drafts to boost both warmth and energy savings with these inexpensive but effective insulating strategies
Full Story
BATHROOM DESIGNDreaming of a Spa Tub at Home? Read This Pro Advice First
Before you float away on visions of jets and bubbles and the steamiest water around, consider these very real spa tub issues
Full Story




Michael
dridrOriginal Author
Related Professionals
Lake City Home Remodeling · Vidalia Home Remodeling · Louisville Home Remodeling · Lynchburg Home Remodeling · Anderson Kitchen Remodelers · Abilene Kitchen Remodelers · Coeur d'Alene Kitchen Remodelers · Sarnia Kitchen Remodelers · Birmingham Bathroom Remodelers · Gainesville Bathroom Remodelers · Fayetteville Bathroom Remodelers · Bloomington Bathroom Remodelers · Elmira Bathroom Remodelers · Yakima Bathroom Remodelers · Lagrange Bathroom Remodelersmanhattan42
dridrOriginal Author
snoonyb
manhattan42
drywall_diy_guy
dridrOriginal Author