Software
Houzz Logo Print
choyulam

Master Bath Addition Layout Help

16 years ago
Hi all,

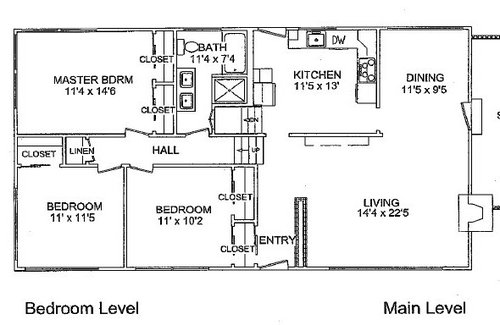
We are planning a master bath addition and we need help on the floor plan layout. The house is multi-level mid century modern and it has about 1200sq on the main and bedroom level. The bedroom level mainly contains 3 bedrooms and 1 bathroom. We'd like to add a master bath, closet, and enlarge the existing master bedroom. Below the master bedroom is a family room and a full bathroom.

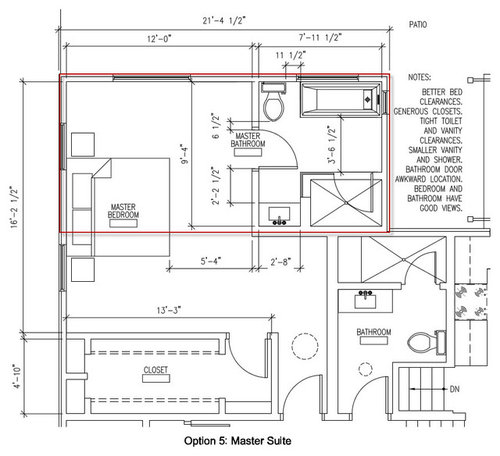
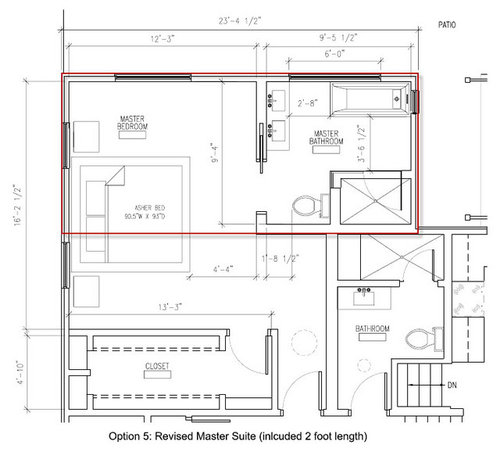
The top of the plan faces north-east direction and the backyard. The bottom of the plan faces south-west direction and the street. The red square on the plan represents the addition. The dimension of the addition on all options except option 5 revised are 21.5' X 10'. On option 5 revised, about 2' was added so it became 23' X 10'

So far our designer/architect gives us a few options and there is no winner yet. We are looking for feedback.

Thanks in advance

Existing floor plan:

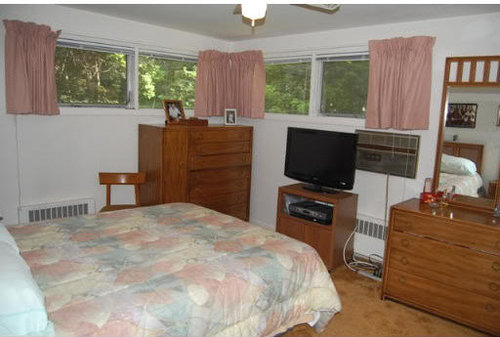
Existing master bedroom:

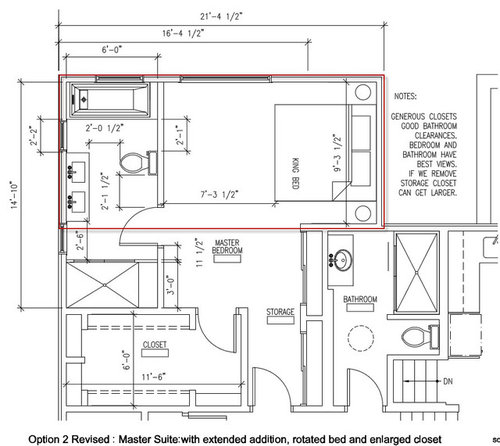
Option 2 Revised:

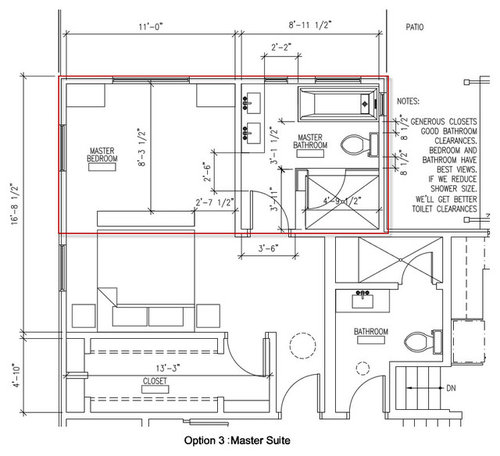
Option 3:

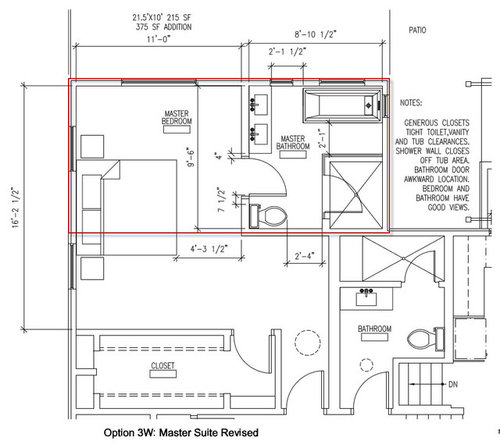
Option 3W:

Option 5:

Option 5 Revised:

Choyulam

Comments (11)

  • 16 years ago

    All your plans show the shower door opening into the shower. The door should open outward.

  • 16 years ago

    I only like Option #2 (revised) because it's the only plan with good flow between bath and closet. However, the BR is quite large. When you have a fitted closet you don't need dressers in the BR. I'd keep the reach-in storage.

    I'd steal some space from the BR for the bath. You could do a lot more there with more space, including having a separate toilet room -- ideally, one with a window.

    You need at least six feet in width for a pair of sinks; each person needs at least three feet of 'elbow room'.

    Our shower is big enough for two. It's 3.5 X 4.5 (interior measure). That's quite enough to clean!

  • 16 years ago

    Option #5 revised has a view of the toilet from the bed. Yuck.

    Options #3,4,&5 all feel boxed in and tight which doesn't seem right considering how large the addition is. 3W in particular has some really tight clearances that could never fit a wheelchair or person on crutches.

    I think option 2revised is the winner and agree with chisue that you could steal some room from the bedroom for it.

  • 16 years ago

    I like option 2 for all the reasons stated above.

    Have you considered making the Closet smaller, and the Storage larger--to be a second closet, thus offering his/hers closets?

  • 16 years ago

    I'm not a fan of hallways going into rooms, because it's wasted space and feels closed in. I like to feel a spacious feeling when I go into a master bedroom. Option #2 is the only design where you don't go down the hallway and make a left turn before you feel like you're in the main bedroom. That's why it feels more spacious than the others.

    For that reason, I'd put the bathroom on the left instead of the right. But play around with different fixture arrangements with it on that side. I don't love any of the bathroom arrangements. I prefer the toilet to be in a separate room or at least more secluded.

    One other thought, because of the hallway effect: if you do the bigger walk-in closet and eliminate the sliders, then you could move the bedroom door and the hall bath door up a little, widening the main hallway a bit and shrinking the bedroom and bathroom "interior hallways."

  • 16 years ago

    suero, chisue, laxsupermom, juliekcmo, weedyacres, thank you so much for the comments. My wife and I agree with all of you that option #2 revised feels more spacious and the flow is better. All others have the boxed-in feeling. We already talk to our designer/architect and let's wait and see what she can do about it. One thing we do not like option 2 revised is the width of the location of the bed. We feel that less than 10 feet might not work for us.

    At the mean time, I drew up another plan and we'd like your comments again. What do you all think about this one? The difference of this option is that I extend the left and the top sides of the master bedroom (I have no idea if it's possible) and basically create a "square" bedroom. We are not sure whether we should put a pocket door between the closet and the bathroom. If we don't, then it's quite a long walk between the closet and the bathroom.

    Sorry for my hand drawing. Here is the plan. 1 square is approx 1 sq ft. Thank you all in advance! =)

    {{!gwi}}

  • 16 years ago

    This general layout could work if you want two separate closets -- and if you have access to the walk-in from the BR as well as from the bathroom. I access my closet more often than my bathroom, so would not like having to enter only via the bathroom.

    Are you limited on how far out you can build the addition? (How far you can extend toward the top of your plans?) You are correct that the Plan #2 squeezes an Eastern King bed, leaving only 15" on each side. (Wall-hung lamps? Shelves instead of bedside chests? California King bed?) Do you object to placing the bed on the exterior wall and changing the windows on that wall?

  • 16 years ago

    Thanks chisue. Right now we plan to extend 10' out. We have a nice size backyard so it is possible to extend out more. But budget might become an issue. We have a pretty wide king size bed frame and also we need the nightstands on both side. That's why.

    We prefer to place the bed parallel to the big windows that face the backyard.

  • 15 years ago

    I don't know if anyone has brought it up, but all the designs seem to have really narrow walk ways in the bathroom. I like the second one best, but there is only 2 feet between the vanity and toilet. I would not like that at all. A 6 feet wide bathroom seems too narrow to have fixtures on opposite walls like that. I'm surprised that an architect is suggesting this.

  • 15 years ago

    Sorry, I'm a lurker, but wanted to say I like the last one you drew up. But, I wouldn't bother with the door into the closet from the bathroom. I don't like that type of set-up because I don't want the excess moisture from the bathroom into the closet. Besides, you lose lots of storage space by having 2 doors. Also, do you not have any other furniture going into your BR besides the bed and night stands?

  • 15 years ago

    I really like option 2 revised...it's so much better than the option 3, I saw on another forum :)

    Have you thought about making the "hall closets" into linen closets? I would move the door into the master bedroom back, so it's even with the walk-in closet door. This would give you one "hall closet" for linen/storage for the other bedrooms. Your existing linen closet is not very big, so the extra storage might come in handy. The second closet (now behind the door, when you open it) could be another linen closet, bookcases, or just a second closet.

    In the master bath area, it looks a little tight between the second sink and the toilet. Have you thought about moving the shower door down a little closer to the bathroom door (it looks like a sliding door) and bring the sinks down even with the shower. This would allow you to place the toilet between the sinks and the tub...giving you a lot more room to move around in the bathroom.

    The little windows, on each side of the sink, are neat...but you could keep one over the toilet (maybe frosted) but it would still let in more light. Hope this helps :)