

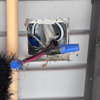
outbuilding wiring project
17 years ago
Sort by:Oldest
Comments (5)
Related Stories
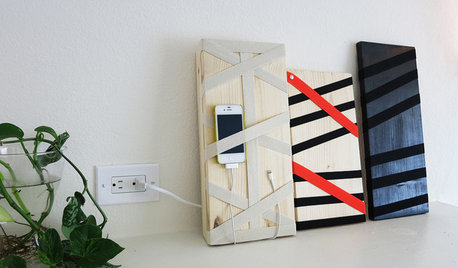
DIY PROJECTSHide All Those Wires in a DIY Charging Station
Keep your gadgets handy and charged with a flexible storage board you can design yourself
Full Story
FURNITUREModern Icons: The Eames Wire Base Table
Simple modern table is light and versatile enough for every room in the house
Full Story
GREAT HOME PROJECTSHow to Add an Outdoor Shower
New project for a new year: Experience bathing in a whole new light with a shower in the fresh air
Full Story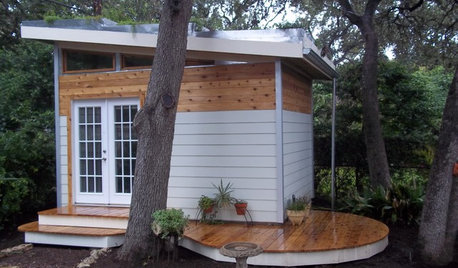
MOST POPULARHow to Add a Backyard Shed for Storage or Living
Need a home office, a playspace or extra room for your stuff? Learn about off-the-shelf, prefab and custom sheds
Full Story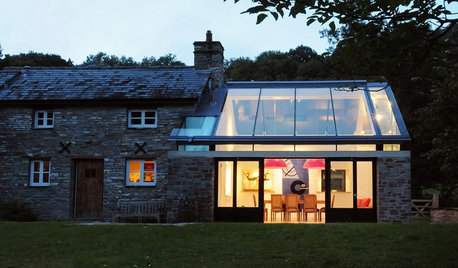
BUDGETING YOUR PROJECTDesign Workshop: Is a Phased Construction Project Right for You?
Breaking up your remodel or custom home project has benefits and disadvantages. See if it’s right for you
Full Story
DIY PROJECTSHide Cords in Style With DIY Graphic Panels
Keep wires under wraps for a neater-looking home office or media center, with wall panels you make to your exact taste
Full Story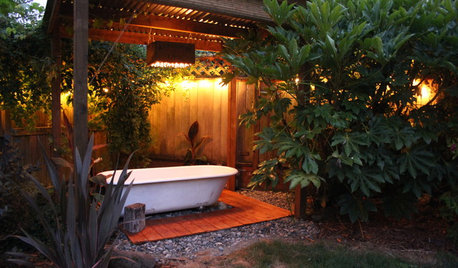
GARDENING AND LANDSCAPINGSee a Soothing Backyard Bathhouse Born From a Salvaged Tub
Creative thinking and DIY skills give a Portland couple a pergola-covered 'hot tub' under the stars
Full Story
HOLIDAYSSee How to Make a Scandi-Style Beaded Star
Borrow some Scandinavian holiday style with a simple star ornament made of white wooden beads and wire
Full Story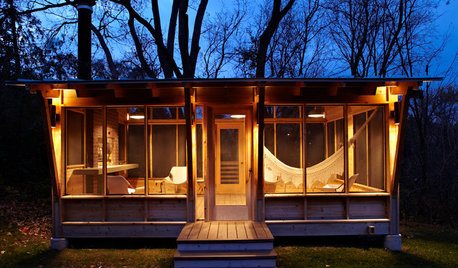
OUTBUILDINGS10 Cool Ideas for Backyard Retreats and Playhouses
Get away from it all without packing a bag, by setting up an outbuilding tailored to your imagination
Full Story
OUTBUILDINGSWorld of Design: 11 Inspiring Sheds From Santa Barbara to Stockholm
Outbuildings from around the world show how sheds and cottages set the scene for everything from baking in a sauna to beekeeping
Full Story
petey_racer
pharkus
Related Professionals
Paducah General Contractors · Waycross General Contractors · Evansville General Contractors · Portland General Contractors · Clovis General Contractors · Wilmington Home Remodeling · Boston Home Remodeling · South Sioux City Home Remodeling · San Bernardino Home Remodeling · Cowansville Home Remodeling · Albany Bathroom Remodelers · McAllen Bathroom Remodelers · Muncie Bathroom Remodelers · Burlington Bathroom Remodelers · Oxnard Bathroom RemodelersRon Natalie
bhebertOriginal Author
pharkus