Software
Houzz Logo Print
gwfan

4 kitchen floor plans - help me pick one!

17 years ago
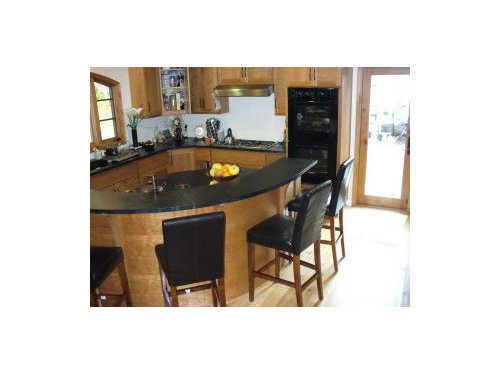
I would be ever so grateful for any gut reaction/feedback you have on any of these 4 plans. There are pros and cons for each and it's been challenging for me to weigh them against each other.

And now I just saw a posting that is making me consider another layout (that would require moving my sink and d/w), My new kitchen--minus a few details. . .lots of pictures. As everyone else who has commented, love the island.

Anywho, here are my floor plans:

Kitchen Plan 1 - Fridge EAST of Sink:

My concern with this layout is the proximity of the fridge to the french door. Also, the counter space is cut short next to the sink.

{{!gwi}}

Kitchen Floor Plan 2 - Fridge NORTH of Sink:

My #1 concern with this floor plan is with the space that is available (or not) when opening the fridge. Is it too tight for opening? Is it too tight for when someone is cooking and someone else needs to get something out of the fridge? Do I need a prep sink in the island given the distance from the fridge to the sink?

{{!gwi}}

Kitchen Floor Plan 3 - Fridge WEST of Sink:

The concern with this floor plan is that the 18 inch counter between the sink and fridge is insufficient. I would get a larger (non-counter-depth) fridge with this layout.

{{!gwi}}

Kitchen Floor Plan 4 - Stove in Island, Fridge WEST of Sink

This is just like Kitchen Floor Plan 3 except that the stove has now been moved into the island.

{{!gwi}}

Comments (42)

  • 17 years ago

    I can't say that I'm crazy about any of them...Sorry. The island orientation, especially in regard to the stove, feels awkward to me. Could you do without a cabinet run on the right side and elongate the island in that direction? Maybe cooking and prep on one side and cleanup on the other? Or maybe turn the island 90 degrees? What is that little piece of wall near the NE corner?

  • 17 years ago

    No apologies, I feel the same way.

    About elongating the island, are you referring to Kitchen Plan 4?

    The piece of wall contains a post that supports a beam that comes down 13 inches from the 8' ceiling. Also, there's a sewer pipe directly to the left of the post (which can't be moved). Here's a picture:

    {{!gwi}}

  • 17 years ago

    rhome410, I just figured out that you DID mean Kitchen Plan 4.

    The 13 inch beam, when finished, is going to look like a soffit, similar to the image below but not as artistic. Would it be awkward to have a "path"/walkway underneath that? I modified the plan to accomodate that aspect. Note the thick gray line with the curved arrow represents that soffit (didn't know how else to display that).

    {{!gwi}}

    Here's that soffit:

  • 17 years ago

    I don't know if there's any background I'm missing but would it be possible to close up portion of the space between the DR and kitchen with a wall? You could create a nice U shaped kitchen. The back wall could then be pantry storage. The top leg of the U would still have plenty of room for overhang seating and would overlook the DR without the DR looking into the cooking area.

  • 17 years ago

    try a drawing with the island turned...

  • 17 years ago

    i agree with rhome and desertsteph and typed as much until the gremlins messed up my post. you could then have seating along the DR side. maybe move the frig to the upper left hand side do there's easy access from the DR. put a prep sink in the island.

  • 17 years ago

    Actually, I didn't mean plan 4, because I'm not a big fan of island ranges, but my way would've messed up the seating option. (Having the range on the opposite wall from the sink - with the little wall section- with the island in the center).

    I recognized your user name, but forgot which situation you had...the range under the stairs thing. Can you post something that shows more of home's floorplan?

  • 17 years ago

    I don't think any of them would work for cooking very well. You have enough room I think it makes a lot of sense to have a prep area and a cooking area-- having the two areas might help everything get arranged more easily, too. I would definitely have two sinks-- everyone who has them loves them and you have enough room.

  • 17 years ago

    I may have missed something, but here are my thoughts.....

    Put the stove on the north wall, fridge on the east wall, keep the sink on the south wall. I would also flip the island so the curve part faces the sink and put a prep sink in the island.

  • 17 years ago

    But if the stove is on the north wall there is a big island in the way between the stove and the fridge, right? Maybe the island needs to be smaller so there can be a flow around it. You are busy cooking and remember you forgot that one tomato in the fridge and you have to take an obstacle course to go get it-- doesn't seem calming :)

    can the island be smaller so you can walk around it on both sides? That would help a lot, I think, but maybe it's not feasible.

  • 17 years ago

    Thanks so much for all your thoughts. I created another image based on Kitchen Plan 3 that includes the bones of the D/R and L/R. Hope it's not too teeny.

    I do want to point out that when I come downstairs in the AM to make my tea, I walk between the D/R table and island that is in a similar place as the proposed one. It tells me that I may need to move the island more inside the kitchen.

    And I'll be responding to everyone's comments shortly, especially since you've been so generous with your feedback. I just wanted to get this image up ASAP before you all lose interest. :)

    {{!gwi}}

  • 17 years ago

    Nesting-
    If the stove is on the north (top) wall and the fridge is on the east(right) wall (around the same place where the stove currently is) there is a diagonal path from stove to fridge. Granted, not the perfect solution, but with a prep sink on the island it would be a better work area.

  • 17 years ago

    I'd rather have the frig on the "outside" of the kitchen so it can be accessed from the DR and LR without people walking thru the kitchen to the east wall.

  • 17 years ago

    I definitely don't like #3 or #4...they both "bunch" all the zones in one small place and leave the rest of the kitchen with nothing to do! (I also do not like island/peninsula cooktops/ranges.)

    I'm not thrilled with #1 or #2, but if I had to choose one of them I would probably choose #1 b/c it has less appliance/workspace conflicts & the refrigerator is more accessible over all...but still somewhat of an issue.

    I also think you will be better off scoping out for a 36" refrigerator rather than 30" b/c it's getting more & more difficult to find refrigerators
    I'd prefer something along the lines of the following "quick & dirty" layout:

    Oops! No "REF" in the lower right corner (I did say it was quick & dirty!)

  • 17 years ago

    I don't think GWFan can afford to have island seating moved into the DR...the DR is only 11' wide.

    Also, have you considered putting a window in the south (bottom) of the DR and putting in a comfy window seat? If it would fit architecturally & your budget, consider a box or bay. If a box or bay won't work, then a comfy bench w/short sides in front of the window (the sides give you something to lean a pillow and you against!) or maybe a seat the entire 11' length... Of course, you may already have plans for there...but I thought I'd suggest it!

  • 17 years ago

    Yes, I agree with Buehl that I can't really have the seating next to the DR table (pictures do speak a thousand words).

    And, I actually do have windows at the south and southwest wall of the DR. Shoot, forgot to add that in. I eventually do want to put a window seat in there, after I recover from the kitchen. ;)

    I just finished uploading an image similar to what you created (THANKS!) and what others had suggested. I'll tweak that and upload again and display here.

    And now I need to redo my responses to everyone. This has been such a great experience to get so much insight from everyone. Thanks again!!!

  • 17 years ago

    Are we talking about room to turn the island 90 degrees and have seating on the dining room side? If so, I disagree that there isn't room. Our dining room is approx 11 ft wide and it could definitely bear a foot or so of overhang. The only problem would be trying to seat people in both places at once. Even in a pinch, like for Thanksgiving, that would probably be short-term bearable. Much more bearable to me than a kitchen that was awkward to work in on a daily basis.

    But also, the island, as drawn, is about 2 ft longer than it is wide. If turned, it wouldn't have to protrude into the dining room.

  • 17 years ago

    I agree no room for seating on the dnning room side.

    I would prefer the seating to be on the other side of the island, back of chairs facing sink, so people/chairs would not be in my way while I was cooking. Also, you would have a nice long counter run directly behind the stove for prep etc.

    My 2 cents!!

  • 17 years ago

  • 17 years ago

    I love what rhome just did! and, while the prep sink is nice, not even sure it's a necessary. Now you don't have seating in the way of your workspace, the fridge is closer to a prep area, with enough landing space, and you would use your island to spread out and really get work done.

  • 17 years ago

    If you do the seats like the last photo above I would inclue a knee wall behind the barstools. Then you could have the double seating look. So far this is the best option!

  • 17 years ago

    Love rhome's changes, particularly rotating island 90 degrees. I would consider making the island as long as you can and a bit narrower (it's pretty wide), and still allow clearance of 42" between island and counters.

    I would also consider putting the main sink in the island and the fridge in the northwest corner of the kitchen. You would have a great work triangle and the fridge would be closer to the living room...assuming that you travel back and forth for beverages and snacks. Finally, I would use the south wall as a prep wall with a prep sink and uninterrupted counters. Hard to visualize the soffit situation, though, and it sounds like that could be the wildcard.

  • 17 years ago

    Wow, rhome, my jaw has just dropped. I'm amazed by the impact of turning the island around 90 degrees. And with this layout, you actually use what I considered dead space in front of the french doors.

    I'm going to let this sink in for a little bit. Could I possibly be this close to a decision after such a LONG LONG time of agonizing?!

    I will incorporate this into the Kitchen Floor Plan 1 and stare at it a while. :) I would like to see if an island resembling the one from the top of this post could fit in this.

  • 17 years ago

    That island style might fit, but I don't think it will give you the nice, wide prep space in front of the stove, which would be quite valuable...And many of us would have to start the lecture about a one-level island offering you so much more than a bi-level. I think we've finally convinced ktrud! ;-)

    Oh, and I think the prep sink is still well worth it in the latest plan.

    Here is a link that might be useful: Ktrud's thread about level island vs raised bar

  • 17 years ago

    Just read "the whys for having a one-level island" in Ktrud's thread. It is convincing, especially since I have a 4 year old that would benefit from that.

    I'm a bit behind in reading everyone's comments. I may have more questions. :)

  • 17 years ago

    Ditto on the one level island and the usefulness of a prep sink!

  • 17 years ago

    gonna throw in a loop here. i like rhome's idea but...

    i'd put the main sink on the island - with dw and a higher side on the island for sitting up to it and to hide dish clutter.

    the fridge behind it on the east wall and the stove on the south wall - starting just at the end of the window.

    leaving the window view for prepping and a prep sink on the lower left.

    if you throw this one out, then I'd go back to rhome's or buehl's - hers was very close with the island turned tho.

  • 17 years ago

    Gwfan, I am not an expert at this, but I think the island turned sideways (pre-Rhomes-90degree-rotation) did not look right at all.

    Why I think it looked wrong:
    It looked like you chopped the kitchen in half and turned the 1/2 in front of the island into "the kitchen" while whatever sat on the east wall was unrelated to anything, in lonesome timbuktu by itself while the area behind the island turned into a "non space" that couldn't be called anything - it isn't the kitchen, it isn't the dining room, it's maybe a storage area. It just didn't flow well at all to me.

    I was going to suggest doing whatever you needed to do to rotate the island (for instance turning the island into a rectangle vs more of a square that you have now). But then I saw Rhome suggested a way it could work without even changing the shape, and no matter where you end up placing things, I think it already looks 1000% better with Rhome's rotated island!

    I think that part should be a keeper for sure!

  • 17 years ago

    Rhome is a genius. There I said it.

  • 17 years ago

    I would think about how you're planning to use the island. Do you envision spending lots of time cooking with others (spouse, kids, grandparents, etc). If so, then I would make the island a big square-shaped prep area to provide enough room for everyone to participate.

    On the other hand, if you are planning to spend a lot of time standing on one side of the island serving kids, spouse, or guests on the other side... and then gathering dishes and cleaning- I would go with more of a rectangular shape (so you can quickly grab the dishes) and include a main sink and dishwasher in the island. Then you could include a prep area on one of the other counter runs.

    It really depends on how your famiy wants to optimize the space. In any case, I don't think you can wrong with the direction at this point, since everyone has offered such great ideas.

  • 17 years ago

    Thanks, Sfcitydweller, but I just happened to draw a simple alternative idea that malhgold and desertsteph also supported...Not many changes, so not much genius involved! :-)

    I have to mention that I, personally, would vote strongly against the main sink in the island, especially with a raised bar, as it decreases or limits a lot of the what this space has the potential to offer and creates some disadvantages...just in case it's under consideration, and just my opinion. But this is probably not a surprise after you read my arguments in Ktrud's thread.

  • 17 years ago

    I think I'm the only one that is (um, was) swayed by a raised bar, especially when I saw debsan's island (at top of post).

    About islands, I choose #1 of mereanne's options - the square shape where everyone participates. :)

    We're fortunate to live in a neighborhood where everyone, but us, is an excellent cook and we all do get togethers pretty often. I see our remodel as an opportunity for them to do their best and for us to be equipped to do our best. ;)

  • 17 years ago

    I agree with needsometips that by turning the island 90 degrees, it seems to unify the kitchen. And, the rectangle size does seem to make the space across the stove more intentional as a work area (vs. working on the "side" of the island).

    And I do 't want to forget asking about the refrigerator location being a foot away from the french doors. A kitchen designer friend told me that you shouldn't have a refrigerator there because it obstructs the doorway. Maybe it's a building code thing or a guiding rule in kitchen design? Has anyone heard of that? Guess I could go back to my friend and ask but I just recalled this now.

    Lastly, any reaction to curving the island like so?
    {{!gwi}}

  • 17 years ago

    I'm pretty sure the ref isn't a building code thing - just attempting not to obstruct passage.

    I would move the range so there was 24" of counter on the door side. First because that bit of counter is a natural "rest stop" for plates, etc. while you're opening the door. The second reason is because there is no reason not to have a bit more counter there and become closer to the desired amount.

    I's also kill the susan in the corner. In my minds eye, it'll look clunky and it over fills that corner a bit and narrows the aisle around the island. So, I would let the cabinets on the range run die off and do something 13" wide by 18" deep - maybe a small wine rack or narrow depth base cabinet that was shelves to store electrics or an open cabinet for cookbooks or whatever. So it looks more built-into the niche formed by the framing instead of stuck out.

    If you expect to have traffic out the french doors when you entertain, the aisle between the cleanup area and the island should be more like 48-54" to allow free movement back and forth to the outside while using the cleanup area as a bar.

    If you get a twelve inch utility cab or something beside the ref, you need to allow a little filler too. The doors or drawers of whatever it is need to clear the french door casings and baseboard when open.

  • 17 years ago

    The layout is looking very nice. A couple of considerations:

    Dishes - Where are you planning to store your plates, bowls, glasses, silverware, pots/pans? It looks like there is one small wall cabinet above the dishwasher. Is that enough space? You might be hiking to the other side of the kitchen when you empty the dishwasher.

    Refrigerator - How often do you use the french door? Is it a main thoroughfare, or is it used on occasion? The reason I ask is that you might find your fridge door indavertantly banging on the french door. We have that problem in our current (to be demolished) kitchen and have many unsightly dents on our refrigerator door. No one intentionally causes the doors to collide, but when you have arms full of groceries, kids running in the house- it just happens sometimes!

    You might be able to mitigate that issue by how you set the door swing. Also, consider how far the door will open- are you okay if it doesn't open all the way?

  • 17 years ago

    i don't usually like the sink in the island either - but op had said she didn't want the fridge in the lower right area - and i thought we'd covered so much else...i usually always prefer the sink at the window - but I do a lot of dishes by hand also - many others don't so they don't mind not having the sink at the window.

    if that door to the deck is used a lot, you really wouldn't want the stove there either.

    unless it's a major in/out with lots of parties and people using it i don't think a cd fridge would be bad in that area. It wouldn't be my 1st choice tho.

    the kitchen really isn't so big that the fridge on the north wall (and toward the rightside) would be a big problem either. that would put them in alignment (sink, stove, fridge) and keep the fridge out of major traffic areas.

  • 17 years ago

    Not that worried about the door issue. Not like the fridge is open for extended periods.

    Make sure the space in front of the range (on the island) is workspace, and a 'sitter' isn't in the way. That's why I'd prefer the island with that one side exclusively for the cook. In a drawing, the sitter may look off to the side, but in reality, they will be right in the prep spot (arms and legs).

  • 17 years ago

    thanks, that's reassuring about the obstruction issue with the door.

    and I do go through the french doors quite often, to the point that I'm seriously considering putting tile in front of the doors (the rest of the floor will be wood flooring). but only the right (south) door gets opened unless we're having a party (not so often but that could change when the kitchen remodel is done).

    desertsteph, do you really mean having the fridge on the northwall to the right, as in Kitchen Plan 2 above?

    mereanne, is setting the door swing something that is done to the refrigerator? and I can definitely see my husband swinging the door into the single pane french door. I'm surprised it didn't get broken with the old refrigerator (that just died). I'm counting on a "stopper" preventing that. I'm ok with the door not opening all the way as long as it's enough so that it can be cleaned.

    good point about storing the dishes, plates, etc. right now, most of it fits in the cabinet above. storage containers go in the island across of the D/W and stemware in the cabinet by the french doors which won't be available if the refrigerator is there. I suspect that I'll be put lots of drawers in the island. hmmmm.

    bmorepanic, thanks for pointing out the lazy susan issue. with the proposed shallow wall, having a 24" counter there does seem awkward. the problem is that there is a supporting post that comes out 19" from the wall. if that area is reduced to a 12" depth, the post will stick out. not sure how I would address that, aesthetically.

    also, because I have the bottom of the stairs going up on the wall over the stove area (there's picture towards the top of this post), I don't want to move it too north. the rise stops at 57" out from the wall. that puts the stove in the location where it is in the drawing.

    I see the light at the end of the tunnel. :)

  • 17 years ago

    If you plan on leaving the left french door locked and using the right one, then I think you're probably okay on the door collision issue. The drawing shows the french doors swinging open to the outside, which is great. If they opened to the inside then your risk of collisions would be much much worse.

    Something else to consider is the width of the refrigerator door. I know there are lots of different opinions on french door vs. side by side vs. freezer bottom vs. freezer top. You would likely have less obstruction with a french door or side by side fridge, simply due to the narrower door width. There are many other factors in that decision, however.

    I'm probably obsessing on this point, but only because I have a similar door issue and it drives me crazy. Unfortunately, the issue is not going away entirely in our new kitchen but it will be a little bit better!

  • 17 years ago

    I appreciate the obsessing, mereanne, it's probably because you are in the throws of remodeling as well. Makes me feel normal. :)

    In trying to get a feel for the fridge placement, I moved my 30 year old, single door fridge right next to the 19" stub on the north wall. It then promptly died. I then "borrowed" my neighbors second fridge - a side-by-side(again, great neighbors). I do not like it at all. It's hard to manage the food in there and it doesn't really store that much. And I don't like having to open 2 doors of french door fridge to get into a refrigerator. So, I am firm on getting a single door, bottom mount fridge. Now, some might say that is obsessing. ;)

  • 17 years ago

    Just thought I'd chime in on the raised bar issue...the folks here certainly have me convinced on the flat island - we are having our main sink in there and I am concerned about the mess, but the pros outweigh the cons in my opinion - especially with little ones around!! Thanks everyone:)

  • 17 years ago

    I think Buel's design is the best one-- it uses the whole kitchen the best, and has a sink for the in-the-midst-of-cooking and one for cleanup that is right next to the dishwasher. Also, the fridge and stove seem in just the right relation to each other for cooking.

    I don't have room for two sinks, but I keep hearing from so many people that having two sinks is a major benefit, especially if you cook a lot and/or have a lot of clean up (that is, kids!).

    Just a vote!

Sponsored
Snider & Metcalf Interior Design, LTD
Average rating: 5 out of 5 stars25 Reviews
Leading Interior Designers in Columbus, Ohio & Ponte Vedra, Florida