Software
Houzz Logo Print
macarriere

Need help for master bathroom layout - bigger bathroom or bigger room?

11 years ago
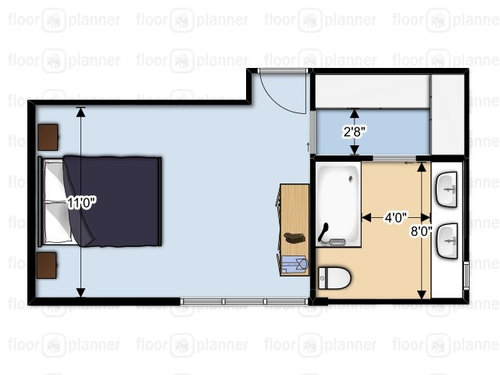
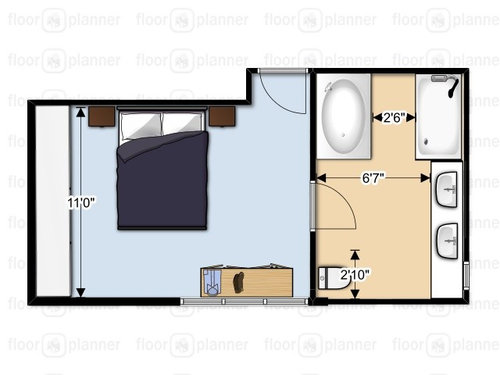
We are planning a renovation of our master bathroom. It is very outdated and currently the master closet is located directly within the bathroom which we find bizarre and slightly worrisome for humidity.

We are torn between two layouts.

The first keeps fixtures and layout pretty much as is but replaces tub with a nice glass shower and creates a wall between closet and bathroom, with a pocket door. So you would walk into closet area (turned into walk-in) which has door that leads to ensuite. The pro is that it keeps our master bedroom the size it currently is (16x11).


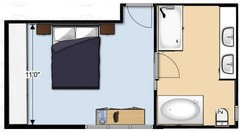
The second layout places closet along far wall of bedroom and creates a much larger bathroom. Our hesitation here is due to placement of doors and windows, there is little to no wall space left for a dresser, under window is the only spot. Also, you only have one choice for location of bed. Room now 11 x 14.


We are leaning towards second layout (larger bathroom) but want to keep resale as priority in our decision making.

Thoughts?


Thank you!


Comments (17)

  • 11 years ago
    I like the second drawing better . If you have 11" length for your closet, in the bedroom, then I would have it designed professionally to incorporate drawers also. If you can eliminate needing a dresser in the bedroom, it would help with the smaller sized room. The larger bathroom is nice , but you have to think about how you use the spaces and what is the real priority.
    macarriere thanked sunnydrew
  • 11 years ago
    I'm a person who likes to change things all the time. I couldn't do the second plan because that is how it would really have to stay forever. Very little room for flexibility. If you don't use a tub frequently, I would just get a nice glass shower and the walk in. I value a large walk in.
    macarriere thanked Megan Gilley
  • 11 years ago

    We are fine with smaller bedroom but it's the resale I'm worried about. Your point Megan is exactly one of my concerns... is small bedroom better than no tub in resale however (there's a tub in 2nd bathroom in house)?

    So far, 50/50 vote so still unsure!

  • 11 years ago

    Thank you for those layout ideas, much appreciated! The only issue I see here is that one of the double sinks would have the window in front of it instead of a mirror. We can't expand the wall with the window since it is our front entrance which is already narrow and is partly exterior wall as well (hence window). However if we mirrored everything as you suggested (plumbing does already exist but willing to move it), we could place toilet below window but window at head height when sitting....

    In general with this bedroom layout, would you avoid putting the closet in the bedroom space?

  • 11 years ago
    While I like cozy bedrooms, and like the idea of the second layout, I think for a Master bedroom the second picture is too tight. You said the bedroom is 11'x14'. If the door/walkway is 3' and the closet is on the 11' wall....it seems the wall the bed is on in the second photo would be less than 11'? Am I reading that correctly...is it more like 9-10'?

    What size bed is depicted on the plan? An eastern king is about 80" across, add an inch or two space on either side, plus two 22-24" nightstands will easily put you at just under or at 11'. Anything less than 11' for a master bedroom wall I personally would have to give up my bed (which has a fairly streamlined casepiece/frame) & nightstands (22" & 24"...not super small, but not huge either). Personally I'd bypass such a home.

    You said you'd consider moving plumbing....this is kinda a big move, but what about switch the bedroom & bathroom? Bedroom would be on the right side, the closet & bathroom on the left. The bedroom & possibly sinks could have all the windows.

    I'd float/center a wall in the room using the line of the door wall to left of door that is centered on long window. There would be a closet on upper left portion. On lower right portion of the room would be the bathroom, with counter/vanity sink(s) across from the long window in a "hall" that is kinda created off the new bedroom area. The long window would partially be seen from the bedroom area, and partially be across from the sink maybe. Basically a "T" flipped on its side in the middle of the room. Not sure if anyone can mock that up. Or get what I am envisioning...but I think the space could be better utilized in this way. Hard to tell without exact dimensions for all walls, windows, etc....
  • 11 years ago
    Really like GN Builders layout. It gives you a walk in closet, bigger bedroom (great for resale), room for a dresser, and you could have an awesome frameless shower. (if you don't have a pretty tub, make the shower impressive!) You don't REALLY want to put the commode under the window - it will always be in view from the bedroom. Isn't there a mirror that can either open from the side wall over the window when you need to look at your face/hair, or slide over in front of you when you need it? Or a mirror on the side wall would give you full length for checking your outfit and doing your hair...
  • 11 years ago
    Oops...just saw GN Builders layout...I like that too. Kinda reverse of way I envisioned the space, which I think would've had a slightly larger bathroom & closet maybe...but definitely would've been more expensive to move the plumbing. If this is not a "forever home" then GN Builders layout makes more sense.

    Though I'd scrutinize the dimensions to see if a toilet closet could be made. Many of us personally hate open toilets. It is a deal breaker for me. Maybe move sink/vanity to entry wall and just do one sink with large vanity if there was space...play with shower size & entrance too. Or at least a privacy wall between the sink and toilet even if it must stay open due to space restrictions. We had a small home once with a privacy wall that was tolerable and offered a slight buffer at least.
  • 11 years ago

    I am having problems seeing the drawings posted by Builders LLC. However for resale I suggest having a walk-in closet, plus a separate larger shower, the two sinks & the toilet. If option one gives you the best layout for that option & no major plumbing changes are needed I would do that. Put quality pocket doors in both the closet & from closet to the bathroom.

  • 11 years ago

    No, I do not like having to walk through a closet to enter the bathroom. Do option 2 & try to enclose the toilet in it's own room as well.

  • 11 years ago

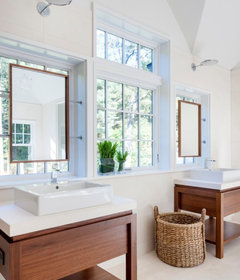
    If sink placement in front of a window is problematic because of the absence of a mirror, there are options. Check out "bathroom mirror in front of window" in houzz photos.


  • 11 years ago
    Sandrandclark, GN Builders LLC's picture had all the elements you mention for resale (a walk-in closet, plus a separate larger shower, the two sinks & the toilet).

    My concern would be (besides totally open toilet) that the sink space for the dual sinks looks tight. As drawn at best it looks to be 6', but guessing less, like 5'-5' 1/2". That seems tight for two sinks. Doable, but there would be little counter space. Seems like one sink would offer plenty of counter space (& cabinet drawers) & seem more luxurious. In this case if they did not want to move the sinks to the entry wall of the bathroom, I'm suggesting to go to one sink, more counter & do a slim wall between end of the sink counter/vanity & the toilet on the back wall for a bit more privacy without going to a full up toilet/watercloset. I think when people say dual sink often what they really want is space...as in vanity/counter space.
  • PRO
    11 years ago
    Why not extend the bathroom one window west to get more light and space?
  • 11 years ago

    I am not sure if this is too late to comment on your discussion but just in case you have not started your renovations, I thought I would give you my suggestion. I like layout 2 better but I would change it a little bit. Also from the layout below, I would make the vanity maybe 6 in. shorter so you have a better access to the toilet:


  • 11 years ago

    I have suggestions for both versions. In the first version, perhaps you could turn the closet area into one large walk-in closet with the closet door facing the bedroom.Then, in the bathroom, put the toilet against either side of the short wall where you now have the end of the tub or even across this small corner. Then, put a tub/shower combination across the bottom of the bathroom diagram, beginning with the left corner and extending toward the sinks. However, be sure to have enough space to stand in front of the second sink, which would be across from the other end of the tub. Of course, you might save space by having a shower that would be one foot shorter than a tub/shower combination on this same wall. This arrangement would involve putting the bathroom door between the toilet and the open side of the tub, and perhaps a sliding door or pocket doors would save space.

    This arrangement would require you to move the dresser, and perhaps you could put it on the shorter wall that is to the left of the bedroom entry door, at the top of the diagram. Then, you could move the bed to the longer wall that has the window at the bottom of the diagram. I do not know what is involved in the exterior of your home, but perhaps you could center the windows on the wall or add more matching windows and have draw draperies for privacy.

    I do like the larger bathroom in the second floor plan. However, I would suggest you arrange the dresser and bed as I described in the above paragraph. If you do put the closets along the left wall of the bedroom, as in the second floor plan, this furniture arrangement would put the dresser closer to the closets and would allow a fairly straight path from the entry door, so that one would turn right and walk past the dresser and then over to the closets for convenience in getting dressed. With the bed on the window wall in both versions, you would have more wall space for the head of the bed and side tables, and the bed would be the focal point one would see when opening the entry door to the bedroom. I hope all this helps.

  • 10 years ago

    Never really have understood why anyone wastes the space for both a shower and a tub -- who uses both at the same time (water pressure and hot/cold issues). Better to invest in a quality tub with a shower fixture in the wall or ceiling.

  • PRO
    10 years ago
    nice