Software
Houzz Logo Print
lacey_gibbs

Desperately need advice for getting started!

11 years ago
last modified: 11 years ago
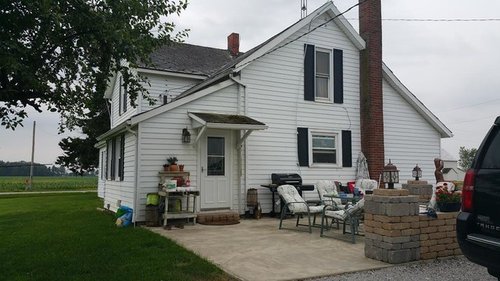
My hubby and I are just beginning the process of completely remodeling our old Ohio farmhouse. I'm not ashamed to say that I have NO idea where to start. A big source of frustration is that in my mind, we make one call to the guy that's doing the bulk of the work, he comes in and tells us options that could work with the current layout of the house. Maybe I've watched too many remodeling shows...my husband tells me I need to have everything picked out and layed out before we even get started. What I envisioned to be a fun undertaking is beginning to be so stressful. I just need help and any advice as far as who we need to call and get lined up for what job, etc. Any advice would be greatly appreciated. Thanks so much in advance. :)

Comments (30)

  • PRO
    11 years ago

    I would not let my contractor decide design in my house . You need to have a good interior designer to help with layout and feasibility of what you want. As for decisions about flooring, cabinets tec that comes after layout .This can be a stressful endeavor without the proper help . You will probably have to have an engineer if you are removing walls so be prepared to spend some $$$$ on the basics before the fun stuff .

    Lacey Gibbs thanked Patricia Colwell Consulting
  • 11 years ago

    I agree that you need to do things in order.

    1) what are your goals? are there rooms whose layout or fixtures you hate? do you wish you had a new feature (kitchen island, new breakfast nook, big master shower)? is some part falling apart? or are you just restless for change (which might be fixed with paint, perhaps)?

    2) how can your goals be achieved? do you need to knock down walls or change the layout? do you need to gut the kitchen or just get new cabinet facings? what are the trade-offs that have to be considered? (larger shower means less linen closet, or extending the kitchen means changing your driveway.) you need this kind of scale before making any finish choices (even if you want your finishes picked before tearing out any rooms). preferably at the level of detailed floorplans.

    3) once you have the layouts and major plans pretty solid in your head, then you can think about details -- what cabinets, what flooring, what colors. this is when you get to look at the photos and dream and sit down with kitchen or bath designers to see how it will look. at this point, I think it's best to pick everything at once, at least for parts that are connected -- that is, don't pick your cabinets and counter without looking at flooring and backsplashes, or flooring for one room without thinking how that constrains choices in adjacent rooms, or you may wish you had made different choices.

    it will be fun. it will be stressful. one hopes that the end result will justify the stress, mess, and disruption. but it will be a *ton* of choices, so if that feels more terrifying than fun, you should get a designer to take some of the burden off of you. or take on one small piece at a time, so you can learn as you go (or decide never to do it again! heh).

    good luck!

    Lacey Gibbs thanked acm
  • 11 years ago

    I agree with Patricia. This is one time you need an interior designer to help you figure out how you want your house to look. It isn't fair to the GC for him to have to choose your flooring, countertops, cabinets and the like as he doesn't know your style. Let him focus on what he does best--the renovation.

    As far as all the HGTV and DIY Network renovation shows, they're as much reality TV as the Kardashians and other reality shows are. We've been renovating our house for close to two years now, and I can tell you from first hand experience that it's much harder than you think it will be [we're doing it ourselves as my husband is an avid DIYer whose work looks as good as what we could hire], costs at least twice as much as you think it will and takes at least twice as long as expected so prepare yourself for that. And with an older home, you're going to have a lot of unexpected expenses like electrical and plumbing issues that have to be brought up to code or fixed for safety sake that are very expensive.

    Lacey Gibbs thanked hayleydaniels
  • 11 years ago

    I should say this...My husband has lived in this house since he was 18. I've lived here since we were married. It is in DIRE need of a complete renovation. Every wall in the house has wood paneling and the ceilings are dropped. The rooms are all cut up and small. We never even go upstairs because it's so bad (Think peeling, plaster walls). We are planning on making an addition as well as redoing the entire exterior. We are also building a pole barn/garage. I would like the exterior of the house and garage to match. I just feel a little overwhelmed right now because I don't know where to start...who I need to set up first. I think as soon as things get rolling, I'll be ecstatic and more than willing to join in on ideas. This is all just very new to me.

  • 11 years ago

    How about uploading some pictures of the inside so everyone can see your present layout.

    Lacey Gibbs thanked Diane Land
  • 11 years ago
    Absolutely I can do that. I appreciate the help...as long as everyone ages not to judge! :)
  • PRO
    11 years ago

    What an exciting project! Do you have an idea book saved here on Houzz?

  • 11 years ago

    I so have some things saved, I was using Pinterest before I discovered this great resource! :)

  • 11 years ago

    Lacey, we are here to help - if anyone 'judges', just ignore them. We all started out somewhere and no one is or was perfect! :)

  • 11 years ago

    You'd do yourself a great favor if you can find a major contractor to coordinate everybody else, rather than trying to find and coordinate the dozens of different specialists a huge project like that will take. Ask friends, look here, get an Angie's List membership -- shop a few. But you should have one main contact person who holds your hand all the way through from new buildings to final paint touch-ups (or at least 95% of the way!)...

  • PRO
    11 years ago

    this is fun for us! we want to help. But a designer could do you great service. finding a contractor and a designer who work well together helps too. As to the judging, we might tell you to purge some stuff, or say no to something, but that 's the beauty of so many minds! No judgement here, I grew up in a farm house, so I know!

    Lacey Gibbs thanked User
  • PRO
    11 years ago
    last modified: 11 years ago

    As an initial suggestion, write down everything you want to achieve, and ask everyone in the family to make their own wish list, all ideas will be considered, nothing rejected by anyone but the professional consultant you hire.

    Type it up double spaced so that both you the designer can make notes from your conversations, each on your own copies, for later discussion with the family before deciding how to proceed. If your consultant is not local, be sure they are familiar with all the local codes and restrictions of the County Building Inspectors.

    Do not proceed with any work unless your spouse is in agreement with it. Get the kids involved, they may move in after you move to Florida.

    Some interior designers are not so concerned with your utility update requirements, so be sure that you plan for well into the future, as they will be within your floors and walls. Consider utilities that are self-contained, like solar power and backup generators. Be sure to plan for the animals in the home, now or in the future. Don't forget the weather vane on the barn cupola.

    Take it at a pace you can manage, and can enjoy the process. It is very important to your family's daily life and future growth. Enjoy it as it evolves.

    Lacey Gibbs thanked Cascio Associates - Site Planning - Landscape Arch
  • 11 years ago
    ya more pics would help, lovely home. No judgement.
    Lacey Gibbs thanked Nicole
  • 11 years ago
    last modified: 11 years ago

    Even better...a walk-through video of the house :) Ideas are welcome! :)


    https://drive.google.com/file/d/0B9JwoJJTjzuTWnJISW00NGJGRjA/view?usp=sharing

  • 11 years ago

    Thanks for the video Lacey- that was BRILLLIANT! So you said you want your master upstairs. I didn't see a bathroom there? Is that part of the addition? Love your kitchen, and you have LOTS of space. Some thoughts, know you will get TONS from everyone; yes, I'd get an interior designer ( this is a huge undertaking), yes, if you can, remove that chimney on the second floor hallway OR open the hallway without compromising the master bedroom too much and instead of that awkward under the stairs closet downstairs, maybe just open up that wall and use the under the stairs space better ( some people add built-ins etc).

    You might find an interior designer might be able to work out some of the kinks, like the 'refrigerator' room ( wall removal perhaps?) or switch some of your downstairs rooms for better access.

    LOVELY home, don't be shy. Best of luck and when you are done if you remember, post your finished pics. :)


  • PRO
    11 years ago

    I love it! Since you are moving your bedroom upstairs, what is the goal with the addition? You seem to have lots of space.

  • PRO
    11 years ago
    This is a great old house seems like you shoulnt have add be re arrange more so i see wasted space here and the laundry room isnt the best place to walk in someones home.... Not sure but seems big enough already! Also you have some style sense!
  • 11 years ago

    oh its such a great house! i want to come over for coffee right now.

    i'd plan on taking out the chimney, it will completely change the second floor not having to scootch around it.

    i think you need to hire someone, its a bit too much scope for our diligent advice i think. someone who could make a master plan that you could tick off items one at a time.

    lucky you! don't be cowed by this project, you have good space to work with.

  • 11 years ago

    Is there a design build company near you? They are a one stop shop, design, draw plans and then contractor. I love the carpet up the stairs and in upstairs hall. You would also want someone who would not lose the charm of your farm house. Don't get bogged down in the details until you have a design mapped out.

  • 11 years ago

    We have been busy busy busy! Picked out general exterior colors that we want. We are going with a medium gray siding, charcoal metal roof, and white trim. Barn/garage is going up next week :)

  • 11 years ago

    That's wonderful Lacey- keep us posted!!

  • 11 years ago
    last modified: 11 years ago

    I agree with Hoffman & Swinburne's first post. Once you have a list of things you want, then you can figure out how you accomplish what you want. Once you have that, where to start will become clearer. Typically, planning for plumbing and electrical dictates a lot, so things like moving the laundry room are a priority for your plan even if it's not first in line to be built.
    You may even find good separation points so you don't have construction going on in your house all the time.

    Good idea starting on the garage. It's self contained and doesn't affect a bunch of other stuff.

    Since you're putting on an addition, I disagree with the idea of hiring an interior designer. Take your list of what you want to an architect or structural engineer. An architect can help make the addition look like as though it fits on the house, and help create a sensible flow and design for the addition. You can hire him just for the design/blueprint, he doesn't have to build the house.

    The blueprint will create a plan for what rooms are going in where, plumbing/electrical/HVAC tie ins, and how the addition ties into the existing house. What model toilet you use in your new bathroom isn't going to matter for several months, so don't worry about having everything picked out first. You should know if you want recessed lighting in a room, stuff like that, but you don't have to pick out the exact one yet.

    The addition will require siding on the outside obviously, so after you have a blueprint, consider siding, roof, window trim types. The foundation will go in, then framing, then exterior walls/windows, then roof. Then plumbing/electrical/HVAC and insulation. This will take months, so thinking about and researching fixtures and toilets can happen here. Also, parts of your house that are not affected by the addition can be thought about. Then they'll do the interior work, adding stairs, subfloors/floors, drywall, trim, etc..

    After that, maybe take a break from construction, or move on to remodeling the unaffected sections

  • PRO
    11 years ago
    Maybe this is a good place to ask- since it seems to be her core question--- what is there appropriate search term to find a good designer plus builder team like on all the shows?
  • PRO
    11 years ago

    You can use the search term "design/build" - and make sure you check references and see some work in person. If a design/build team doesn't have all the proper credentials for your area, you may need to hire an architect as well. Some design/build groups have one on staff, others use someone for filing the designs after checking for any potential code issues. You don't want to have to pay twice for the services you are receiving, so be clear about what you are asking for.

  • 11 years ago

    We have a reputable contractor. Maybe I should just search today for an architect. I've always shied away from that word, honestly, because it just "sounds expensive". (Does that make sense)? I think that might be a good idea, though, because it seems like every day, we change our minds about what to put where. I appreciate everyone's time for commenting! :)

  • 11 years ago

    I would for sure use an architect for this project. Maybe your contractor has worked with one. It's going to take a trained eye to make the most of all the space you have. You've lived with it too long to have a fresh approach. As others have said you have a lot of space. An architect will probably actually save you money in the long run. Please keep us posted. I love your house.

    Lacey Gibbs thanked Lila
  • 11 years ago

    An architect not only ensures structural integrity, but also helps you plan what goes where for best flow, how big rooms should be, where doors go, etc.. You could try figuring all that stuff out yourself, but a pro won't overlook something because he/she does it every day, knows what they're doing so it goes faster, and is the one potentially on the hook if disaster strikes due to poor structural integrity.


  • PRO
    11 years ago

    If the house is livable, I would start with that. You can make a list of what must be done because you can't live with it, what you would like to do and that "Bucket List" --- Not sure of your budget, but definitely use Houzz and visit a Kitchen and Bath Showroom in your area. They can be so helpful to get you on the road. I do luv the house and the outdoor space will be great for entertaining.

  • 11 years ago

    First things first, you don't let a contractor decide on how your house will look after it is renovated. You have to think of what you want for the house, from the color schemes of each room, to the type of furniture you will use. Goodluck, and I hope everything works out roses!


    ~ Askå Möbler