

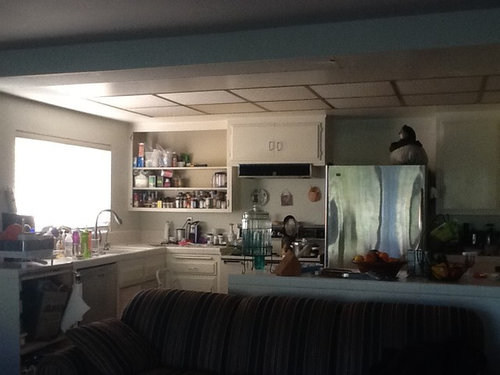
Our kitchen needs help!
11 years ago

Sort by:Oldest
Comments (10)
Related Stories

KITCHEN DESIGNDesign Dilemma: My Kitchen Needs Help!
See how you can update a kitchen with new countertops, light fixtures, paint and hardware
Full Story
LIFEDecluttering — How to Get the Help You Need
Don't worry if you can't shed stuff and organize alone; help is at your disposal
Full Story

HOUSEKEEPINGWhen You Need Real Housekeeping Help
Which is scarier, Lifetime's 'Devious Maids' show or that area behind the toilet? If the toilet wins, you'll need these tips
Full Story
ORGANIZINGGet the Organizing Help You Need (Finally!)
Imagine having your closet whipped into shape by someone else. That’s the power of working with a pro
Full Story

KITCHEN DESIGNHere's Help for Your Next Appliance Shopping Trip
It may be time to think about your appliances in a new way. These guides can help you set up your kitchen for how you like to cook
Full Story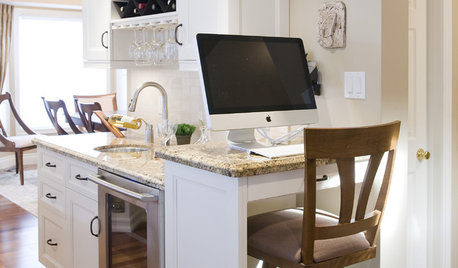
MORE ROOMSYou Don’t Need a Workout Room, Just a Well-Trained Home
See how just the way you set up your TV, workstation or kitchen can help you stay fit this year
Full Story
SHOP HOUZZShop Houzz: Everything You Need for Holiday Baking
Be a pro pastry chef in your own kitchen with the help of our newest holiday baking picks
Full Story0

KITCHEN DESIGNKey Measurements for Your Kitchen Design
Get the ideal kitchen setup by understanding spatial relationships, dimensions and work zones
Full StorySponsored

Customized Award-Winning Interior Design Solutions in Franklin Cnty OH





grapefruit1_ar
debraalexisOriginal Author
Related Professionals
Fayetteville Interior Designers & Decorators · Fort Worth Interior Designers & Decorators · Clovis Interior Designers & Decorators · Rapid City Interior Designers & Decorators · Provo Interior Designers & Decorators · Somerset Architects & Building Designers · Tupelo Architects & Building Designers · Jackson Architects & Building Designers · Frisco Architects & Building Designers · Traverse City Architects & Building Designers · New York City Architects & Building Designers · Port Saint Lucie Kitchen & Bathroom Designers · Carbondale Kitchen & Bathroom Designers · Sault Ste. Marie Kitchen & Bathroom Designers · Burlington Kitchen & Bathroom Designersgranom
Jennifer Vance
katinparadise
debraalexisOriginal Author
Trine Vig
christina405
Patricia Colwell Consulting
katinparadise