

French Provincial Roof
11 years ago
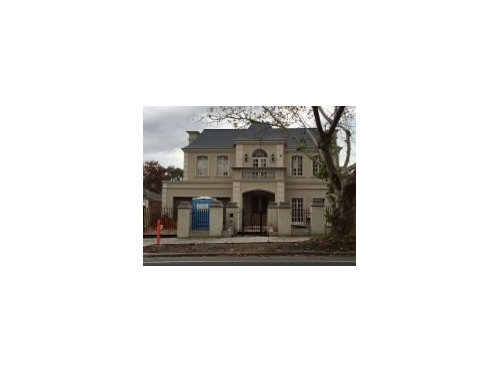
Featured Answer
Sort by:Oldest
Comments (10)
 11 years ago
Related Professionals
Mount Vernon Interior Designers & Decorators · Laredo Interior Designers & Decorators · South Sioux City Interior Designers & Decorators · Burlington Interior Designers & Decorators · La Grande Interior Designers & Decorators · Florence Architects & Building Designers · Huntsville Architects & Building Designers · Aberdeen Architects & Building Designers · Auburn Architects & Building Designers · San Diego Architects & Building Designers · Chatham Architects & Building Designers · El Dorado Kitchen & Bathroom Designers · Tucson Kitchen & Bathroom Designers · Salinas Kitchen & Bathroom Designers · Casper Kitchen & Bathroom Designers- 11 years ago
- 11 years ago
 PRO11 years ago
- 11 years ago
 PRO11 years ago
 PRO11 years ago
- 11 years ago
 11 years agolast modified: 11 years ago
Related Stories
DECORATING GUIDESHow to Get Authentic French Style in Your Home
Move over Shabby Chic and French Provincial. These myths and realities reveal the real look of French decor
Full Story
TRADITIONAL HOMESMy Houzz: A Centuries-Old French Estate Charms Again
Time and local artisans help a couple realize an idyllic French country retreat — and you can rent it
Full Story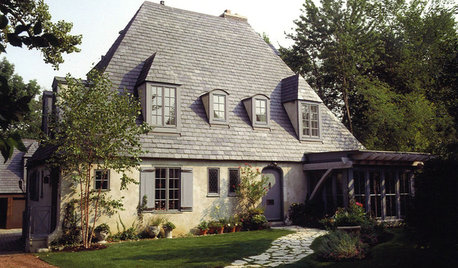
ARCHITECTURERoots of Style: French Eclectic Design Continues to Charm
Hip roofs, towers, quoins ... if your house includes architectural elements like these, you might trace its design lineage to France
Full Story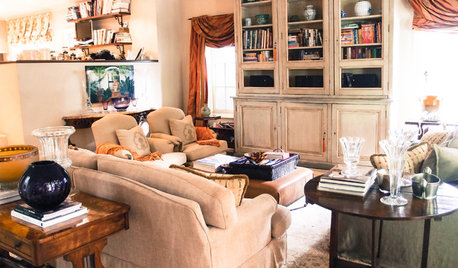
HOUZZ TOURSMy Houzz: Eclectic Global Style in Sydney
A Sydney, Australia, designer transforms a brick cottage into a contemporary French provincial-style home with plenty of space to entertain
Full Story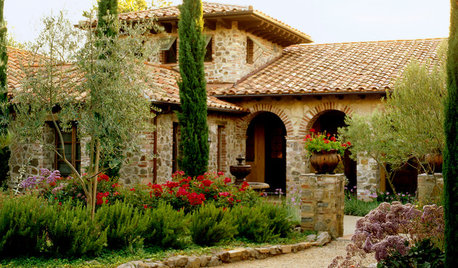
ROOFSRoof Materials: Get an Old-World Look With Clay Roof Tiles
The ancient roof material of choice remains the modern-day ideal for authentic Italian, Mediterranean and Spanish home styles
Full Story
SHOP HOUZZShop Houzz: Romantic French Bedroom
Elevate your bedroom with the romantic, extravagant luxury of French decor
Full Story
HOUZZ TOURSHouzz Tour: Undone in the French Quarter
Color and history abound in this ‘unrenovated’ pied-à-terre in the Big Easy
Full Story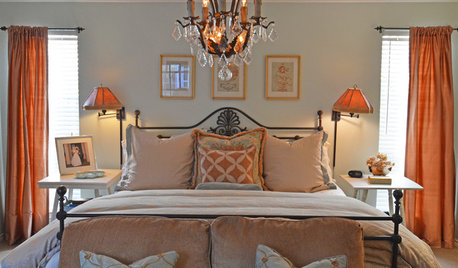
HOUZZ TOURSMy Houzz: Ample French Country Style Belies a Strict Budget in Dallas
European cottages inspire a Texas home brimming with family heirlooms and flea market treasures
Full Story
RUSTIC STYLEHouzz Tour: A California Country Home With a French Accent
A new house mixes modern touches with the timeless beauty of stone walls, rustic doors, old olive trees — and vineyards all around
Full StorySponsored

Customized Award-Winning Interior Design Solutions in Franklin Cnty OH




jbantick