



Best support bar options for our frameless shower?
11 years ago

Featured Answer
Sort by:Oldest
Comments (13)
 11 years ago
- 11 years ago
Related Professionals
Elizabethtown Kitchen & Bathroom Designers · McAllen Kitchen & Bathroom Designers · Davenport Kitchen & Bathroom Designers · Taunton Kitchen & Bathroom Designers · Yuma Kitchen & Bathroom Designers · Baton Rouge Bathroom Remodelers · Boston Bathroom Remodelers · Pueblo Bathroom Remodelers · Monroe Tile and Stone Contractors · Rolla Tile and Stone Contractors · Champaign Tile and Stone Contractors · Jamestown Tile and Stone Contractors · San Bernardino Tile and Stone Contractors · Glenwood Springs Tile and Stone Contractors · Salt Lake City Tile and Stone Contractors- 11 years ago
 11 years agolast modified: 11 years ago
 7 years ago
- 7 years ago
- 7 years ago
- 7 years ago
- 7 years ago
- 7 years ago
- 5 years ago
 5 years ago
Related Stories
BATHROOM DESIGNExpert Talk: Frameless Showers Get Show of Support
Professional designers explain how frameless shower doors boosted the look or function of 12 bathrooms
Full Story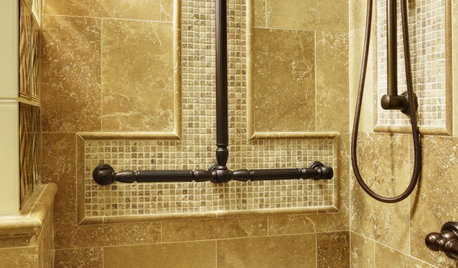
BATHROOM DESIGNBathroom Safety Features That Support Your Style
'Safety first' doesn't mean style comes in second with bathroom grab bars, shower seats and more designed for the modern home
Full Story
BATHROOM DESIGNShower Curtain or Shower Door: Which Is Right for You?
Find out which option is the ideal partner for your shower-bath combo
Full Story
SHOWERSConvert Your Tub Space Into a Shower — Choosing Accessories
Step 5 in swapping your tub for a sleek new shower: Pick the right niches, benches and bars for the best showering experience
Full Story
BATHROOM DESIGNThe Case for a Curbless Shower
A Streamlined, Open Look is a First Thing to Explore When Renovating a Bath
Full Story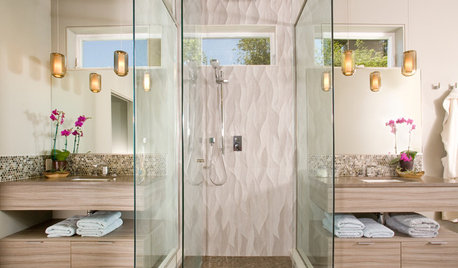
BATHROOM DESIGN8 Stunning and Soothing Shower Designs
Step into these brave bathroom designs, from Roman inspired to supermodern, and let the ideas wash over you
Full Story
BATHROOM DESIGNConvert Your Tub Space to a Shower — the Planning Phase
Step 1 in swapping your tub for a sleek new shower: Get all the remodel details down on paper
Full Story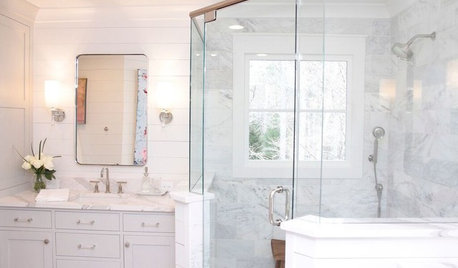
ROOM OF THE DAYRoom of the Day: Ditching the Tub for a Spacious Shower
A Georgia designer transforms her master bathroom to create a more efficient and stylish space for 2
Full Story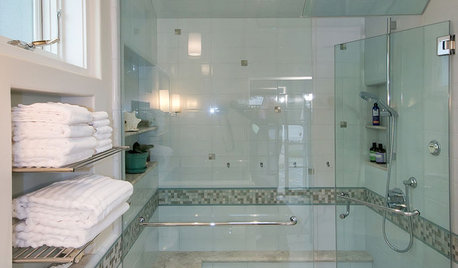
SHOWERSGet Steamy in the Shower for Spa Time at Home
Learn the components of a steam shower to plan a safe and sturdy installation and a soothing bath experience
Full Story
ROOM OF THE DAYRoom of the Day: An 8-by-5-Foot Bathroom Gains Beauty and Space
Smart design details like niches and frameless glass help visually expand this average-size bathroom while adding character
Full Story


phaedrus29Original Author