Software
Houzz Logo Print
hafisali

"Need help for kitchen design"

10 years ago
Hi all,

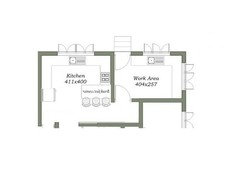
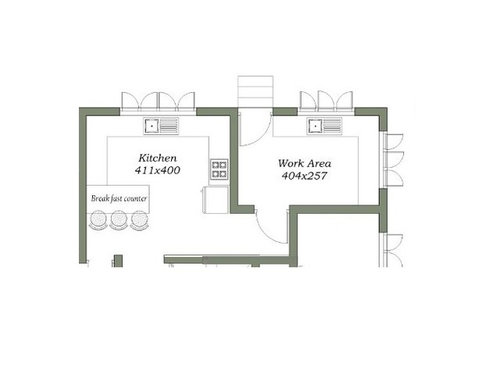
We are building our home and it's time to decide on the kitchen cabinets and the layout. I have a modern theme in mind and need a practical use of the space. Planning to use a detached cooking range(90*60), side by side refrigerator(95*65)..All measurements given are in cm.


Any ideas or thoughts regarding the layout? Thanks

Comments (19)

  • PRO
    10 years ago
    last modified: 10 years ago

    I don't understand the work area and the wall between the two rooms. If work area means butler kitchen, its too large and the "kitchen " too small

    hafisali thanked JAN MOYER
  • 10 years ago

    Is the right side a mudroom/laundry area? If so I would make that smaller. I would focus on how to get good traffic from the other room into the kitchen. Right now you are walking straight into the breakfast bar. I like islands. This way when you have a party fks can linger all around it. I am not a pro but have designed several of my own kitchens. My family lives in ours. Good luck.

    hafisali thanked tvillago1
  • 10 years ago

    Thankyou. The 'work area' is where the actual and heavy cooking takes place, whereas the 'kitchen' as shown is for more of dining cum light cooking. The wall between the two areas ensures the kitchen is tidy always :) Unfortunately, the walls, doors or windows cannot be altered...so need help to have a more practical arrangement of the appliances, cabinets etc confined to this plan.

  • PRO
    10 years ago

    I am not a fan of the range being so close to the refrigerator. I would make sure that you had enough space to at least be able to put a plate down between the two or move it across to the opposite side so closer to the breakfast bar.

    hafisali thanked Cabinets by Design LLC
  • PRO
    10 years ago
    Looking at the layout concerns me that it might not meet code. Have you looked into hiring an interior designer who specializes in kitchens. Here is a great article on why to hire an interior designer before construction starts. You'll save yourself a lot of time and money getting it right the first time! http://www.hom.design/letters/2015/12/22/open-letter-to-homeowners
    hafisali thanked User
  • PRO
    10 years ago
    last modified: 10 years ago

    Hi there!
    We have a few ideas to help you achieve that modern design with something truly unique while making practical use of the space in your kitchen layout.


    We offer a sliding door that can cover a pantry or storage.


    We also offer ladder systems which are telescopic. Therefore, they will lay straight up and can be pulled out once ready to climb and reach items on your kitchen storage cabinetry Also, in this same image we offer sliding doors and hardware that will allow you to make practical use of space by removing the need for swing space when installing a door for either a closet or opening from another room.

    Hope this helps! If you have any questions feel free to reach out to us by emailing info@bartelsdoors.com or by calling 954.924.6137.
    .

    hafisali thanked Bartels Doors & Hardware
  • 10 years ago

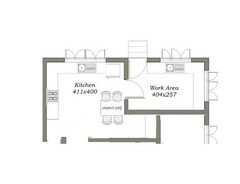
    Ok...these are what I came up with, but not sure how feasible it is..


    Opinions pls..

  • 10 years ago

    What are the two walkways/doorways down in the bottom left coming from/leading to?

    I think your very first layout, but with the stove on the wall to the left (near the breakfast area) works best. The chairs won't be blocking your entry into the work area (especially if left pulled out or if people are sitting in them), and you will have a nice work triangle. Plus, if you are cooking at the stove, it's easy to serve people right at the breakfast bar, and that's a good place for company to hang out while you cook.

    hafisali thanked mmessbl
  • 10 years ago

    Thankyou.. the doorway down in the bottom left doesn't lead to anything..it's just a wall... actually I feel the position of the breakfast bar needs to be modified, feels a little congested being just at the kitchen entrance.

    Nothing can be done about taking down the partition wall... :(

  • 10 years ago

    Oh, ok. It looks like two hallways or doorways (the two open spaces divided by what appears to be a wall down the middle). If it's all wall, how do you get into this space from the rest of the house? I asked because that was my concern, having the breakfast area block the entrance or a doorway.

    How wide is the 'hallway' area that leads from the kitchen to the work area? You would want to take into account how wide that is, how deep your chairs are, and how much space you'll have left to pass behind someone sitting in a chair or if the chairs are left pulled out (referring to second iteration here).

    hafisali thanked mmessbl
  • 10 years ago

    oh sorry, I misread your comment. Actually, the small door is leading to
    a pantry and the other is the entrance to the kitchen from the rest of
    the house. Here is a bigger pic where I have marked the dimensions in
    cm. Hope this gives a better idea about the plan.

    Thank you

  • 10 years ago
    Why is there no cook top in the work area where all the heavy cooking is going on?
    At first I thought it was a "spice" kitchen, but that, too, requires a stove......
  • 10 years ago

    There is supposed to be a cook top, it's just not marked in the layout. Right now, I'm focusing on the layout of the main kitchen and confused about the placement of the door leading to the work area. That needs to be decided soon...the design of the work area can wait. I'm also not sure about the placement of the breakfast counter as I feel it blocks the entrance to the kitchen. Basically what I'm looking for in the kitchen is lots of counter top space and a dining area for 4-6 people and I really don't want the area to look cluttered.

    Any thoughts are welcome...

  • 10 years ago

    I think getting seating in there for 4-6 people is a very tall order for that space. It's tight just trying to fit seating for three.

    Any chance you can ditch the work area and do your cooking in the kitchen, making the work area your dining room/seating area? Do you have a dining room elsewhere in your house?

  • 10 years ago
    The work area usually would have a fridge and stove also, unless it's a prep area but your going to be running a marathon every time you need to get to fridge or stove. Doesn't make sense.
  • 10 years ago

    Yes, the breakfast bar and chairs (hopefully stools, so they can tuck under better and don't add the visual barriers) will block entry into the kitchen, but in your other designs they also block the fridge, or the entry into the work area. In the last iteration, if someone is sitting at the table, it's going to be a pain to get into the fridge, and the person sitting might get bumped by the doors. It's important to think how you will use this space and what conflicts will arise from your arrangements.

    This might be a case of the lesser evil, if you absolutely must get seating into your kitchen.

    I'm not sure there's enough room in any of your chair configurations for three people to actually sit side-by-side - no elbow room . By 'industry standards' I could easily fit four barstools at my raised counter, but have only used three so that those sitting may do so comfortably. (And we're all on the small side.)

  • 10 years ago

    Yes, we do have a separate 'formal' dining room. But our family of four prefer dining in the kitchen itself...I think I'll be losing counter space with the below option, but will this option seat us comfortably?


  • 10 years ago

    That has potential - what are the two measurements of the walls where you have the table & chairs?

    Do you have a table and chairs already (or picked out)? If so, make sure to measure them, and the space, and include allowances for people sitting (this will likely block the work area door) both for space away from the table and elbow room for people next to each other. When I was working on my own kitchen, quick google searches brought up standard allowances for space between chairs, etc.

    hafisali thanked mmessbl