Software
Houzz Logo Print
brooks1083

Need insulation advice

10 years ago

We're trying to figure out what will give us the best bang for our buck for insulation. We are building in the far southeast corner of Alabama so we have pretty mild winters but really hot and humid summers. Just to give as much information as I can think of about our house:

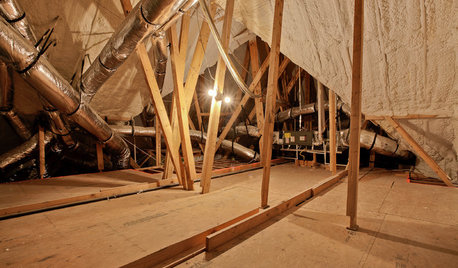
About 2900sqft under HVAC downstairs, about another 1000sqft under HVAC upstairs in the form of a bonus "area" mostly over garage but over some living space as well, ducts will be running in the attic, foundation is a crawl space, all exterior walls will be framed with 2x6, there will be a wood burning stove in the common area (an open area shared by kitchen, dining room and living room), we're planning on doing trusses that have the floor joists integrated in for the bonus area

I'm sure there are more considerations but I'm drawing a blank right now. We've gotten quotes for everything from fiberglass batts to open cell foaming the entire envelope. I just want to know what is going to give us the best value for where we are. It seems like, based on another thread, that a lot of you are high on dense cellulose. Would it be an option to put dense cellulose in the walls and then open cell in the top of the attic? Is there anything we need to do for the floor joists in the crawl space? I have two concerns about the crawl space, one would be a little bit of sound deadening and the other would be to try to keep the tile floor from being as cold as possible.

Comments (19)

  • 10 years ago

    Best bang seems to be foam panels on outside with fiberglass in cavities. If you are not using foam panels then the spray foam is going to give you the best insulation value. Check out the Matt Risinger blog or youtube channel. He has a number of videos concerning HVAC for the south and insulation. Being in Alabama you are in a high humidity climate. I know he advocates installing a whole house dehumidifier in the high humidity climates, because that can run and lower your humidity level making it feel more comfortable without having to run AC to achieve the same humidity level saving power.

  • 10 years ago

    Make sure vapor barrier is on the warm side of the insulation. In your case this is towards the exterior. In northern cold climates the vapor barrier is towards the interior.

  • PRO
    10 years ago
    last modified: 10 years ago

    Great points from Vith and Matthew with Matt Risinger's videos and blogs being some of the best available, particularly for your building climate zone. Must see Matt's video on spray foam and insulation codes paying close attention to the masonry transition, floor band, and insulated roofline for attic mechanicals. While increased insulation R-value is desirable, pay closer attention to air-sealing. Good blower door test results are usually the best value in energy efficiency.

    Personally, I would try to ditch the crawlspace. Make it an unvented crawlspace or none at all. Unless power outages are frequent, the woodstove is questionable and be careful with your attached garage and especially hvac equipment there or near.

    I think dense pack fiberglass or cellulose are regional and the Southeast has a big spray foam industry. I would consider dense pack if available but spray foam here costs less and tends to be tighter, especially in important areas like attics and floor bands. Energy rater has great advice for your climate and strongly suggest you go for an Energy Star certification and use their help for right-sizing your HVAC systems.

    The design of your home and the many details surrounding the windows are also important in your location to avoid overheating.

  • 10 years ago

    So let me ask this.

    5" open cell in the exterior walls, gables, roofline, floor of bonus over garage

    r-11 batts around the master suite

    r-19 batts in the floor of bonus over living area

    2" closed cell in crawl space

    I've basically gotten this quoted out for about $21K. Keep in mind, I live in one of the cheapest areas of the country. It's going to almost work out to 10% of the total cost of construction. Does it seem like it's in line with normal pricing. We're a bit limited on insulation options here, but there's probably one other company I count contact for a quote. My concern is that I don't know if the better insulation will be worth it considering the climate we live in.

  • 10 years ago

    Not an expert by any stretch of the imagination, but, I bought my house 2 years ago and began demolishing all of the plaster walls. There was blow insulation in the walls and attic. In all cases, the blow in insulation had settled to the point that much of the wall cavity was empty and the ceilings over the bathrooms sweated from condensation in the winter. Removed it all, added 1/2" rigid foam on against the sheathing, sealed around each piece with caulk, then added fiberglass. Haven't raised my thermostat above 67 all winter in NJ. If I could have done it myself I would have foamed everything.

  • 10 years ago
    last modified: 10 years ago

    Think about summer heat and air conditioning costs. The insulation should lower your AC costs considerably over the years. Eventually there will be a break even point.

  • 10 years ago

    Right, I understand there's a break even. But I'm thinking in my old house that a neighborhood spec house. It was insulated poorly and builders grade everything. We actually had to have more insulation blown in to pass inspection to sell. Our highest bill was about $270/mo. If I can figure on saving $100 over those months, it would take 12.5 years to break even, but that's not factoring in that savings would be less than that probably 7-8 months out of the year. I'm thinking the payback would probably be closer to 17 years.

  • 10 years ago

    I've never recommended spray foam in the walls.

    if you make the walls air tight, any insulation will perform.

    foam sheathing on exterior of walls, conventional insulation in walls,

    air tight drywall approach to interior.

    save the $$ for the foam sealed roofline (OC) and

    foam under floors (CC).


    from my analysis of 2500 sq ft home the roi for the

    roofline only is 8-10 years.

    add foam in the walls & roi jumps to 25 years.

    kinda makes it a nobrainer.


    did you look at the links I provided?


    best of luck.

  • PRO
    10 years ago
    last modified: 10 years ago

    Standard insulation practices using batts should de-rate R-values compared to spray foam or dense pack (cellulose or fiberglass) which better fills the framing cavities. Most jobs I see in my region are Grade III quality and worse. There is a spec house just built on my street whose floor batts in a vented crawlspace I describe as Grade 5 which might mean only 70% of the cavity had it's batt R-value. Traditional framing already has a 17-25% reduction without insulative sheathing.

    Simple payback math doesn't include HVAC system size savings and reduced maintenance from more varable speed equipment. There is healthier indoor-air quality from including ashrae 62.2 provisions. More people are placing value in better performing homes and it might help with resale.

  • 10 years ago

    So I think I want to go foam in the roofline and floor. Talking about the foam sheathing on the exterior, based on my climate zone, it doesn't matter what thickness board I use, but is there a recommendation somewhere? Would it just be figuring out what the desired R value for my walls should be, subtracting out what the batts would cover and going with that? Sorry if that is a stupid question.

  • 10 years ago

    you should revisit the bid for the amount of foam for the roofline.

    open cell @ R-4 per inch will require 7" to reach R-28.

    don't buy into the salesman bs about xx inches performing

    as R-xx. Code deals in R-values.

    also steer clear of "average fill of xx inches" you want

    a uniform depth everywhere.


    1" foam sheathing would be the minimum to use for walls.

    R-7 per inch installed on outside of walls will eliminate thermal

    bridging. tape all seams, seal all holes & it becomes an air barrier also.

    best bang for your buck in wall insulation.


    best of luck

    Brooks Barnes thanked energy_rater_la
  • 10 years ago

    "from my analysis of 2500 sq ft home the roi for the roofline only is 8-10 years. add foam in the walls & roi jumps to 25 years. kinda makes it a nobrainer."

    Yup. Even if the house lasts only 100 years and energy prices never go up it's a good investment. In our neck of the woods lots of houses are 200+ years old, and I would not bet on energy not becoming relatively more expensive in the future. No brainer indeed.

  • 10 years ago

    Sorry to revive this again, but we're at the point of laying block. Pretty much everything I read is saying how awful vented crawl spaces are. I am not against unvented but no one seems to know much about them around here. Almost no one builds basements here. It also seems counterproductive to me to have an unvented, insulated crawl space along with spray foam under the floors.

  • 10 years ago
    last modified: 10 years ago

    Perhaps you are in a region so dry that moisture entering through crawlspace vents is not an issue.

    An unvented crawl space is adequately described in the 2012 IRC if that is the applicable building code. But the space is only sealed from outside air and the earth and must have inside conditioned air supplied to it or an exhaust from it. You are correct, insulation should be at the perimeter walls rather than in the floor above.

    R408.3 Unvented crawl space.
    Ventilation openings in under-floor spaces specified in Sections R408.1 and R408.2 shall not be required where:

    1. Exposed earth is covered with a continuous Class I vapor retarder. Joints of the vapor retarder shall overlap by 6 inches (152 mm) and shall be sealed or taped. The edges of the vapor retarder shall extend at least 6 inches (152 mm) up the stem wall and shall be attached and sealed to the stem wall or insulation; and

    2. One of the following is provided for the under-floor space:

    - 2.1. Continuously operated mechanical exhaust ventilation at a rate equal to 1 cubic foot per minute (0.47 L/s) for each 50 square feet (4.7m2) of crawlspace floor area, including an air pathway to the common area (such as a duct or transfer grille), and perimeter walls insulated in accordance with Section N1103.2.1 of this code;

    - 2.2. Conditioned air supply sized to deliver at a rate equal to 1 cubic foot per minute (0.47 L/s) for each 50 square feet (4.7 m2) of under-floor area, including a return air pathway to the common area (such as a duct or transfer grille), and perimeter walls insulated in accordance with Section N1102.2 of this code;

    - 2.3. Plenum in existing structures complying with Section M1601.5, if under-floor space is used as a plenum.

  • 10 years ago

    I think I understand the requirements. What I need a little clarity on is a recommended practice on attaching the sheeting to the walls and piers. I know a 6 inch overlap on seams with mastic tape or something like on the ground. Is there a recommended method of attachment to walls/piers?I've looked around online and seen plenty of pictures, but it's a little difficult to discern exactly what they're doing. I read to do furring strips possibly, but I would think you would need to do more than just that.

    And to answer your question, we live in a very humid area. The extreme SE corner of Alabama. You can feel it hit you when you walk outside in July and August.

  • 10 years ago

    You can use nylon expansion fasteners, followed by polyurethane caulking. (See page 5 here.)

  • 10 years ago
    last modified: 10 years ago

    Is this not new construction? I usually use a thin maintenance slab over a vapor retarder and rigid or spray foam insulation on the walls with no insulation in the floor above so conditioned air can circulate freely.

    The crawl space is ventilated with inside air instead of outside air.

  • 10 years ago

    Yes, this is new construction. What I've gathered so far is to use at least 6 mil thickness with 6 inch overlap at seams and seal appropriately. Run the sheeting up the walls at least 6 inches, I'll probably go most of the way up. and attach with a mechanical fastener as well as some sort of caulk or adhesive to the block wall. Basically do the same for all the piers. Once the sheeting is in place. insulate the block walls with rigid foam board.

    Based on the amount of rain we've had lately, it sounds like I need to put a temporary dehumidifier down there for about 6 months. Now I think the only thing i thing I'm not clear on is ventilation. What is recommended for venting to the living space?