Software
Houzz Logo Print
bonny81

Splitting a large bedroom into two small ones

10 years ago

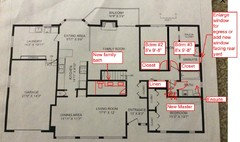
We just moved into a 4 bedroom house with 2 bedrooms up and 2 down. I would like to split the 2nd bedroom upstairs into 2 smaller rooms as we have small children and I don't want either in the basement by themselves. The rooms would measure 8x10 and 7x15. My dad is a contractor and is going to help with the reno so we would only be paying for materials which we have estimated at $5000.


Right now the one bedroom takes up the entire space of the 2 rooms in the drawing with the doorway located where the linen closet is in the drawing and the entire span of the 15' wall is closets. To me a lot of it feels like wasted space anyway because it's not like you can put anything there in the walkway or in front of the closets.

I'm wondering about resale value. We are planning to sell in a few years and I dont want to do something that will lower the resale value. Any mom I talk to with young kids says that only having 2 rooms on the upper level would be a deal breaker for them so I'm hoping that even though the rooms are small that there will be some added value. The rooms downstairs are normal size 12x14 so a family with older kids could have the kids in the basement no problem and use the upper rooms for an office or something.


What does everyone thing? Will it increase, decrease or be neutral on resale value?


Comments (29)

  • 10 years ago

    I think your design is probably the best use of the space if you need an additional bedroom. Although the symmetry is nice as shown, I'd probably lengthen the new divider wall and move the door down so that it swings into the back of the linen closet. This will give you about 16 more square feet of truly useable floor space in the 7.6 x 15 bedroom.

    If potential buyers don't like the new arrangement, I'd keep a few photos around of the "before." It would certainly be easy enough to return the two to a single room, and add more closet space. What you've drawn shows very tiny closets, but sufficient for tots.

    bonny81 thanked drememon
  • 10 years ago

    Patricia, Do you think it would detract from the value of the house if we split the rooms?

  • PRO
    10 years ago

    Hi, Bonny,

    Have you checked with an architect, or at least the local building code in your area? I would caution you against going ahead with your plan without having the proper drawings and permits in place. Although it seems fairly simple, splitting one bedroom into two may have some implications that you didn't consider, and may not even be allowed by local zoning ordinances. For example, in some areas near us, bedroom count is restricted by the size of the septic system, so splitting one bedroom into two might require an upgrade to the septic system. I'm not saying that is the case for you, but I am saying that there may be other bigger issues that you may not have considered.

    Also, your bedrooms look extremely small in your plan - the 8x10 size that you mention is with the closet, so in reality, it's 8x8. That's slighly bigger than a small walk-in closet, and probably not very useable as a room.

    If you plan to sell in a couple of years, the best advice I can offer is to do this renovation legally, with proper permits in place, and ultimately changing your final Certificate of Occupancy to show the additional bedroom. We get calls from homeowners in a panic periodically to "legalize" something that they've constructed because they are selling. In most cases, what they have built isn't legal in the first place, and we can't help them. Then they're stuck putting things back to the way they were. Wouldn't want to see you in that position in a few years time. Do your due diligence now BEFORE you start swinging a hammer.

    Good luck with your project!

    bonny81 thanked ROAM Architecture
  • 10 years ago

    Thanks ROAM Design! We have already had the plans reviewed and have a permit in place so it will all be legal.

  • PRO
    10 years ago

    Hi, Bonny,

    OK, great! Just wanted to be sure you weren't going to have trouble down the road. Good luck with it all!

    bonny81 thanked ROAM Architecture
  • 10 years ago

    Well, you bought the home with 2 bedrooms upstairs, so someone else will also.

    The rooms will be too small, then you are limiting your buyers because the rooms are too small. Have children share the room and have some kind of divider (dresser) so they each have their own space.

    bonny81 thanked Angel 18432
  • 10 years ago



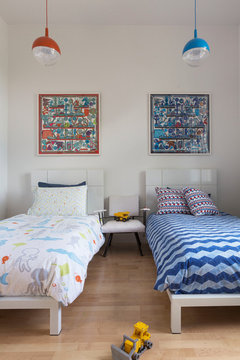

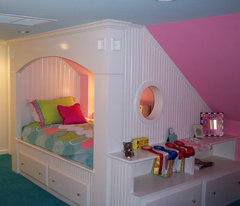

    some pictures for inspiration. Have you dad build something interesting for the children.

    Miami Interior Designers - Architectural Volume by DKOR Interiors · More Info

    Beaufort, SC Home (Patterson · More Info

    Kids' Bedroom · More Info

    Adirondack Revival · More Info

    bonny81 thanked Angel 18432
  • 10 years ago
    last modified: 10 years ago

    No one will want a home with tiny little closet sized bedrooms that don't even really have room for a small child. Yeah, you would be drastically lowering your resale value. Bedrooms in a basement don't have the same value as above grade either. The reality is that you bought a legal 2 bedroom house, with someone trying to push the envelope by calling it a 4 bedroom. Turning it into a 1 bedroom with 2 walk in closets will make it unsellable.

  • 10 years ago
    I think of you genuinely feel the kids need separate spaces then go for it. Don't worry about resale if it's what you need. With your dad involved you could even put it back to two bedrooms later.

    We have three kids and two share a room. I was petrified to do it at first and I admit long term we are building a new house so it doesn't continue forever BUT for the last four years it's been great. We put a curtain divider up and white noise on and it's all good. There are blips but it's great overall.
    bonny81 thanked User
  • 10 years ago
    In our last house the smallest bedroom measured 10x10, maybe even 9x10, and it was just way too small. I think you'll regret it, even without resale implications. Have you decided how you'll furnish them? We struggled to find furniture to fit decently. The chest we used had such small drawers, my son's clothes barely fit in the drawers when he was older. I like the idea of having your dad build something neat for them to share the space. If
    they are too young to be on a separate floor, they should be ok to share a large room for awhile.
    bonny81 thanked debqhix
  • PRO
    10 years ago

    Your kids might be much happier each having there own space - they'll adapt to the size! Do what you think is best. You could try having them share the space for a while and see how it goes (give it a couple of months). If it seems to be working let it be, if not proceed with the split.

    bonny81 thanked Pacific Coast Custom Design
  • PRO
    10 years ago

    Is the older child big enough to sleep in a top bunk?

    I would build a free standing room divider down the middle of the room which would be about 4 feet wide by 8 feet long and as high as the ceiling. Look at pictures of bunk rooms and just imagine turning the top bunk to face the other side of the room. The bed is just over 3 feet wide and the extra space could be used for a shallow set of bookshelves the entire length of the bed which would completely block that child's view of the other side of the room. Use the extra length to make stairstep drawers to the top bunk.

    Each child gets half of the middle space and then the floor space on their side. You don't change the value of the home...potential buyers would see a creative use of space and know they could do the same or just use it as one larger room


    bonny81 thanked Linda
  • 10 years ago

    Although there is a trend towards small homes, there isn't a trend towards small, individual rooms. It's the opposite in that people want the open concept. those are really small spaces and dividing this bedroom wouldn't enhance resale value.

  • PRO
    10 years ago

    Get to know your local market and keep to what is expected in your price range. In my area, lots of small bedrooms aren't a deal breaker as there are so many extended family situations. Having small rooms is preferable to lots of people in the same room.

    We did one house with the small room was only 8 x 9 which is just barely large enough to be considered a habitable room (70 sq ft min and width at least 7 ft) We didn't even put in a closet. MLS rules didn't allow it to be called a bedroom without a closet but city only required the smoke detector.

  • 10 years ago

    More inspiration pix for the shared room concept

    Bon Voyage · More Info

    Sleeping Loft · More Info

    :

  • 10 years ago
    last modified: 10 years ago

    Home values are a lot about square footage. But, an extra bedroom opens up more buyers and increases your home value a bit for the extra bedroom. Go for it. Plus, I think children would rather have their own personal small space rather than sharing a larger space. Twin bed, dresser in the closet will take care of the small sq footage.

  • 10 years ago

    I didn't have a room to myself until my sister went to college, then it was only that way for a year, then I went off. It doesn't hurt kids to share a room, they'll survive.

  • 10 years ago

    Do you have 2 girls, 2 boys or one of each?

  • 10 years ago

    These bedrooms are way too small to be useful. One is an 8 x 8 not an 8 x 10. You just don't have the width to make 2 bedrooms out of the one. I would have them share for now, until you are comfortable with moving them both downstairs or you sell. As it is now, your house would work well for a couple with no children, just 1, or teens. Not every buyer is a mom with small children.

  • 10 years ago

    I did this very thing in my last house when my children were young. It can be done. I placed a captains bed on the end of the room. Under the bed were large drawers that stored clothing and toys. The other item in the room was a toy box. An over head light was wired so we did not need a night stand or lamp. The room measured 7 by 11 feet. It worked fine.

  • 10 years ago
    last modified: 10 years ago

    Hmm, you could separate the space(s) with curtains for a faux two bedroom area.

    Urban Loft · More Info

  • 10 years ago
    Our first house had one 8x10 room with a closet chunked out of it. Despite being tiny, we were will able to have a full sided futon guest bed couch, a small computer desk, and a large filing cabinet WITH floor shape to teach lessons on. The house was a two bedroom with that and a 10x10; sold in one day.

    Only one of the bedrooms is very small.

    We bought a 3 bedroom house with pretty large bedrooms a few years ago; visited a friend with a same sized 4 bedroom house..I was envious of their top floor with a bathroom, a big master and two small kid rooms. I think that would be more ideal than what I have now!


    On the other hand,people like my sister in law thing anything smaller than 12x14 is minuscule...they chose to buy a two bedroom with big bedrooms instead of a three bedroom with tiny rooms, despite a boy and girl. So...I'm sure you will win some, lose some. :D
  • 10 years ago

    Well, growing up in an 1100 sq ft house with five kids, I'm not one to talk! I shared a 10 X 10 room with two sisters and we all turned out fine. Back to your delimna, I think the captains bed with storage underneath sounds perfect. You can find ones with shelves and cubbies in the headboards, with lots of drawers underneath for folded clothes and use the small closets for hanging clothes. You would then have some floor space for some additional personal items for each child. The secret to this set up is that you just use this room for sleeping and quiet time and have a wonderful play area with all the toys downstairs in one of the other bedrooms! Of course some of the toys will trickle upstairs, but that's okay too. I babysat for a family that did this and as soon as the kids got older, they took down the wall and one kid moved to another room. Perfect solution for mom and the kids as all the kids mess stayed in one room and she just closed the door. Something to think about. Good luck.

  • PRO
    10 years ago

    Have you considered making the current Master/Ensuite/WIC into 2 smaller bedrooms?

    bonny81 thanked Homes That Flow
  • 10 years ago
    last modified: 10 years ago

    We are currently debating the same exact idea. We are in a townhome with only 2 master bedrooms upstairs. The house is on sell, and over and over we are hearing from potential buyers that they are looking for 3 bedrooms. We are almost at the point to split the room in 2. In my humble opinion I think you are making a great decision from the resale stand point. Good luck with your project!

  • PRO
    10 years ago

    1. These sizes are small for bedrooms, IMO. While they do in fact exceed the minimal room size allowed of 70 SF. I am not sure how attractive these (especially the 8'x10' room) be as the kids grow and to future occupants.

    2. As an aside, please also make sure that the windows in these rooms meet the minimal egress requirements .


    Best of luck!

  • 5 years ago

    (I know I am 4 years late, but for other people) I would totally do it. Since your father is a contractor (and I think he is overcharging you), I will build it so the middle wall is easy to remove. Maybe if you want, you can make the center wall if a temp wall. I would also frame out an additional door past before you even get to the bath so when you remove the center wall, you can easily put up a door, and have a 2nd master with an en suite