Software
Houzz Logo Print
sassypunk

High-end Kitchen Cabinet Sticker Shock, April 2016

10 years ago

This is my first comment, as I am a newbie. It took a long period of surfing, digging, browsing, etc. to find any kind of useful, timely discussion regarding kitchen cabinets, particularly the high end, which I have come to believe is intentionally, and quite unnecessarily, steeped in price mystery.

As part of a large remodeling project, we are re-doing a "medium-sized' kitchen. Knowing it's a 1910 Denver Square might give you an indication of the size. For the kitchen and walk-in pantry combined, it's about 30 Linear Feet. The style is not complicated: an inset-door, simple Shaker.

We were taken to our KD by our architect, whom we do not know more than professionally, but who we trust. We like this KD very much, but her first quote was so stiff ($50K--no installation, no glass, no hardware, plus $3800 shipping!) that we then felt we needed much more information about cabinet pricing in order to proceed further. The quote exceeded our architectural allowance by 60%--a budget-buster, right out of the gate!

Research on the internet seems to imply that fully custom cabinetry is in the range of $1000-$1400 per linear foot. Our initial quote was $1800/LF! The cabinets are from a similar-quality, Wood-Mode competitor, and we like our door sample a great deal, so we are highly disposed to buy them, but not at that price.

We then investigated whether semi-custom made more budget sense, and we have been investigating the Greenfield line. Another KD has been doing a bang-up job for us with that, but really, the final price is only 10-12% less than the custom job, so it's hard to get terribly excited about, particularly since semi-custom is referenced in the $600-$700/LF range.

Getting accurate information about high-end cabinet prices is, IMO, unnecessarily difficult. While I appreciate the KD comments at Houzz, the comment about the impossibility of general price info, due to the wide variability in specs, is self-serving. Any intelligent customer already understands that more "stuff" costs more money. As someone else pointed out, this is all about value, not price. Affluent customers do not like to feel that they are sheep to be sheared--quite the contrary. They are usually high-achieving people who owe their success to intelligence and drive, and can smell BS a mile away. It seems to me that a successful KD would have asked for the architectural allowance first, then crafted a plan to give the customer maximum bang for the buck, perhaps at three different price points.

I would appreciate any comments on the above issues.

Comments (139)

  • 10 years ago

    Hey CP,

    I totally get it, about Peacock. I finally decided on painted cabinets because I couldn't get my husband to "see" the color differences in boards. He is a brilliant engineer and a fantastic woodworker, but he doesn't "see" the color the way I do! Is CPeacock playing checkers with the color variation? My OCD goes to my marble floors too. I have one piece that is too gray and doesn't "fit" I am sure I will eventually drop something on that one so I can replace it or find the right rug to bury it.

    Sorry for OT, just had to commiserate. Heather

  • 10 years ago

    I know when I am working on a post I am unable to see next post. Hope all is well.

  • 10 years ago

    To get back on topic.. I THINK I have done the math correct and the OP has a kitchen needing a total of about 30 LF of cabinets (including the pantry) and has a budget of 20k.


    Did I miss anything?


    I think 20k, while not "high end" to many, can make a beautiful kitchen out of 30lf, but it all depends on the layout and materials etc.

    ?

    Russ


  • 10 years ago

    Ok! I am working on my skills to do CAD, later. Let us build an ark! How about we design a insert cabinet kitchen that is ideal. No moving walls due to the customer prefers insert cabinets and upgrades. Russ figures 30 linear feet. The challenge is on! Cabinet budget less than $30,000. Someone will need to come up with a CAD drawing, cuz I do not have the skills as of yet. How about Buehl or Cpartist? I like Ice, water, stone and fire designs for ideal.

  • 10 years ago

    The Ark was filled by 2x2, I think!

  • 10 years ago
    last modified: 10 years ago

    Actually, frieda and sahmmy, it's a good way to refer the casual reader back to the points being discussed, so the reader doesn't have to noodle-scratch as to context. I don't see the "problem".

  • 10 years ago

    There isn't a problem, unless you want to see one. Typical forums have quote features. C & Ping is used quite frequently when there is no quote feature and even when there is to prevent very long strings. This one doesn't have one.

  • 10 years ago

    LW, you'd never get a builder to build a kitchen all from 2x2s!

  • 10 years ago

    Wish we could email the OP and his DW.. (again.. no idea.. but I thiiink that means dear wife? I never get all these acronyms....)

    We could look at a "standard" 1910 Denver Square. The kitchens are/should be similar, unless they have already been GW'd ;)


    All in all, I would be thrilled to have a 1910 Denver Square to remodel and a 20k dollar budget on just the kitchen.. man, bet they will have a super nice house when they finish it.


    Anyway, I digress.. let's see.. a "standard DS kitchen.. oh crap.. I used an acronym.. stay with me people! DS = Denver Square!.. lol

    I am making an assumption but I would guess 2 entrances, one to the dining and one to the entry way and one to the hallway?


    Kitchen sink with window over it?

    Stove by the dining room entrance? Small wall there.

    Possibly swapping the stove and sink like in this picture:


    I would say not too too large in size....30 linear feet of cabinets

    20k dollar budget...


    Assumption is appliances too.

    I know, not much.. but.. if they ARE watching, might help..


    13x10, call it?


  • 10 years ago

    Gosh, I love this thread! :-)
    I hope the OP and his wife come back because I know how much everybody can help them! You guys are amazing in wanting to try to design a kitchen for them with only the knowledge that they live in a DS. Can't wait to see what you come up with!

  • 10 years ago

    Russ, that is one nice kitchen.

  • 10 years ago

    Isn't it though? I can totally get why they only have a budget of 20k for the kitchen. It can't be that big and 20k can go a good way in that size of kitchen AND they must have a lot of other things to fix at the same time... so yea.. they have a huge budget for the entire house I am sure.


    R


  • 10 years ago
    last modified: 10 years ago


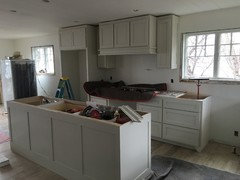

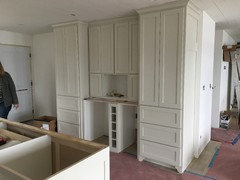
    We recently remodeled our kitchen (well entire house), my GC took me to houses in the area and I saw some of the custom cabinets there - I also asked friends who had done remodel projects (or knew of a cabinet maker) got contact info for the cabinet maker and had him show me some of the houses he has worked on! I narrowed it down to 2 people, both their work was great- 1 wasn't able to get them done for 4+ months, the other had time so he gave me a quote! I'm guesstimating my kitchen size to be 15' X 11' (??) - cabinets are - Painted, shaker style (not inset), some small detailing- he is adding some wood around the trim of the hood to match a rustic beam we have over our fireplace, he also added little footing details(?) at the bottom of the cabinets, they are all soft close, dishwasher and fridge are paneled, and a 10' island- everything installed, final price $18,460. I've attached some pictures(- he is finishing up today so some of the crown molding isn't in and neither is the hood detailing. Appliances not there either.) I can't get the pics to load...


    anyways- I live in rural MN and I'm really happy with how they turned out! Hope this helps.

  • 10 years ago

    (As I'm reading this thread, I can't help but think I'd rather design my master bath with you, guys..:)

  • 10 years ago

    brittlenay your costs are in line with mine, posted above.

  • 10 years ago

  • 10 years ago

    Good value for workmanship. Like it, too. I had my floors refinished before cabinets. Final screen of floor after cabinets.

  • 10 years ago
    last modified: 10 years ago

    I've been gone for a while, but I do want to make a comment about one response from Will Powers....

    @MarkJames, thank you very much for your helpful, thorough and
    professional comments. Your cordial tone is also something some of your
    strident colleagues here should learn something from.

    This is a forum, made up of many individuals (some professionals/some not) who take time out of their day to give FREE advice to those looking for help. Sometimes it's more like hand-holding, sometimes offering ideas...and sometimes any photos or links that they think might be helpful.

    This is NOT a firm, with colleagues...strident of otherwise.

    Full Definition of colleague

    an associate in a profession or in a civil or ecclesiastical office


  • PRO
    10 years ago

    I did not understand OP's budget for entire kitchen then to be $20,000, just cabinets. HUGE difference!

  • 10 years ago

    Oh, I am just guessing that he/she mean appliances too. I cannot imagine redoing a "high end" kitchen and keeping all the appliances, si I am making an assumption that 20k (based on them being 60% over budget with 50k).. and they meant to do appliances and everything.


    So, again.. assumption.. entire kitchen remodel with appliances, countertops, backsplash, cabinets., sink.. etc.


    If they chime in and update us with a floor plan and ideas, we can nail down what they may be looking for within their budget.


    If not.. have fun anyway!

    R


  • 10 years ago

    1.6X = $50,000

    Divide by 1.6

    X= $31, 250


  • PRO
    10 years ago

    And that was the budget for the CABINETS, not the entire kitchen!

  • 10 years ago

    Did not say my math was good.. lol. Okay 31,250.. there ya go.. even more money to use.


    I went based on the cost they said they were expecting, 600-800 lf.


    Russ


  • 10 years ago

    ok, the room is 16 x 16. Two entries and open to a family room. Dig deep, we can do it. I have what I have, why can I not dream. Iinsert cabinets and style! There are limits to everyone's budget.

  • 10 years ago

    Will Powers are you even still here?!

  • 10 years ago

    Why on earth would he be?

  • 10 years ago

    Russ- yes, DW is a Dear Wife (gag, gag). We have Dear lots of people: DS1=Dear Son #1. I think my favorite was a DFMIL = Dear Future Mother-in-Law. That particular DFMIL was a nightmare!

  • 10 years ago

    lol

  • 10 years ago

    What is :)

  • 10 years ago

    "DH," on the other hand, means "Dear Husband" -- sometimes. : )

  • 10 years ago
    last modified: 10 years ago

    I thought it meant "dumb", lol

  • 10 years ago

    Or Deaf.

  • 10 years ago

    definitely deaf

  • 10 years ago

    lol.. not the Denver area, a Denver Square. It is a style of home. Very similar to a.. oh hell.. the name just went out of my head...Colonial-ish.

  • 10 years ago

    aprilneverends

    The fine folks here may well be willing apply their skills and knowledge in helping you design your master bath. However you may end up with a pot filler faucet instead of a shower head and your exhaust fan would likely be 1200 CFM. :-)

  • 10 years ago
    last modified: 10 years ago

    sushipup....not spam...didn't know what a Denver house was, it's a cabinet thread. GHI cabinets are available everywhere. I really think they're da bomb!

    Bob_cville....from "The Kitchen Table"....you post photos .....:0)

  • 10 years ago

    The term Denver Square is local Foursquare. Perhaps they could be elsewhere, but odds are they are in the Denver area.

  • 10 years ago

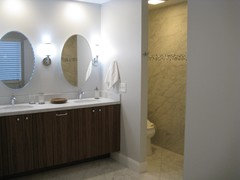


    My D...H and I did this all by ourselves. The 3/4 supply line is almost like a pot filler. There is a slid and rainfall shower head on separate valves. The one "oops" were this recessed areas, they were not standard size. They were for my suds. We prep tile areas with waterproof membrane. We tiled the floor+heat. We did have someone tile the shower and wall as you enter. 3 tilers look at this and left. The gentleman who tiled this did it with a smile and said "I knew you would like it that way." The plumbing in the shower has been recessed. We place a cfm fan in the attic, it vents out, not into the bath. All LED lights except sconces, fluorescent. The cabinets are custom. The company followed through with correcting their mistakes. Had to call the owner. Didn't even consider a bid from them for my kitchen. The project took over a hear from design to complete.


    There is a 6 foot closet in the hallway because we moved the vanity forward 2 feet. Therefore, plumbing and electrical had to be moved. We created a monster, the closet had to be finished.

    Can I continue to post on GW?

  • 10 years ago

    LW.....totally gorgeous!!!!!

  • 10 years ago

    It is all read warm in Utah. It still could freeze.

    These spell checkers, Ready. It took a year. Wish I could see Tulips in MT Vernon, WA

  • 10 years ago

    Lovely, LW, I wish you many years of enjoyment of your bathroom.

  • 10 years ago

    I couldn't help reading the OP and wondering what "Low End" cabinetry costs these days. I kept my original cabinets and remodeled around them in my current kitchen, but in my next kitchen, I'd like to replace the cabinets. Will I be in for low end sticker shock? :-)

    I guess the point is that it's pretty easy to work out an estimate yourself using Ikea cabinets as a base of comparison. But for custom cabinets you have to have someone work up a bid for you. If it's shocking, then you move on to another line of cabinets or another KD. It's not about being treated like sheep to be sheared or smelling BS a mile away. It's just business. Or am I missing something?

  • PRO
    10 years ago

    A month of so ago, I started getting emails from Zillow (have no idea how). They show a picture of a kitchen, the total cost, and then, when one scrolls down, they show a breakdown, by category, of materials and labor. It was a HUGE eye opener for me as I thought cabinets were a MUCH bigger part of the budget than they appear to be. One can subscribe to "budget", "mid-range", and "luxury" kitchens.

    I think the biggest price I ever saw for cabinets in a HUGE kitchen, was about $30-40,000. Appliances? Often $20,000. Countertops & backsplash were another high ticket area. And labor clearly varied, based on whether there was extensive electrical/plumbing work or blowing out walls.

    I asked my KD about this (he owns the company and also supplies the labor for most of the work), and he said that in the nearly 40 years he's been doing this, he has seen the cabinet percentage of a kitchen remodel go down substantially. He said this is due to many manufacturers doing semi-custom which cuts cost dramatically. He said it's a rare client who springs for total custom as they rarely need to be able to spec things to the 1/4 inch. He said there are so many ways to work around this and then do NOT involve "filler strips".

    My own kitchen is going to come in at around $25,000, $13,000 of which is cabinets. But my kitchen is an anomaly as I am reusing my kitchen counters/integrated sink, all the undercounted lighting can be reused, ceiling pot lights were done over a decade ago - only 1 new one added, existing hardwood floors are being used (finished on site 13 years ago), and we're even reusing the Perrin & Rowe faucet - it's still made and now twice the price it was when I bought it. So, in reality, I'm doing a $40,000 kitchen, I just paid for much of the high cost stuff over the years.

    Did I make some compromises? Of course! I wish the cabinet interiors were wood, not a thin veneer of maple melamine (they will be painted wood on the glass doored cabinets), but it was not worth several thousands more to get this. No one sees them but me and they will be easy to keep and clean. Am I getting every single thing my little heart desired? Again, no! But this is due to the fact that I have an 11 x 15 kitchen and there is simply no room to build in the microwave or get other appliances off the counters (without sacrificing valuable real estate which I was unwilling to do). Is it going to be a show piece? What kitchen that size is! No island, just a $99 Ikea 17" wide cart.

    I hope this helps you. Try to subscribe to the Zillow kitchen emails - they are invaluable when pricing things.

  • PRO
    10 years ago
    last modified: 10 years ago

    Suzanne, I've been in the kitchen industry for 33 years...and your builder is right. Like him, we rarely do full custom anymore. I'd say we do about 3-6 factory custom jobs a year. Back when our business first opened (1983), we had Aristokraft (stock size/builder) and DutchMade (higher end custom). Our customers had two choices...stock/builder grade or factory built custom. I'd say a third to a half went custom. Then in the late 80's.., KraftMaid started the whole semi-custom craze. Now, semi-custom is practically all that we sell. Most of my clients say the same thing about their budget (it's funny). They say, "I want a good, well made cabinet that won't fall apart and that won't cost too much". It can be hard....because the number (of TOO MUCH) is different for everybody. Some people are relieved and happy when their cabinet estimate is $16,000...and others have sticker shock.

  • 10 years ago
    last modified: 10 years ago

    @suzannebrown -- a caution about those Zillow price estimates. They are showing not the actual data from the photos but Zillow's estimates of what it might cost. Just like the real estate estimates -- perhaps even more so --- they can be wildly off. For example, if you go to zillow.com/digs you can search for various items and see how the estimates miss gradations of style that really can bump up costs. In this Example Link, just the stove alone costs 2x+ more than they assigned to the appliance budget. Even with less extreme examples, you can see where their averages fall down.

  • 9 years ago

    What is a reasonable price per linear foot for semi custom cabinets, maple painted white, shaker style? I am thinking Brookhaven, Plain and Fancy, Greenfield, CWP, New River. If I add length of my uppers and base cabinets, and the island, would that be my linear ft requirement? No special features, just a couple of glass cabinets and spice pull out and double trash cabinet.

    Thank you.

  • 9 years ago

    Lstreyer you and I are on the exact same journey! If I knew how to message you directly I would. I am in the Boston area. I got pricing for Signature cabinets but didn't love the kitchen design place so I'm looking at other options - basically same list as you. My good friend has Brookhaven and loves them, she isn't easy on the cabinets and they look good as new after 4 years (painted white shaker). But there isn't anywhere that nearby me that sells Brookhaven.

  • 9 years ago

    I personally love that walnut kitchen from Christopher peacock. we just bought a full kitchen from Barker cabinets and I can say from recent experience with clearcoat walnut that the different tones aren't necessarily actually different. walnut picks up light. as far as the grains go.. trying to get a photo of it is kind of funny because of the areas that look SO much lighter with light at just a slightly different angle than it's neighbor.

    I think they're awesome. I personally detest those cabinets that all look ticky tacky samey same.

  • 9 years ago

    lstryer, I asked same question when I started with my last kitchen. Lucky for me, the good folks at GW guided me.

    The problem is there is no way to use a linear foot measurement for cabinets. From this standpoint, every kitchen or bath is custom, every one is different. The bases cost more than the wall cabinets. Some cabinets are one door, others two door. Some cabinets are drawer stacks and others are open. It just depends. Until you have a floor plan that is pretty much written in stone with a list of features, there is no way to price it. To add to the confusion, some items will cost more with one manufacturer than they will with another.

    I used Scherr's RTA for my cabinets. But, I wanted custom cabinets and in order to get that I was willing to put them together myself. I saved 40% over a comparable custom cabinet. You may not want to go to that trouble. Kitchens and baths are truly unique.