

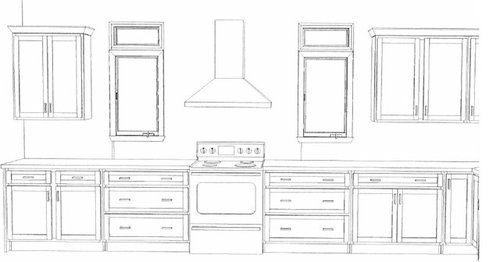
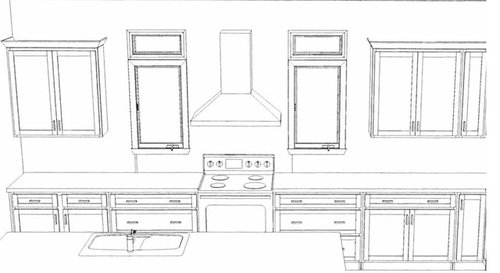
Framing literally on hold - Need vote on widow placement by hood!
10 years ago
Featured Answer
Sort by:Oldest
Comments (19)
Related Professionals
Carbondale Kitchen & Bathroom Designers · Rocky Mount Kitchen & Bathroom Designers · Chambersburg Kitchen & Bathroom Designers · Spring Kitchen & Bathroom Designers · Harrisonburg Kitchen & Bathroom Designers · Phoenix Kitchen & Bathroom Designers · Anniston Kitchen Remodelers · Binghamton Kitchen Remodelers · Eau Claire Kitchen Remodelers · Green Bay Kitchen Remodelers · Murrieta Kitchen Remodelers · Las Vegas Kitchen Remodelers · Amherst Custom Countertops · Grand Island Custom Countertops · Milwaukee Custom Countertops- 10 years agolast modified: 10 years ago
 10 years agolast modified: 10 years ago
- 10 years ago
 PRO10 years ago


Related Stories

KITCHEN DESIGNKitchen of the Week: Function and Flow Come First
A designer helps a passionate cook and her family plan out every detail for cooking, storage and gathering
Full Story
LIFEThe Absolute Right Way to Hang Toilet Paper. Maybe
Find out whether over or under is ahead in our poll and see some unusual roll hangers, shelves and nooks
Full Story
BATHROOM WORKBOOK5 Ways With a 5-by-8-Foot Bathroom
Look to these bathroom makeovers to learn about budgets, special features, splurges, bargains and more
Full Story
FURNITUREWhy It's OK to Hate Your New Custom Sofa
It takes time to get used to bold new furniture, but dry your tears — the shock can be good for you. Here's what to expect
Full Story
KITCHEN DESIGNShow Us Your Fabulous DIY Kitchen
Did you do a great job when you did it yourself? We want to see and hear about it
Full Story
HOUZZ TOURS13 Character-Filled Homes Between 1,000 and 1,500 Square Feet
See how homeowners have channeled their creativity into homes that are bright, inviting and one of a kind
Full Story
LIFEYou Showed Us: 20 Nutty Home Fixes
We made the call for your Band-Aid solutions around the house, and you delivered. Here's how you are making what's broken work again
Full Story
LIFEHouzz Call: Show Us Your Nutty Home Fixes
If you've masterminded a solution — silly or ingenious — to a home issue, we want to know
Full Story
KITCHEN DESIGNShow Us Your Best Kitchen Innovation
Did you take kitchen functionality up a notch this year? We want to see your best solutions for the hardest-working room in the house
Full Story
ECLECTIC STYLE5 Reasons to Hit That Secondhand Store
New things have their place, but old things have a history and beauty all their own
Full Story



cpartist