Software
Houzz Logo Print
romenson

Giant Living room with kitchen! What to do first?

13 years ago
last modified: 13 years ago
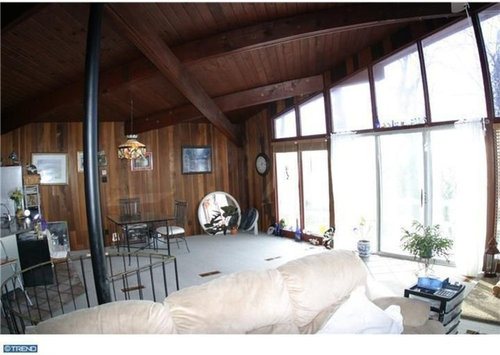
I'm purchasing a home built in 1967 with a cool but dated interior. What should I start on first??

Comments (23)

  • 13 years ago
    Um, taking some more photos...
  • 13 years ago
    sorry, i uploaded two more but they didn't show up.
  • 13 years ago
    And probably photos without the fisheye lens. The photos above give a distorted send of the rooms.
  • 13 years ago
    Not the Bloody Mary?
  • 13 years ago
    i will during the inspection. these are from the realtor site.
  • PRO
    13 years ago
    Wow - great house.
    What you need to do is start planning -
    1). Start by drawing up a floor plan of the entire house - pay for one if you have to, but it is critical in ensuring you have everything on paper the way you want it.

    2). Find your dream space photo - whether it be a kitchen or living room, it'll help you stay focused on the end result.

    3). Find your inspiration point - is it a tile, countertop, fabric or fabric pattern that has all the colours you want in your home after everything is all done.

    Once you have these three things - then come back on here and we'll help you step by step, but honestly, for a project this big, I'd find a local interior designer to help you spend your money wisely. Yes, we cost money, but how much value is there to getting it done right - the first time!

    Good luck to you!
  • 13 years ago
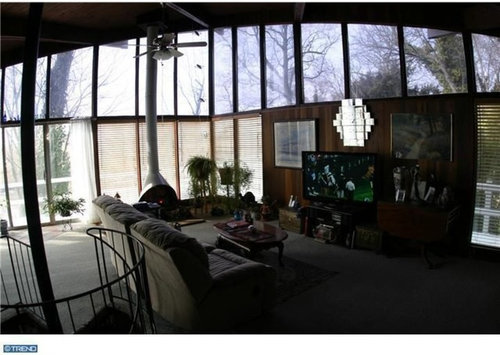
    Great windows! It looks like you need a long console, with doors, under the tv, to tame the clutter. I think the mirror over the tv is too big and distracting. The chandelier and table are too small for the space.
  • 13 years ago
    Thanks! Yes, all the "stuff" in there is the current owners. I am going to remove or paint the wood on the walls and do hardwood floors (bamboo) i think. And staying focused is key....i'm an art teacher...so i have a hard time not continuously thinking!! the attached photos are the kitchen and middle of the room.
  • 13 years ago
    While Marie makes a good point, if time is a consideration, kitchens are a good starting point for the actual work to begin, as they are the most intrusive part (I find) to actually being able to use your home.
  • 13 years ago
    i REALLY like your windows!! what a fun house to be able to start with as your 1st. Marie Hebson has a good start....find what you love, and expand from there. And DO draw your floor plan. And HAVE FUN!!
  • 13 years ago
    First-prime and paint your ceiling bright white, also all of the trim around the windows. This will make those glorious windows the focal point. Take a look at some pics of tropical and Caribbean design. Also, having just moved myself, I TOTALLY agree with last comments, living there for a bit will change your current perception of the space. Take your time and have fun, your an art teacher, let your creativity guide you!!
  • 13 years ago
    I LOOOVE THIS. I love that an art teacher got it. It can be your muse. Living in it for a while to learn the pattern of the sun into it will help you a lot. You already have great color sense to do what you do - you will want to figure out the best corner for your own personal art studio area - where to put up the easel, keep the map drawers and tool/supply storage.

    New flooring - yes - everywhere, but see note below before you choose.

    Before you paint, take a section and try instead to see what you get when you wash them so you keep the grain and texture but lose the dark. Yes, even painted out old white it would be fabulous, but unless you need the stark gallery look at home, try this first. Once you paint out, you can't go back.

    I suggest you (if you love the result) glaze (don't paint) all the main floor walls and ceiling planks (but not the beams and vertical posts on the window wall - they are your architectural bones you want to highlight).. You will get some amazing gray and taupe tones that blend wood tones back to cream. Watered down ivory paint is best for this - need a warm creamy spanish white paint to start with. The result is a lot warmer, and that is important when you are in a home, and when the ceilings are high and there is lots of glass.

    Do this before you select a floor color - it might change based on what you see. You might want to echo the dark beams and posts more then for posh contrast. And determine what you want to do in the kitchen before you floor / you may want to pull some things and floor more area.

    You are eventually going to want to concentrate your resources on new windows and sliding doors so the house isn't drafty. It is a lot of glass, and wood would be appropriate to the house - the only budget alternative is probably vinyl so get both priced now before you dive into the rest of the list. You don't have to do this early, but if you do it will save you utlities enough to do more interior stuff over the years. Or you can budget summer income for windows and do them piece by piece.

    Kitchen could be minor or major based on budget and priorities.

    Minor is paint cabinets a fun 'bright' like muted turquoise (plays well with wood/references the original era) and change out tops to IKEA butcherblock, update light fixture to dual flex track that you attach to the ceiling in a neat dueling spiral. The fridge is so designed in the wrong place - it opens backwards because it can't open properly the other way - no room for it to move. If you have to live with the brown and white one, take it out and use appliance primer to paint it aqua too all the way around. Make lemonade with color.

    Major - you may want to tear out the kitchen and consider a whole new footprint that takes some of the dining area over. The fridge would turn 90 and have its back to the wall with one longer wall of cabinets 1/3 of the way to the windows and a working island starting where the old bar ended, like a loft kitchen. Do a full layout of furniture in the whole space before you locate new fixed things. IKEA's freestanding elements could do this approach well. You will need to investigate where your plumbing is now and work around it to save $ but as this is an upper floor, you should be able to find out from below.

    Maybe tear out the carpet and live with concrete for awhile with indoor/outdoor rugs so you don't feel you have to do the floor right away - it will give you time to work through these other elements and floor before winter comes around again. Vinyl from pre-1978 can have asbestos, so demo the sheet vinyl in the kitchen with a test. If remediation is needed, maybe layer over for now with vinyl wood plank. Put a reducer strip in at the edges back to the concrete to live with it.
  • 13 years ago
    WOW! these ideas are fantastic. i'll have to look into the glazing thing. And do you definitely think glazing
    the ceiling is the way to go?
  • 13 years ago
    No.
  • 13 years ago
    You may want to keep the wood ceiling, I'd be tempted to since you have good light and it is plenty high. It will take scaffolding to do anything well, even paint it. If you had lots of family help, then using extension arm mops and lots of scotts liquid gold would treat the wood nicely. A lot depends on budget, how much DIY you want to tackle and what final look you love.
  • 13 years ago
    Thank you! I had the exact same idea about the kitchen remodel. the refrigerator is ridiculous like that. I'm going to investigate contractors for the kitchen area first since I can do the glazing and ripping up carpeting myself to save money.
  • 13 years ago
    one more question, do i have to strip the paneling before glazing?
  • 13 years ago
    No - then it wouldn't work anyway. It is the stain and wood tannins mixed with the ecru paint watered down is what creates / reads through into the final tones that show the grain of the wood. If it was factory finished plywood or something sealed within the last 3 - 4 years then dealing with some kind of opening the grain or finish would be an issue (prep would then be light sanding). Yours looks to be real stuff that hasn't been touched (tannins keep darkening the surface) since it was put in, which makes it already open. Try one on the wall low where the fridge will be in the future just to try it with a sample paint and water to see if it works for you.
    Google some how tos - maybe use a high nap roller - one to roll on and one dry one to roll off since you have a lot of area to cover.
  • 13 years ago
    I suggest you get the inspection first, then figure out who is going to pay for any repairs. Then decide what your budget priorities for improvements are over what timescale. If the current owner is friendly, ask what improvements were made when: was the panelling installed later than the original construction? Any kitchen remodelling? Ask what is behind the wood panelling. It's good to check with city hall to see what permits were pulled.

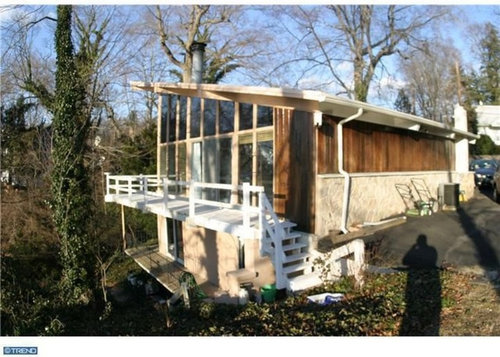
    The fabulous windows are the high point. A professional window cleaner can do a great job. Does the outside wood siding need a coat of varnish or stain?

    The rooms will echo more without carpeting or curtains to absorb sound. Wood panelling also absorbs sound better than wallboard or plaster.
  • 13 years ago
    One quick suggestion - do NOT do the flooring until you have figured out what you are going to do in the kitchen. If you plan to change the kitchen floorplan, wait until you get that accomplished first, then put in floors. Stranded bamboo is great flooring material, very hard and easy to maintain.
  • 12 years ago
    paint and wait. paint and wait.
  • 12 years ago
    Year old post.