Software
Houzz Logo Print
hzdeleted_445446

Need lots of kitchen help and advice!

10 years ago
last modified: 10 years ago

We are planning to paint our kitchen cabinets off white and stain the
island a darker brown, replace the cabinet hardware to an oil
rubbed bronze and also replace the light over the kitchen sink. The help
I am looking for is:

1. Cabinet paint color, any off white that
will match and not look yellow?

2. Any
ideas for over sink lighting? Our kitchen is dark and I need something
that looks nice but is also functional and bright. No pendants they
drive me crazy unless ceiling are high. I like the look of this:
http://www.eurostylelighting.com/close%2Bto%2Bceiling%2Blights-category/search.htm?sfp=EUX8813&cm_mmc=GBPB-SH--Close_to_Ceiling_Lights--Close_to_Ceiling_Lights-_-EUX8813pla&sourceid=SHGBPBEUX8813&gclid=Cj0KEQjw3-W5BRCymr_7r7SFt8cBEiQAsLtM8iPZksAzsEcypdn4BGaNhEGVzlyionJ3PZw914QkfhsaAhAV8P8HAQ

not sure it matches our kitchen style though.

3. My final question, and the biggest issue I want to resolve before we paint:

Our refrigerator is huge, it blocks the view of the table when the kids
are sitting and I'm cooking and blocks light and the view of the
yard through an adjacent sun room. As soon as it dies (possibly sooner)
I'd like to replace it with a counter depth one. I've been
contemplating moving it over to the area of the kitchen where the glass
cabinets are - so removing those cabinets and doing a more built in
looking fridge with a smaller glass cabinet upper next to it and a smaller counter area.

This
would help with our major issue with the kitchen which is the cramped
seating area. We are a family of 6 and could use an extra foot or two
width and lengthwise. Moving the refrigerator would give us more space
width-wise. We'd need to extend the counter where the fridge is now
though maybe with a single upper/lower cabinet (perhaps with pull out
trash so we can get rid of our current barrel). This means extending
granite (can that be done using the piece we would remove from the glass
cabinet area? can you blend granite?) and extending back splash which wouldn't be hard we have
plenty of extra tile. I'm trying to weigh how difficult this would be
versus what we would gain.

Anyone have experience with this? How complicated it might be? I appreciate all thoughts and opinions. Thank you!

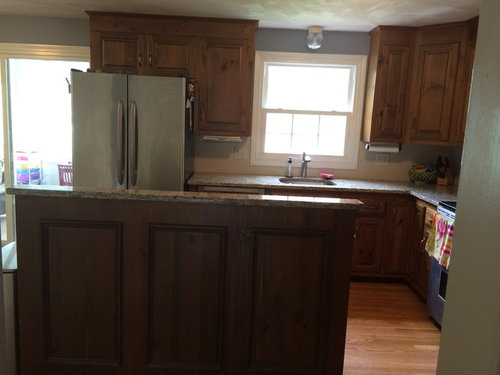
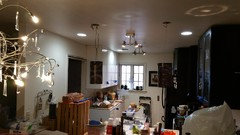
View from mudroom/garage entrance:


View from front foyer entrance:

View from dining room:

Comments (20)

  • 10 years ago
    last modified: 10 years ago

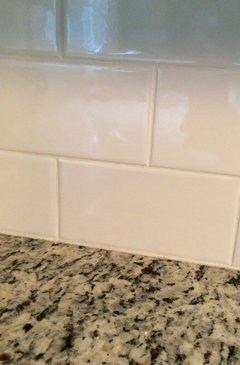
    one more close up of tile and granite

  • 10 years ago

    A counter depth refrigerator will be a big improvement and a lot less stress and money than a rebuild.

  • PRO
    10 years ago

    Hi kkm, I would suggest an LED fixture over your sink that would make it appear to be recessed can light. They are very bright and pretty inexpensive for $39.00. I am speaking of the Canarm brand that we sell. It uses 15 watts of electricity and delivers 1000 lumens of light.

  • 10 years ago

    Thanks Auntthelma! I am seriously considering it though because as the kids grow older (and bigger) I want us to all fit comfortably at the table. Painting the cabinets is so expensive that once we do it we won't make any changes... so I'm thinking it through before they paint in June. I also talked to a contractor about the cost to open our kitchen to the adjacent sun room (after moving the refrigerator). I really want more light and space! and don't want to take down interior walls and spend the $50K it would cost to completely renovate the kitchen.

  • 10 years ago

    Just wondering why you have the raised edge on your island? Seems like it's wasting counterspace for you...

  • 10 years ago

    tgb1- this is how the kitchen was when we bought the house but I wondered that as well. My guess is either to shield the island mess from the front entry/foyer since you can see it from the front door or for the outlets. This is their original 1980s kitchen with new granite and backsplash.

  • 10 years ago

    I like the placement of the refrigerator where the glass cabinets are, but would it fit? If it fits, and as long as you can spare the storage, it is a good way to get the 'fridge out of the main area.

  • 10 years ago

    I think I would need a new counter depth refrigerator if we move it there so it doesn't stick out into the walkway. The width of the glass cabinet area is 65 inches so width-wise it will fit. The majority of the base cabinets over there are empty and the top are mostly display so I could spare the storage.

  • 10 years ago

    I think I'd be tempted to first get the counter-depth fridge, and see how that changes things for you. The glass cabinet area (which looks hutch-like) is a really pretty feature in your kitchen. I'm not sure I'd want to lose that if I didn't have to...

  • 10 years ago

    Are the cabinets pine? They look very well-made.

  • 10 years ago

    Yes I think they're pine. They're in good condition but I don't love the color and our kitchen is dark so I think painting them will brighten it up a lot. I'm having the island stained so it's not all painted wood and I think it will look nice with the granite.

  • 10 years ago

    I don't think a family of six will be happy with a smaller fridge. The counter depth ones just don't hold enough food for a family that large, especially as teenager appetites kick in. I would put it where the glass cabinet and base are. It will probably still stick out, so I would center it and flank it with a pair of tall cabs with pullout pantry shelves for canned goods. When the fridge dies, you might find that two counter depth fridges would fit there, or you might have kids in college and only need one. Can you install that glass cabinet and base on the wall in the eating area where the light switch is? Swing your island around to "L" with the cabinetry that butts up to the fridge now. You'll have to lose one drawer and door to the corner, but you'll still have the three decorative trimmed panels facing the eating area and your granite can probably be melded to the sink side granite. You'll also gain a foot or so on the kitchen side of the eating space, so even though the cabs on the far wall will take some space, if you get a slightly longer table with two benches on the sides that can slip under it when not in use, the table should be comfortable for all of you.

  • 10 years ago

    I would get the counter depth and keep where it is. It's in a good spot layout and function wise close to sink and table. I would make the island all one level

    post your layout and pictures here. The experts will help you.

    http://ths.gardenweb.com/forums/kitchbath

  • 10 years ago

    decoentusaste - I wondered that about the refrigerator! We have 4 sons (ages 7,6,3 and 2) so I'm sure there will be a day no refrigerator is large enough for us :) We may put one in another spot in the house down the road. I like your thoughts about reconfiguring but it sounds like a bigger job than we can handle right now (floors would need to be patched since the hardwood was added around the island). I'm also not sure we'd have enough space for it all.


    It's hard to tell from the pics but the 2 closet doors (they are pantries) bump out into the kitchen and crowd the eating area. I've debated removing one of them but we do really use that storage. Or removing both and adding cabinet style pantries which may take up less space. I just want to do this once and avoid a huge remodel so I'm trying to think all options through.

  • 10 years ago

    smm5525- I'm assuming we need to replace the island to do that Or can it be cut shorter to one level? we'd need new granite then too probably? I wish I could just design from scratch, or expand our house out 3 feet :) It's hard to weigh cost versus gain when I'm doing it piecemeal.

  • 10 years ago

    Thanks all I posted on the kitchen forum! Any ideas on paint colors or lighting?

  • 10 years ago

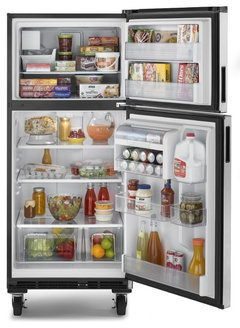
    What are your long term plans? Staying until the kids graduate HS, college? Selling in the next 5 years? These will determine what you should do. You can make it comfortable for yourselves for the next five, or you can remodel with buyers in mind if sooner than 5 years. How about one of those big, industrial garage refrigerators on casters and a counter depth one where the current fridge is? You can move the big fridge to the garage if you want to go ahead with the counter depth one. It won't last as long in the temperature changes, but the decision may depend on how old/new it is. The garage models are super insulated and cost much more.


    Gladiator Chillerator - GARF19XXYK · More Info

  • 10 years ago
    • We think a lot alike and had the same concerns with paint color & lighting.

    PAINT -

    POLISHED PEARL, HOME DEPOT COLOR (I am a color person and normally stay away from colors like this. But I have actually fallen in love with it. Our cabinets and outlet covers disappear into it and we didn't do any paint matching, just picked the paint and got lucky)

    I attached a pic of my place to see if it helps give you an idea of the polished pearl color against our off white cabs.

    LIGHT above sink -

    I think the light you picked will not give you good light. Those bulbs are very yellowing and dim. I suggest something that can carry a 75w or two 60w bulbs in the "daylight" option. or the LED equals (like you could use a 150W LED equivalent bulb in a 60W socket and get more than three times the brightness of your old 60-Watt incandescent bulb). I have ALL daylight LED's equal to 60 & 75w in my home. Even the bright white has a yellowing effect (we did our own little comparisons in our home)

    I was going to do a can above my sink, but my other 1/2 fell in love with the lights we have now. I compromised.

    FRIDGE ISSUE -

    Move it if you can. I would think the counter to come together. Do you have a contractor and granite fabricator you can talk to? I'm thinking it can work out. BUT, BUT, will a counter depth give your family a smaller fridge? Will a smaller fridge work for your size family? Do you ave a 2nd fridge, overflow one in the garage, basement, could you do that?


    Island - have you considered leveling it, moving it? Like putting it where the fridge is now, but swinging it, parallel it with your table? I would get rid of that mini upper level, unless YOU love it.


  • 10 years ago
    Have you thought about leaving your cabinets the color they are (which is a very nice brown) but updating the hardware and painting your island a different color? Maybe an antique green or soft buttery yellow? Just an idea