Software
Houzz Logo Print
ms_thang007

Garage entry steps prevent getting car in

10 years ago
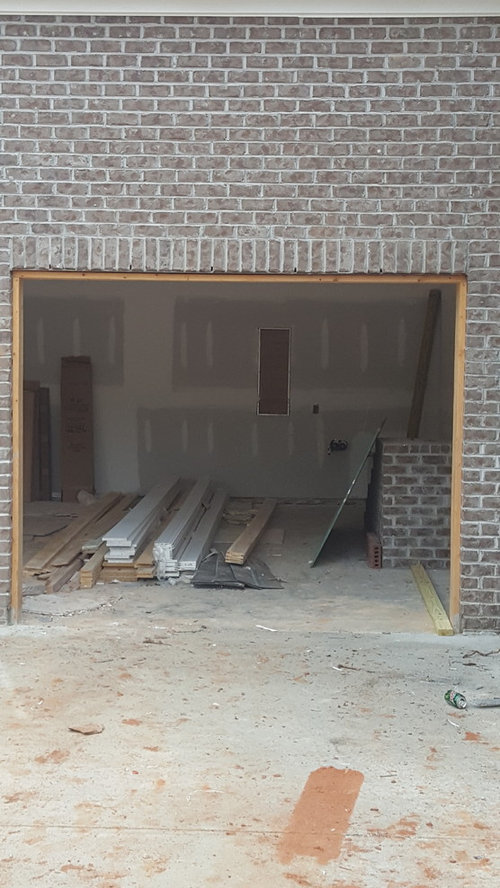

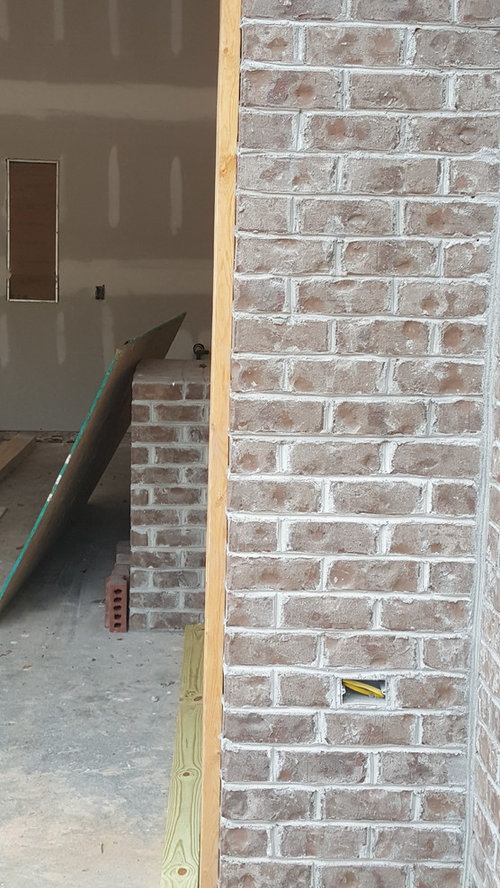
I just noticed that my entry steps leading into my house from the garage are preventing me from getting a car in without the possibility of hitting the brick entry step. My contractor said the steps have to be to code and there is nothing he can do about it. Is this true? Can he sell this as a 2 car garage if you.cant get a car in?

Comments (206)

  • 10 years ago

    Maybe if the builder installed a car lift like they have at tire shops and a little gate at the landing, the front seat passenger could get in the house. Hope it doesn't rain a lot where you live.

  • PRO
    10 years ago

    I didn't read all comments, but I did see your floor plan on prints. The original plan does not seem to accommodate the elevation change between your garage floor and house floor. Was it a generic plan or custom drawn? Is this a custom home or production builder? Was there a change made at foundation to accommodate your lot ? That certainly looks to be an over site either way. If they new garage was going to be that much lower, a different stair profile needed to be established and or garage widen to make stairs work.

  • 10 years ago
    It was the builders plans the he had his architect revise to fit my needs/wants. He is a custom builder. I worked with the architect one on one and then the builder reviewed the plans and signed off on them. That's why I hold him responsible for the mistake. I feel like he should have caught that long before the platform was ever bricked.
  • PRO
    10 years ago

    Yes, That is in unfortunate circumstance and oversight. Certainly should have been caught on plans way before. As a contractor I would also be holding Architect responsible, but it was missed by the builder also. Sometimes we do tend to lean on drafter a little to much. I would have thought there would have been some "Change in elevation" notes on Floor Plan Page or Foundation page. Could have been a much more feasible fix earlier in construction stage. Good Luck. Hopefully everyone can get things worked out in a reasonable manner.

  • 10 years ago

    Nah, that isn't a custom build. A custom build doesn't have stock plans. An architect, NOT a "drafter/designer'' employed by a builder, designs a one off plan that actually suits the site instead of trying to adapt something existing --poorly. He is a fancy tract builder, not a custom builder.

    And that stock plan on a site that it isn't suited to is the root of all of the issues. Add in the requests for changes by the homeowner that weren't physically possible with the lot elevation and setback, and that ^ is what you get.

    Really, looking at the site, rather than lowering the garage, the house could have been flipped, and the garage would have been at grade, with none of the issues. That goes back to having an inadequate design professional involved.

    Key word being ''professional''. Someone responsible to the homeowner, not the fox guarding the chicken house. Not a drafter hired by a tract builder. An architect. Look that up. That is a state controlled term, requiring education and an exam. And a professional code of ethics.

    Ultimately, that ''drafter/designer'' is the root of the problem. The builder, especially a tract builder, just builds what someone else designs. Some builders cannot think in 3D at all. Their skill set involves congenial trade relations and schmoozing homeowners. Not problem solving 3D puzzles. That is the role of an architect. Too bad one really wasn't involved.

  • 10 years ago

    Just because a person goes to school and buys a license, doesn't mean that they can think past regurgitating what was in a text book for the test, let alone in 3D. I have dealt with several licensed architects over the years, and would only trust two of them to draw a house plan. Coincidentally, the other 20+ all had one mistake out of many in common. They never left enough room for stairways, both inside and outside the house. Anything with more than three steps seemed to be too much work to do the math, so they would just guess. Even to get the rise and run to barely pass codes, the stairs would have been running into the basement concrete wall without an adequate landing, or the headroom at the bottom of the stairs would be around 5.5'. This happens on every single plan I have been handed that someone had drawn by a licensed architect before I got involved. This is to the point that the first thing I do before even looking to see how many rooms there are or where the front door is, I do the math and make sure the scale is correct on the way the stairs are drawn. And then I hand the plans back to the owner and tell them they wasted their money.

  • 10 years ago

    Saw this home build in North Carolina. Notice the problem with the garage.

  • 10 years ago

    Heck!

  • 10 years ago

    Holy smokes!

  • 10 years ago

    Yep you just park in the driveway and enter through the "two-car storage area". Or maybe get a four-wheel drive to jump the curb. Is this to code?

  • 10 years ago

    i hope and pray its a photoshop.

  • 10 years ago
    It's not photo shopped. This was in the papers here in NC and actually happened. Just think how incompetent all the subs were for not mentioning this while pouring concrete, framing, siding, windows.....I contractors wonder why the customer shows up to the job so much.
  • PRO
    10 years ago

    Now they can do a circular driveway and increase the value of their home. ;-)

  • 10 years ago

    I'd put the garage doors on the side and the windows on the front. Must be a reason they didn't. In CA you need permission to cut the curbs; it can be very difficult to get approved. If you just do it there are big fines involved.

  • PRO
    10 years ago
    last modified: 10 years ago

    Maybe in NC restrictions are more flexible , and it looks like this house is in the middle of nowhere.

  • 10 years ago

    I would bet that's a golf course development home and the English language was definitely a barrier, reading writing and comprehension, lol.

  • 10 years ago
    last modified: 10 years ago

    The problem is in assuming that is a door for a car. Golf carts are driven on grass. No driveway required. ;)

  • 10 years ago

    It's probably a model home and they use the garage as an office and will change it up when the house is sold. Have seen something similar done in the past.

  • 10 years ago
    GN we here in NC like our homes in the middle of nowhere. lol
  • 10 years ago
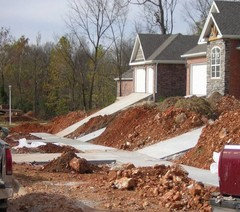
    These are some personal favorites!
  • 10 years ago
    Lori.....ROFL....who bought these homes?
  • 10 years ago
    I bet they paid to have their garage turned and someone didn't get the message...
  • 10 years ago
    Iwas referimg to NC hoise
  • 10 years ago

    Once looked at a house with a steepish looking driveway. The real estate agent bottomed out his car when we left. Didn't buy the house.

  • 10 years ago
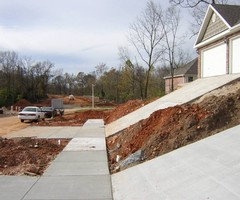
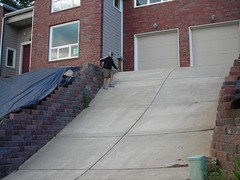
    Ted...the first two images are actual houses in Fayetteville, AR. Not exactly sure of the other. Doesn't matter! Wacky!
  • 10 years ago
    Always love a good pun, Ted!
  • 10 years ago
    KSharp...apparently someone with lofty goals!
  • 10 years ago
    And, Michael Taylor, I am by no means making light of your plight; I'm outraged by it!
  • PRO
    10 years ago

    There is a video on Inside edition about that house with the driveway on the wrong side. Here Is The Link

  • 10 years ago

    Hi Michael, any updates? I've been following along and hope you have some resolution by now!

  • 10 years ago

    a continuing 'best of luck'.

  • 10 years ago

    I would get a new lawyer.

    The term "general contractor" in the North Carolina licensure context (N.C. Gen. Stat. §§ 87-1, et seq.) means any person, firm, or corporation that undertakes to construct for another person a building, highway, public utility, or improvement, including grading work, where the cost of the project is $30,000 or more.

    Grading does not usually require a separate license like electrical, plumbing, or HVAC.

    21 NCAC 12 .0202 CLASSIFICATION

    (a) A general contractor must be certified in one of five classifications. These classifications are as follows:

    (1) Building Contractor. This classification covers all building construction activity including: commercial, industrial, institutional, and all residential building construction. It includes parking decks; all site work, grading and paving of parking lots, driveways, sidewalks, and gutters; storm drainage, retaining or screen walls, and hardware and accessory structures; and indoor and outdoor recreational facilities including natural and artificial surface athletic fields, running tracks, bleachers, and seating. It also covers work done under the specialty classifications of S(Concrete Construction), S(Insulation), S(Interior Construction), S(Marine Construction), S(Masonry Construction), S(Roofing), S(Metal Erection), S(Swimming Pools), and S(Asbestos).

    (2) Residential Contractor. This classification covers all construction activity pertaining to the construction of residential units which are required to conform to the residential building code adopted by the Building Code Council pursuant to G.S. 143-138; all site work, driveways, sidewalks, and water and wastewater systems ancillary to the aforementioned structures and improvements; and the work done as part of such residential units under the specialty classifications of S(Insulation), S(Interior Construction), S(Masonry Construction), S(Roofing), S(Swimming Pools), and S(Asbestos).

    .

    http://reports.oah.state.nc.us/ncac/title%2021%20-%20occupational%20licensing%20boards%20and%20commissions/chapter%2012%20-%20general%20contractors/chapter%2012%20rules.pdf

  • 10 years ago

    Update; what did you do.

  • 10 years ago
    last modified: 10 years ago

    "He's also not licensed to grade and according to the lawyer, his general license doesn't allow for that."

    I don't need to know who your lawyer is to know that he is dead wrong on this.

    I didn't even have to look it up to know how absurd that sounded.

    Do yourself a favor and don't allow your lawyer to spend all your money going down that dead end. Site work, or sitework, which ever way you want to spell it, still means all excavation and grading.

    It would be impossible to be a contractor without being allowed to do site work.

    http://encyclopedia2.thefreedictionary.com/sitework

    http://www.graysexcavating.com/sitework.php

    There is even some debate as to whether site work is even part of the construction process at all.

    http://m.haynesboone.com/news-and-events/news/publications/2015/02/18/does-preparatory-site-work-constitute-commencement-of-construction-for-purposes-of-lien-priority

  • 10 years ago

    I'm pretty sure he isn't, Michael. I've known Fred for three years on Houzz, he's impartial.

  • 10 years ago

    It's sort of an apples vs oranges thing. Fred is talking about whether you can force a fix on the contractor using the Code and his answer is probably correct that you can't. However your lawyer is looking at it from a contractual point of view as to whether or not you got what you contracted for and what you were promised. Whether or not the contractor was licensed to grade probably has little effect on the contract issue. It may mainly go to his credibility about whether or not his construction performance in fulfilling the contract met the standard of care necessary. There's always a temptation to bash lawyers and one should always pay attention to their work just like you would a contractor, kitchen designer or a doctor. But here's no need to call the original poster absurd or belittle him or his choices. If the attorney is a professional he won't mind Michael asking about Fred's point. The fact that the contractor was so hostile to questions speaks volumes about his lack of professionalism. I can't imagine spending so much money on something for which you have such high hopes, only to have it to have major problems with basic functionality. Hopefully Michael has read Houzz enough to realize that Sophie's bark is worse than her bite and that she tends to use a sort of faux snobbism where the only measure of quality is the cost outlay. I personally think it is unfair to place the blame for this on the (soon to be) homeowner and hope very much that there is some recourse other than learning to "live with it". Fred's contributions though about what he's found related to the Code shouldn't be dismissed out of hand either. It's OK to ask your attorney questions and this is a good thing to ask when appropriate. As I said above, I think his certification to do grading is somewhat ancillary to the issue but I'd make a point to clarify any confusion Fred's research might show. I think Fred just doesn't want you to have the legal equivalent of an unworkable garage.

  • 10 years ago

    Maybe we should all just be encouraging Michael in trying to resolve this issue. It is obviously a very stressful situation and some of the nitpicking which seems to be going on isn't helpful for anyone. Put yourself in his position and think how you would feel. We all probably think we are too smart or experienced to get caught up in something like this, but I am sure it can happen to anyone. Michael keep your chin up and I hope the matter resolves itself soon.

  • 10 years ago

    I respectfully disagree if things are at a legal point. The more Devils advocacy Michael takes back to his lawyer, the better prepared he will be. Reduces the nasty surprises.

  • 10 years ago

    Once looked at a house with a steepish looking driveway. The real estate agent bottomed out his car when we left. Didn't buy the house.


    My synagogue is in a building like that. A very steep hill & driveway. I wish I could win the lottery and donate the money to rebuild. It's a multi-million dollar project.

  • 10 years ago

    But closer to Heaven, eh?

  • 10 years ago

    Limited choices in my area when it comes to real estate on acreage, which they needed.

    Michael, good luck and please keep us posted as to what happens (I've been following your thread).

  • PRO
    10 years ago

    Michael, I know it's something you don't want to hear but Fred is right, you don't need a special license to dig, backfill, grade,etc anyone who knows how to operate equipment under any license can do that. Being a licensed GC, having a regular contractors license, plumbing license, etc and even if you a laborer working for a builder, builder's son/daughter and you know how to operate heavy equipment, you can operate any equipment on the construction site.

    I have been operating backhoes, excavators, loaders on the construction sites before any licensing where required and since I was in my early 20's. In the early days the only licensed trade was at the time is electricians, plumbers and new home builders needed Builder Registration number, the rest of contractors didn't need to be licensed to do anything. The only license excavation contractors needed is a CDL License to move equipment from one job to another.

    I still rent heavy equipment when I need on the jobsite and while in my possession I teach my son to operate so he don't have to depend on anyone if something needs to be done and in this business you have to know everything.

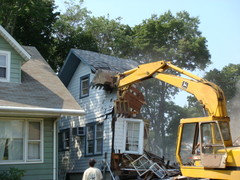
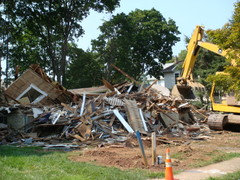
    About 6 years ago I purchased a house which needed to be knocked down, and not many excavation companies wanted to do the job because it was very close to another house, or they asked for ridiculous amount of money, so I rented a trackhoe and got a bunch of dumpsters and did the demolition myself. The bids I was getting between 24-30k and doing it myself I took the house down for 8k and it took me 3 days to clean it up and have a clean lot... here is a few pictures. So you don't need any special licensing to operate, and being a builder I can do everything myself.

    If the plans were altered or changed that is a diffrent story, but at the same time plans don't dictate elevation of the house and it seems the elevation is the main issue in your case and maybe that's the only thing the lawyers can hang your case.

    With that said, finding right elevation has to do with site conditions, soil, to prevent your home sustain damage from natural causes, i.e high water table, flood zone, etc (if certain conditions present your house will be at higher elevation) Also your home elevation is determined by your neighboring houses and local restriction is any enforced.

    Determining the elevation of your home should be done by a land surveyor, they usually determine the precise elevation. Builder can slightly change elevation in the field as long as the home's elevation will not interfere with site conditions, i.e if there is a water table and there is a basement, the basement floor shouldn't be below the high water table, but if a homeowner requests taller windows in the basement, builder can raise basement elevation to accommodate taller windows without having window wells, etc.

    So if your attorney is trying to hook your builder because he did the grading he will waste time and your money.

    Good luck, I hope it works out.


  • 10 years ago
    last modified: 10 years ago

    "I asked for brick but I thought there would be 2 maybe 3 steps."

    Everyone keeps overlooking this fact! He gave you what you asked for, you assumed they would be different, you are definitely culpable as well. I am not absolving the GC but you should responsibility in this as well. And don't be surprised when the judge states the same. You also need to remember now that you are trying to take this to court that all of this dirty laundry in this post is on the internet and in a public forum and now it is out here forever. The GC is also able to see this and use the exact same statement and all the others against you in court. I still think you are approaching this incorrectly but that is just my .02 cents.

  • 10 years ago
    If you mean he gave me what I asked for by building brick steps, then you're correct. One step leading into the house from the garage "out of brick" is completely acceptable. But that's not the case Mr. Millwork! I have a huge platform that prevents vehicle entry and use of a garage due to lack of knowledge. As for this post, there is absolutely nothing I have stated that could harm my case. And unless you have a J.D, I would appreciate only experienced, "not educated" guesses. If millwork is your specialty, then stick to wood and cats and leave the law to professionals. I came to this site for help not chastising.
  • 10 years ago

    No problem I am out, good luck going forward, lol.

  • 10 years ago

    Michael I am not going to comment on whether or not the legal route of your attorney is correct, but I urge you to delete the post in which you mentioned your attorney's name. Regardless of whether he is correct, it is not right of you to drag his name into this conversation on a public message board. (You can delete/edit your posts easily if you enter the site through the browser rather than through the app).

    The only other thing I would say on this matter is that you came to this site for advice and you are getting some, which you have a right to ignore or disagree with. But it would be in your best interest to discuss with your attorney the issues that Fred S is bringing up. Show him the post - not in a confrontational way, rather just to ask him what his response is. He may be the best attorney in the country, but any attorney can be misinformed especially on arcane issues that they may not deal with daily, and in the end your attorney works for you and you have a right to bring up any and all possible issues - if for no other reason than to play devil's advocate should the contractor take that route. (For all we know, the contractor could be following along here also).

    Best of luck. I understand your frustration and thing the situation is more than unfortunate, but try not to take out your frustration on the folks here who are trying to give different perspectives.

  • 7 years ago

    "... he noticed it when constructed, but said since I drive a Honda, it should fit.."


    I would have told him that I was trading the Honda for an Cadillac Escalade.. And you will have to prove to me that it will fit if you want your next pay check...

  • 7 years ago

    May 2016 post. How did this turn out for you?

  • 7 years ago
    This is an interesting 2016 thread...any updates??
  • 7 years ago

    People should remember that just because you take someone to court and win a settlement that does not mean you will collect. That part is left up to you. Contractors can skip town or even just ignore you. People will still hire them if they give a lower bid because they think the problem will not happen to them. Its sad but true.

Sponsored
High Point Cabinets
Average rating: 5 out of 5 stars21 Reviews
Columbus' Experienced Custom Cabinet Builder | 4x Best of Houzz Winner