Software
Houzz Logo Print
seopee

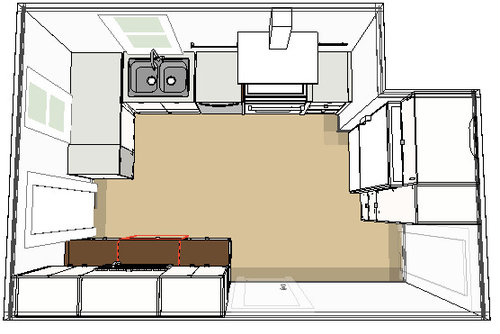
Suggestions, Advice, Details to add before we order our IKEA Kitchen?

10 years ago

Hi Everyone,

I've been playing on the IKEA Kitchen Planner tool for the last week and wanted to get any feedback or helpful hints on anything we might consider putting in or changing before we place the order?

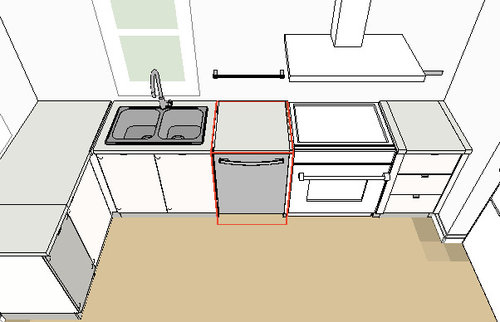
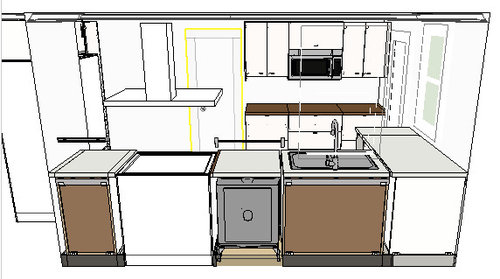

Mainly, I'm concerned about things we need 'to watch out for' when we're installing since we have the sink, dishwasher, and range all in a row and probably need to have solid supports or filler panels to make that work.

This is the first kitchen we've ever done, so I'm pretty sure we're overlooking a few things. Thanks so much in advance!!

(Just a note -- we were not expecting this kitchen reno, but termites in the kitchen pantry and a fastidious HOA led to opening everything else up. Thus, if you see any awkward appliance layout choices or ignorance of the stone-fire-water... rule, this is why :P. Unfortunately, I found those threads way later.)

SUMMARY

  • Appliances are stuck where they are
  • We can't knock down any walls or change window configurations at this point
  • Please tell me if you'd make any changes to this plan :)

_____

  • Functional Goal: Maximize storage and counter space
  • Aesthetic Goals: Minimalist / clean / bright is what we're hoping to achieve in the kitchen(it's a darker part of the house)
  • Cabinets: Veddinge w/ 2" Blankett Pulls (or maybe Ringhult but I prefer a matte finish)
  • Countertops: White Quartz, Walnut
  • Backsplash: White Subway or 2x8 of something else
  • Toekick: Grevsta Stainless? (just thinking of something unique/different along the bottom)

CONCERNS / NEED HELP WITH

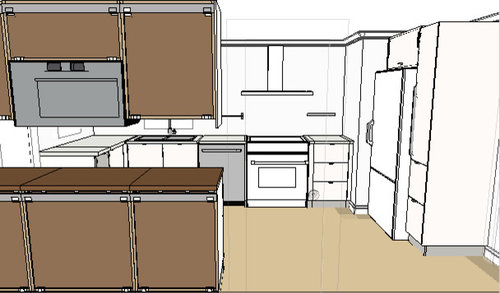
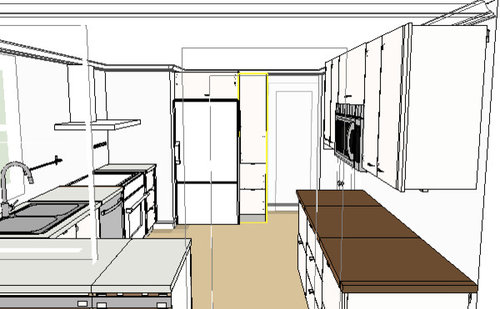
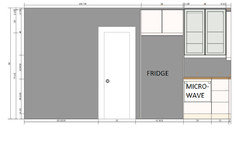
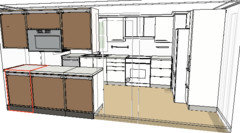
  • I dislike the microwave cabinet :/ but feel this is the best option (we switched the range to the north-side exterior wall in order to get a direct vent to the outside)
  • Doorway paths are a bit tight
  • Do we need filler panels between the dishwasher and range, or range and cabinetry? If so, how wide do these need to be?

LAYOUT DETAILS

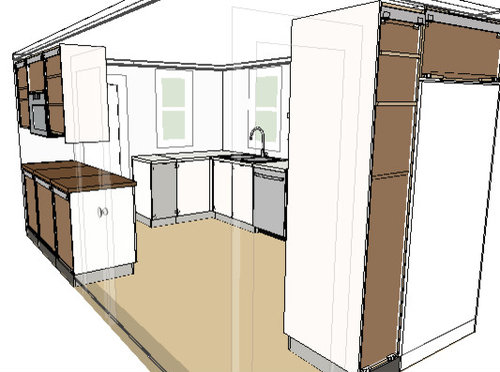
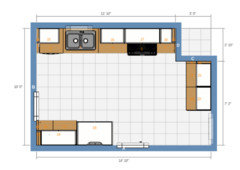
  • Narrow cabinet next to corner cab is a trash pull-out

  • We plan to add open shelving on the window-sink side around the hood
  • Left doorway: Dining/Sunroom
  • Bottom doorway: Bathroom
  • Right doorway: Hallway leading to bedrooms & living


Comments (24)

  • 10 years ago

    Is there a door on the dining/sun room? If yes, does it swing into the kitchen?

  • 10 years ago

    Wow, had no idea I could do that! Here you go:

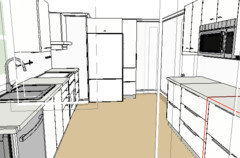
    My IKEA Kitchen Plan

  • 10 years ago
    last modified: 10 years ago

    The only door in the plan is the bathroom one (swings into the bathroom). The other doorways are open.

  • 10 years ago

    One suggestion I got from our contractor was to nix the corner cabinet and just do a 'galley' style kitchen (and maybe put a rolling cart in front of that left end cabinet), but I was worried about losing storage for our pots/pans in the corner lazy susan.

  • 10 years ago
    last modified: 10 years ago

    I was thinking like seopee's contractor. Nix that corner cabinet and move the dishwasher to the left of the sink. Have you considered a single domsjo sink?

  • 10 years ago
    We actually have a Kraus 32" single sink -- we don't plan on using IKEA appliances (sorry didn't make that clear. I just put them in as placeholders). Thanks for taking a look at this. So you think it's worth nixing the corner cab and trash pullout for dishwasher on the left side?
  • 10 years ago
    last modified: 10 years ago

    Can your bathroom door move a couple feet toward the hallway to increase storage space on the dining-to-bathroom wall?

  • 10 years ago

    everyones different, but I like having a small trash bin under the sink and a larger trash/recycling pullout near the kitchen entrance/ microwave in my kitchen. Our kitchen trash/recycle is the primary one for our small house and I like it out of my workspace.

  • 10 years ago
    last modified: 10 years ago

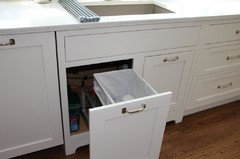
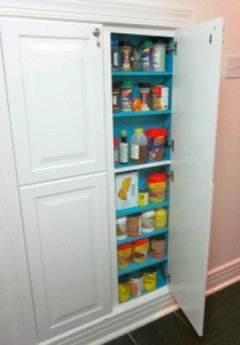
    I agree with BB and the contractor on the corner cabinet issue. You can have an undersink trash pull-out. Put the DW on the end as BB suggested (yes, you'll need a 2-3" return panel to support the countertop), with an upper above for extra storage. Is there enough space between the door that leads to the LR and the wall at the bottom for shallow shelves for canned goods? All you need is 6", or so, and you might be able to use the stud bay space.

    zeitgeist's trash:


    Shallow shelves:

  • 10 years ago
    Unfortunately, we can't move the doorways (I wish!), I would love to have more space on that wall. I'm also hesitant to add shallow storage for canned goods there as well because it's the first visual / sightline into the kitchen so I'm worried about it feeling claustrophobic when you first enter.

    The hallway doorway is actually 12" further from where the tall pantry is in the layout but enters at an angle...hard to explain but it was a main concern (having that entryway be too narrow). I'll have to sketch a layout when I'm at home.
  • 10 years ago
    Ah, just saw the photos, Mama Goose! Thanks for sharing, for some reason I couldn't see them earlier. I'm guessing the trash pull out means no garbage disposal (it looks like they might conflict)?

    Also, does anyone know what Zeitgeist used for cabinet fronts? Those are beautiful!
  • 10 years ago

    Cabinets are Starmark Fairhaven inset in Marshmallow Cream

    http://ths.gardenweb.com/discussions/2667342/reveal-white-beach-house-kitchen

  • 10 years ago
    last modified: 10 years ago

    I played around with your kitchen a bit, trying a few things.

    In addition to removing the corner cabinet, I tried out a 36 hood insert above the range so you can have a cleaner look of upper cabinets across the exterior wall.

    I moved the refrigerator to the microwave wall so it has more landing space. I prefer to have the mw and fridge close together.

    I was thinking the cabinets on the microwave wall might be a logical spot to store glasses/dishes; across from dishwasher, near fridge/ mw and dining room.


    Where you had the fridge and pantry, I put 48" of base/counter/uppers. However, I've never had a "pantry" and I prefer storage that doesn't compromise counter space. You might prefer to put high cabs or a built in pantry there (example below.)

    Ikea link: Open the design

    built in pantry example; a smaller version of this:

    Custom pantry · More Info

    seopee thanked sheloveslayouts
  • 10 years ago
    Thanks Benjesbride!

    Well, as seems to be our fashion, we had an unexpectedly rushed last minute do-or-die IKEA kitchen buying experience when our contractor told us he'd start putting in the cabinets on Tuesday (we had been debating trying to reuse the old ones that came with the home vs buying anew). So we drove to IKEA the same afternoon I posted this question.

    After much consideration, we went with the Ringhult white fronts (the kitchen associates said those were the most popular/durable with strong reviews) and we took everyone's advice to get rid of the corner cabinet and move the dishwasher into that space!

    I was pretty nervous about making the call (husband was not a fan of losing the extra counter space since we have a number of appliances that we use regularly), but we both agreed that having the kitchen feel more open was with the trade-off, since everything else in the home is pretty closed off with narrow passageways.

    At this point, we just have to move forward and hope for the best (I second guess myself constantly) and hope we made the right choice for layout and aesthetically!

    Benjesbride, funny that you suggested that pantry where you did; one used to exist there but that's where the termites were found and after they opened the pantry up, the space felt a lot bigger. But, yeah, I'm counting on all those IKEA drawers to help sort out our kitchen storage system (along with donating things we don't use or need)!
  • 10 years ago

    Consider grabbing a few more closeout / side / large panels - you may find some damaged and you can always bring them back if you won't use them.

  • 10 years ago

    SORRY -- LAST QUESTION! (Urgent!)

    Link: IKEA Kitchen Plan (Updated w/ 2 Upper Cabinets)

    Would you add two 21" upper cabinets to either side of the range hood to help give the kitchen a more "finished" look? I'm thinking now that we chose the Ringhult, it's not as cottage-farmhousey and open wood shelving might not be a good match.

    We have to decide very soon because the counter guy needs to know what we want to do (we're going to use the same quartz material for the backsplash, cut to the height of the lowest open shelves/hood).

    I guess the real question is -- does this feel more like a finished kitchen to you?

    THANK YOU FOR YOUR FEEDBACK/THOUGHTS! (Just a quick yes or no answer will suffice :P).


  • 10 years ago
    last modified: 10 years ago

    i.e. Would you rather have this kitchen than the first one I posted, and/or Does it have greater 'curbside' appeal or visual balance adding the closed upper cabinets?

    Sorry, I've been going crazy since every decision feels so final :(, just want to make sure we're happy with our choices years down the line.

  • 10 years ago


    It looks like you're going for a more modern kitchen with the glossy cabs and the quartz? Also, it looks like a stainless chimney hood maybe? A modern look that might work for you would be a single shelf topping off the backsplash across the whole wall (left of sink and both sides of hood. This is the quickest pic I could find to try to illustrate.

    I think a single wood shelf would be lovely; warm up the white and relate to your floors if you have wood floors. Another advantage to this versus upper cabs is that more light will be allowed into the kitchen via your window above the sink.


  • 10 years ago
    I love the look of that but would you put the shelf across both the sink window and under the hood? (Sorry if I'm misunderstanding.) Or split it into multiple shelves along the same horizontal?
  • 10 years ago
    N/m, I think I get it :P. Would you put these at 18" above the counter (spacing would be same as an upper cabinet)?

    I'm just worried about it appearing choppy since it won't be a long horizontal but three shelves broken up.
  • 10 years ago
    last modified: 10 years ago

    @seopee,

    I prefer the look without the upper cabinets. That is what we are doing in our kitchen. It felt weird at first, but I'm excited about the open feel of that area now.

    I'm at the point now where when I see cabinets right next to a chimney style hood it feels too crowded to me. With some of the huge hoods that look integrated with the cabinets, it looks good, but I like more space around chimney style hoods.

    If you don't need the storage space, I would not add them. I like the idea of the shelves.

  • 10 years ago

    Can you print out or use paint to draw lines on that elevation drawing and see what you like? You go to the print icon and I think select all views, scroll down to see the elevation you want. You can use the snipping tool to copy and paste into paint or just draw it by hand.

    I might start with three separate shelves that line up with the bottom of the exhaust hood for one continuous visual line across the wall for your backsplash.

    Are you planning on putting holes in your backsplash for grundtal rods? I might reconsider that.

  • 10 years ago
    Yeah, no longer planning to drill into the backsplash -- just thinking of shelf level and height of the wood shelves. Thank so much for helping me think through this!!