Software
Houzz Logo Print
aclute

Help me design my 3-seasons room

10 years ago
last modified: 10 years ago
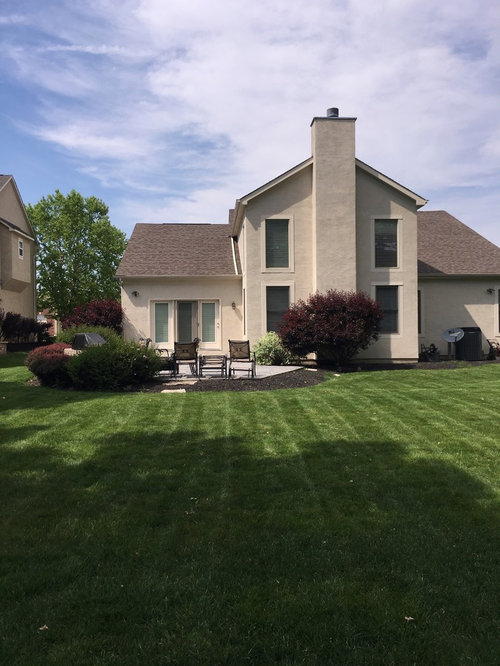
My wife and I are investigating having a 3-seasons room put off the back of the house where our breakfast area is. I have had a couple of quotes and gotten one that I really like, but there is a small "gotcha" in the plan, and here is where I need some advice.

The options are:

1) Yes, leave the bottom window, and make the top window smaller

2) Get rid of both windows, or

3) Something else.

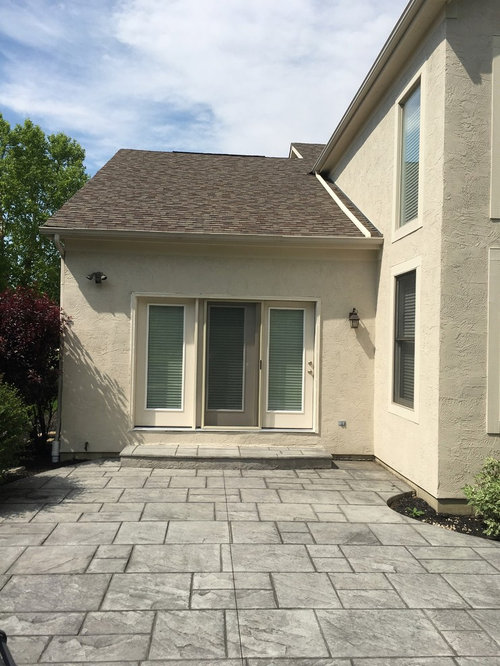
First off, here is the back of the house. The large area is the great room, and the 3-panel door is from our breakfast area.

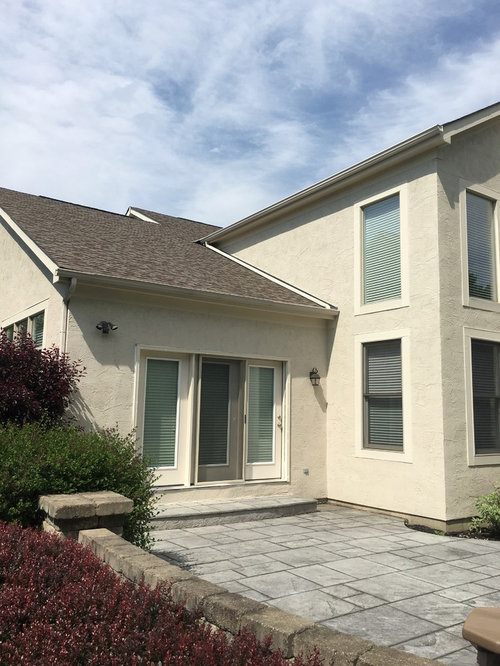
And a closer up view of the back door, where the room will come out. Also notice the two windows on the 8' bump out of the great room. These are the windows in question.

The 3-seasons room will cover the whole width of this area and will come out from the back door 18' (8' to match the great room bump out, and then another 10' past that).

It will have a gable roof that will match the great room.

The problem is the way they have to build the roof, they have to make another flatter roof between the gable and the house, and that slant will cut through that 2nd story window.

It either needs to be made shorter (the top says the same, but the bottom of it brought up 3 feet), or taken out completely.

Another view of the windows in question:

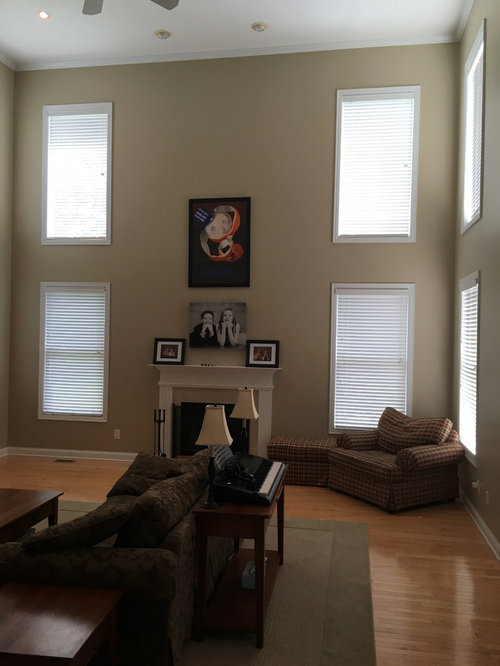
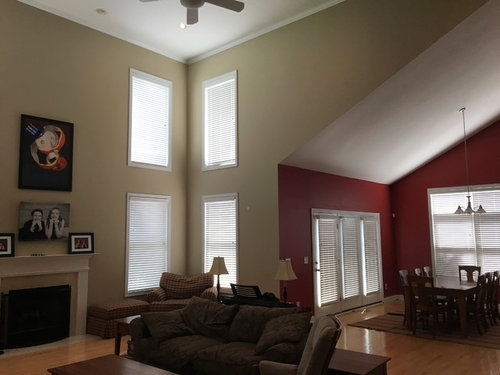
Here is what the inside of the house looks like in that area (what you can't see is on the left side is another 8' section with 2 windows as well -- so a total of 8 windows in that area):

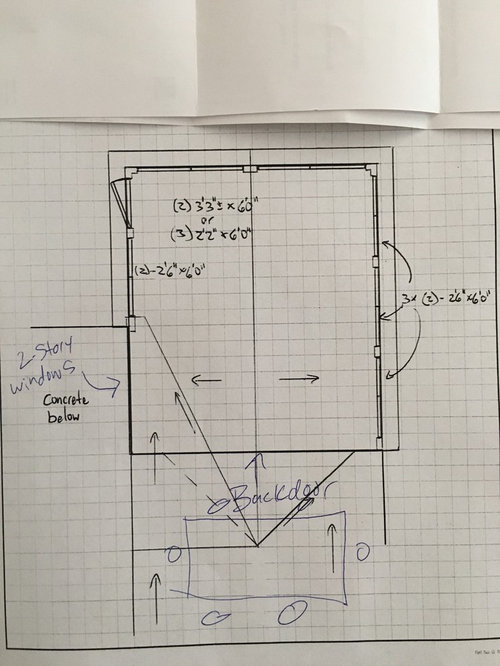
And, finally, the drawing from the quote:

The original suggestion was to just shorten the top window, and leave the bottom window in place (but it would then be looking into the 3-seasons room).

The problem with that is the way the new gable roof will be built, that smaller top window will be looking at the roof (also any issues with reconfiguring the roof this way?).

Plus it won't be symmetrical in the great room (3 sections have 2 windows, and the 1 section will have 1.5)

The other option I am exploring is to have both windows removed completely. That will allow for an 8' contiguous wall section in the 3-seasons room to hang a tv, and would not have the odd window up top.

But it will really kill the symmetry in that great room (3 sections have windows, 1 section has none).

The insides of the 3-season room will all be drywall, so all of the stucco that is outside wall that becomes inside wall will be pulled down. So removing the bottom window is not a big deal at all.

Anyone have a suggestion how they would do it?

Comments (10)

  • 10 years ago

    Still debating what to do, if anyone has advice!

  • 10 years ago

    Why do you want a 3 season room? I just want to understand what the use case will be. I am struggling to understand how they will deal with the roof of the 3-seasons room and maintain the slope of your existing roof. Will the three seasons room be a flat roofed structure? Just looking at the house, I don't think a three season room fits into the architecture of the house easily. You may want to ask this question on building a house forum. They have some great insight into how to architect things like this.

  • 10 years ago

    We want the 3 seasons room in order to have another space that is quiet and can be used for reading, as well as a comfortable transition to the backyard. The roof will be a gable roof coming out perpendicular to the sloping roof over the back door. It will look just like the roof over the 2-story great room.


  • 10 years ago

    That would create a water issue with the valley. Good chance of a leak if it's built like that.

  • 10 years ago

    Can you explain more about that? They are putting in that additional roof plane specifically so it won't make a valley between the gable and the wall. I see those kinds of roofs on lots of different houses (and have one on the front of my house as well).

  • 10 years ago

    Here is an example of a neighbors house that has a similar roof plane to the one they would put in:


  • 10 years ago

    Be a raindrop. Be gravity controlled and wind blown.

    You are funneling half of the rain that hits your roof down a narrow valley against a wall. That's bad enough if you get summer storms, but if you get winter snows tot, it's an engraved invitation to moisture damage. You'd have to take off all of the siding on that central gable to install ice and water shield, and then have a giant gutter handled to somewhere.

    It's a poor design.

  • 10 years ago

    Ok. I think I understand but thought that the cricket roof they would add would solve the problem. What would be a good design?

  • 10 years ago

    There isn't one without rebuilding about half the house. And it would uglify it tremendously.

    If you want a quiet place to read, rethink open concept (as many are) and put up some walls in the house.

  • 10 years ago

    So now I am confused. Had a real nice conversation with the guy who would by physically building the room and doesn't foresee a problem. Says they have to build them this way about 25% of the time and never has a warranty issue.

    Also said that for the saddle roof they will use EPDM rubber roofing as the slope will be a little less than normal pitch and they can also configure it so the bottom part of the valley is wider and less of a pinch point. Also will reconfigure gutter for the roof of the great room to not dump on lower roof but instead come down the opposite side into a new downspout connected to sunrooms gutters.

    Finally will be removing all the stucco on the side of the wall where the new roof will connect, use water and ice flashing, step flashing and then Z flashing, then apply new stucco. This will match the rest of the house on flashing details of where a roof dies into a stucco wall ,