Software
Houzz Logo Print
rustrong

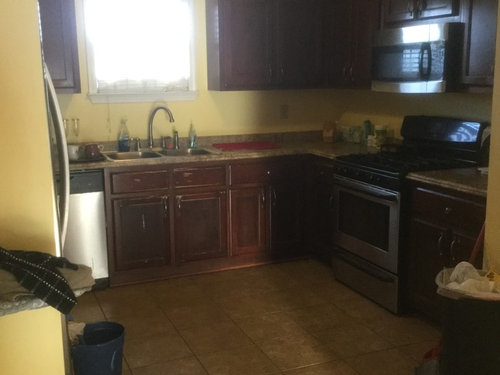
Need help with my kitchen!!

10 years ago
last modified: 10 years ago
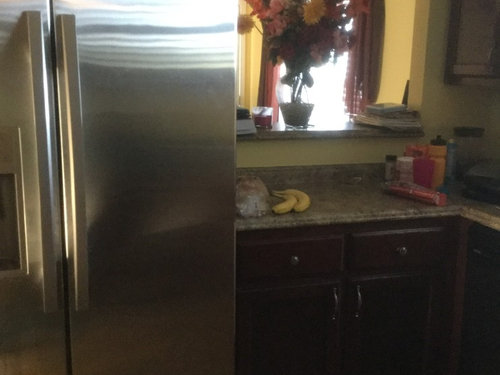
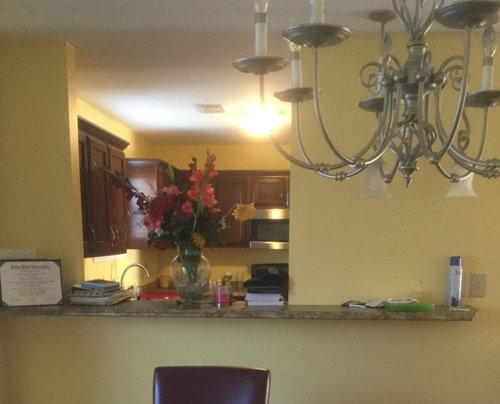
Any suggestion toward removing bar between kitchen and dining area ? Should I do an island or peninsula ? The kitchen is ( w* L ) 11'11" x 13' . The dinning area is an open concept to the living room, which is 12' 7" X 13' x 0". I'm open to any ideas. I need help with the Colors for the cabinets and wall too. Renovation will take place next month .


Comments (22)

  • 10 years ago

    Removing a wall is a big job but visiting a kitchen designer at Lowe's or Home Depot will help you with what you are trying to achieve. Graph paper is a good place to start. Also google kitchen design.

    Renee S thanked Susan Davis
  • 10 years ago
    last modified: 10 years ago
    Kathi,

    a local contractor has came out and viewed my home and gave an estimate of the cost. The wall is not low bearing, just wanted an opinion about the island or peninsula . I am not attempting this myself I , lol. Thanks !

  • 10 years ago

    I like peninsula, personally. But, I do not like a whole lot of people in my kitchen while I am trying to work, which is why I do not have work triangle. I have "work stations" instead so I can direct people that want to help so they are not in my way!! A peninsula decreases the amount of flow of people in and out of kitchen, IMHO.

    Renee S thanked Kathi Steele
  • 10 years ago
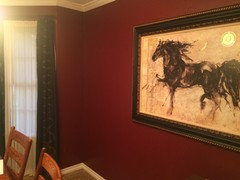
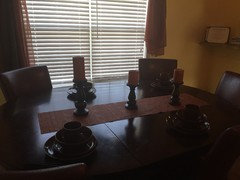
    For the kitchen color, I've always loved a rich red. Very appetizing color. This is my dining room. And it would look great with your cabinets as is.
    Renee S thanked Christine Williams
  • PRO
    10 years ago
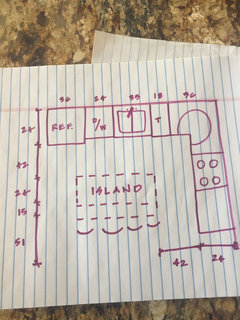
    I think the path of least resistance will be to keep the general layout without relocating the sink or stove. However, I would recommend moving the refrigerator. I would need to see a layout with dimensions of how the traffic flows through the space -- but that pass thru with the worthless bar in the adjacent room needs to go away.
  • 10 years ago
    last modified: 10 years ago
    Cindy,

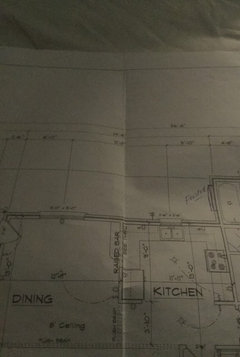
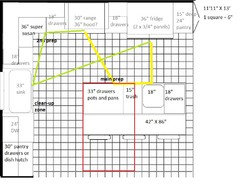
    here is the floor plan layout. The bar has been useless for seven years! It was so frustrating to look at and the lliving room flow to the dinning room is strange as well( seem as if something is missing.

  • PRO
    10 years ago

    You need to first find out if the wall is load bearing. But if it is not, I would definitely knock it down completely or put in a peninsula or island. This will help open up the room. It will make the space look bigger and also not as dark!

    Renee S thanked Bath, Kitchen and Tile Center
  • PRO
    Renee S thanked Bath, Kitchen and Tile Center
  • 10 years ago
    last modified: 10 years ago

    Hi Renee, has the contractor given you two bids and sets of proposed plans showing the new kitchen, then - one for a reno with island and one with the penninsula?

    For the island, are you thinking of removing the whole wall and moving the refrigerator to make room?


    Renee S thanked barncatz
  • PRO
    10 years ago
    There's still a portion in question, the bottom right corner -- I don't know what comes in/out/thru there. But, a good functional layout for the space that includes an island with seating is definitely possible while keeping the flow around that questionable area open. The island can go to the end of refrigerator, allowing for more seating -- but be sure you have good clearances with the refrigerator doors. As you select cabinet functions I would recommend a trash pull out next to the sink and a lazy-susan in corner to make that lower cabinet area more useful.
    Renee S thanked Cindy Sherman, CKBD
  • 10 years ago

    Cindy,

    the bottom right portion is the entry door to master bedroom, so it's just a thick wall making an entry point. Would that wall be nessary?

  • 10 years ago

    Barncatz,

    i am removing the entire wall and moving the refrigerator .

  • 10 years ago

    The island is good. Please allow more than 42" between island and dishwasher. Also, since you are opening up to the dining area, do you need seating at the island? Can allow for more cabinets underneath. You could make space 48" between dishwasher and island; 24" cabinets backed up by 12" cabinets for the island and still have plenty of walking space instead of seating. .

    Also, can you move refrigerator more towards the door and make a place for the microwave beside it on the sink side. That would remove it from the dangerous location over the stove.

  • 10 years ago
    last modified: 10 years ago

    Kathi,

    I can't picture the microwave move you're suggesting. Are you saying put the microwave on the counter?

  • PRO
    10 years ago
    She is calling the window in your dining a door -- I wouldn't recommend moving the kitchen any more into the dining room. If you wanted to relocate your microwave, from above your stove, it could be placed in the island -- in an under counter application.
    The 42" between the sink/dishwasher and the island leaves better traffic flow on the other end. The island, as drawn, includes 24" for cabinets and a 15" flat overhang for seating; if you wanted a raised bar you could cut this down to 12". Where do you plan on getting your cabinets?
  • 10 years ago

    Renee, you might find some ideas in this thread.


    [Island/layout discussion...layout sugggestions[(https://www.houzz.com/discussions/is-14x13-kitchen-big-enough-for-an-island-dsvw-vd~3981601?n=19)

    Renee S thanked barncatz
  • 10 years ago

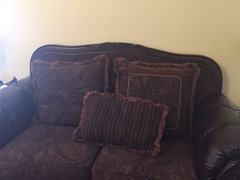
    There's a local surplus store. They are unfinished, so we will be painting them. My older sister suggested just sanding and repainted the ones I have but I'm not sure about that. We're going with grey in color and white with grey tops. Silver farmer sink, light wood tile in the kitchen and throughout the house. Do you think that's too much grey. Furniture in living room is only two years old so it won't be replaced and the color is brown

    Not sure about wall color with kitchen dinning and living room.

    The dinner area is brown but I want to change this furniture. The table sits six people but a more lighter wood table would be nice.I want to lighten the area the two rooms up .

  • 10 years ago
    last modified: 10 years ago

    Hi, Renee,

    I think you have room for a nice island, but I'm not sure you have space for a 36" fridge on the sink wall. I drew a plan with the fridge on the end of the range wall, with a shallow pantry that opens toward the LR. I oriented the island parallel with the range and added a prep sink to the island. The red rectangle is for comparison--with the island oriented parallel to the range, it can be 12" longer.

    This plan separates the prep/cooking and clean-up zones--a helper can be loading or unloading the DW, or setting the table, without entering your prep zone. You can prep in a compact work zone (yellow lines), without crossing the clean-up zone to get to the fridge.

    If you are on a slab, or for some other reason do not want a prep sink on the island, the shallow pantry can be omitted, and the fridge and range moved to the right, to provide a larger prep area between the clean-up sink and range (green lines), and the 18" drawer base beside the sink can become a trash pull-out. If the shallow pantry is omitted, the stub wall wouldn't need to be removed. Other than the shallow pantry, all other cabinets are standard sizes.


    Click to enlarge

    I'm not very good with color advice, but your colors sound pretty. I did the same as you plan to do--I bought unfinished cabinets and painted them myself. I also sanded and repainted some existing cabinets. It's a lot of work, but the result is worth the effort. Good luck with your kitchen renovation!

    Renee S thanked mama goose_gw zn6OH
  • PRO
    10 years ago
    mama goose: your plan is all wrong for the dimensions of the space, see her layout. You'd be closing off active traffic patterns.
    Renee S thanked Cindy Sherman, CKBD
  • 10 years ago

    Cindy, you seem to be helping her best. Thank you for that!!!

    Renee S thanked Kathi Steele
  • 10 years ago
    last modified: 10 years ago

    Sorry, Renee, I was using the whole 13' length--I missed the door in the bottom right corner. Sorry for the confusion.

    Thanks, Cindy.

    Renee S thanked mama goose_gw zn6OH