Software
Houzz Logo Print
shelliro

Island Overkill?

10 years ago
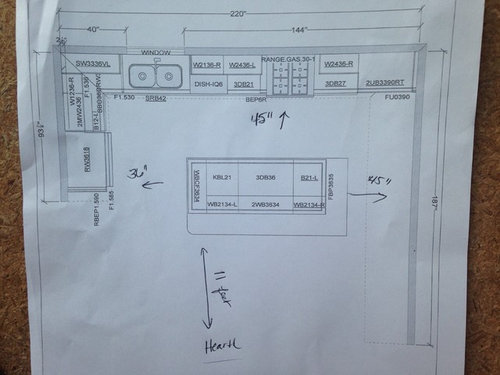
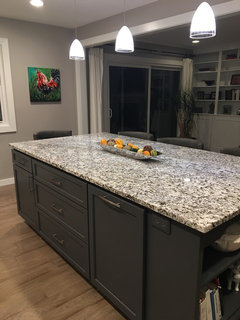
After 28 years, we are renovating the kitchen. A wall has been knocked down to expand the space. I am worried the island, at 104" by 53" , is too over powering and would like advice. I have 34 inches from the refrigerator door to the island, and 46 inches from the island to stove, and 46 inches from island to wall (had hoped to put two stools there).

Room size, from cabinet edge to wall, is about 20 feet wide by 15'6 wide. I would like to put a chair grouping between the hearth and the island area as well. Too much island? Eliminating the bookcase would give me 12". Thank you!

Comments (22)

  • 10 years ago
    We just renovated our kitchen, finishing July 1st. Our island is 8'x4' with clearances similar to yours. The island is countertop height and no stools will be used as there are back to back base cabinets all the way around. The 4' depth makes cleaning the countertop a breeze as we skirt the perimeter. More than 4' is usually challenging unless your reach is above average. I am 5'4" and husband is 6'2". Hope that helps!
  • 10 years ago
    Reduce the two 21" base cabinets to 18" .
    That will give the 42 " you need for the fridge.
    Take out the 12" deep cabinets on the back and add a 12x12 " cabinet were the 21x12" r is that will leave you a natural seating on the back then overhang the end.
    You will find it much more appropriate for the room.
  • 10 years ago
    Also what's up with the 6" base end panel to the right of the stove?
  • 10 years ago
    Sorry left
  • 10 years ago
    Kittytawng--6 inch base plate... Not sure. Is that showing on both sides of the stove?
  • PRO
    10 years ago
    It looks like you need a few more inches of clearance on left side to get refrig into or out of kitchen. You have more space without apparent interferences so I would move island to right at least 4". I have done many large islands and have one myself and everyone and I love them I am short. I have to stretch a little but not big issue wonderful for entertaining and holiday preps, serving etc. I would do it. One other observation, it looks like you have upper area above range top for a hood. I would consider centering to your island once you move island over. Looks very nice. Enjoy! Hope these few suggestions help.
  • 10 years ago
    No only one side looks odd. Can the drawer base go to 24 and the filler go on the right side of the sink base to balance the one they have on the left of the sink? Also the wall micro cabinet is undersized did they explain that to you?
  • 10 years ago
    It's a 22 inch micro, I am fine with that. We don't use it much. I am puzzled by the filler as well, kittytawg... Thanks for pointing it out.
  • 10 years ago
    If you want to email me I am a retired kitchen designer. Did it for thirty years and I have a few concerns. Kittytawng@aol.com
  • 10 years ago

    I'd reduce the width to eliminate the overhang on the right side. 53" depth is not as big a problem as one would think. You will need to go to both sides of the island to wash the entire thing, but it allows for 3 stools and places for eating AND room on the other side. I have an island that is 120" x 60" at the center. We did put a slight curve in the island on the sides to give it a softer look overall. You have the room, do it!

  • 10 years ago
    IMO, 42-45" between an oven or a fridge or a dishwasher and the cabinet or island across from it is necessary: It allows you space to move between the open DW and the cabinets while emptying the DW, or to stand in front of the open oven to remove the turkey.
  • 10 years ago
    My recommendation would be to post your layout on gardenweb in the kitchen section. They're very helpful. Take a look at this page before you post because it will help you get the most out of posting.

    http://ths.gardenweb.com/discussions/3638784/new-to-kitchens-read-me-first?n=177
  • 10 years ago
    If you are getting a new refrigerator, get a counter depth if you can you will not be sorry. I have a 3 door freezer bottom and I love it.
  • PRO
    10 years ago

    I don't love the entire plan, and especially don't love the location of fridge and range. I'd like to see range centered on short wall, and a jiggle of long wall to allow a fridge nearer the right end of the long wall....

    Is there any possibility of a relocation of sink window? What is beyond the long wall?

  • 10 years ago

    I am not kitchen designer, so my 2 unprofessional cents. We have 12" overhead on island and it more than enough. Your 24" cabinet +12" cabinet +12 overhead =48" should be perfect. Also I would center it little bit more and move 2" to long wall so the island is more in kitchen area. If you have another sitting area I would add overhead only on long side of island, you should have enough for 6-7 chars. Could look weird with another 2-3 chair on other side. Good luck with your project! P.S Jan why would you move fridge away from entrance and range to short wall to give no space for cooking?

  • 10 years ago

    You will never get a 32" deep refrigerator into that spot u less you have a deeper aisle. That's the most traveled pinch point in a kitchen. You need 48" of clearance between the fridge and island. Not the cabinets and island. Some of those Samsungs can be 36" deep.

    Really, there's a lot of bad amateur design going on in the rest of the kitchen as well. You need a different designer.

  • PRO
    10 years ago

    Concerning the island, you need more clearance between the end and the fridge. Just open this up to at least 42" and your good to go.

    Graham

  • PRO
    10 years ago

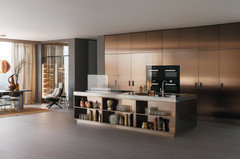
    You need take a look to Arclinea Kitchen, we are premium reseller.

    They invented kitchen island with Antonio Citterio Convivium Kitchen!

  • 10 years ago
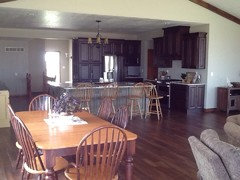
    My island is 57" x107". I love it. My adult children and I use all of it when we have family gatherings. My room is an open kitchen/family room about 1200 sq feet so we needed a big island.
  • 9 years ago
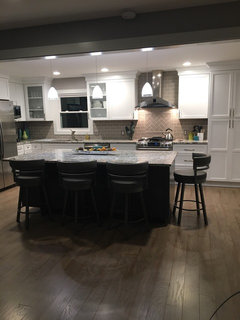
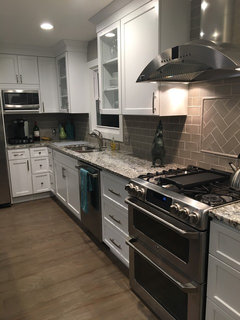
    Finished!
  • 9 years ago

    Beautiful! Love your choices. I'll bet you are loving the space!