Software
Houzz Logo Print
neelofurw

Need kitchen ideas that won't break bank!

10 years ago
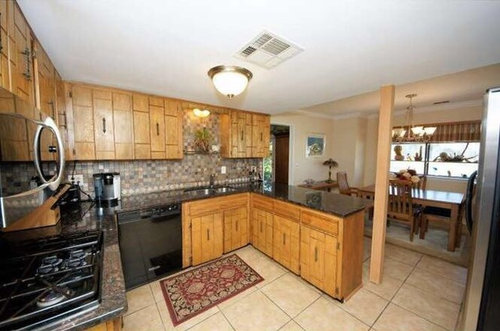
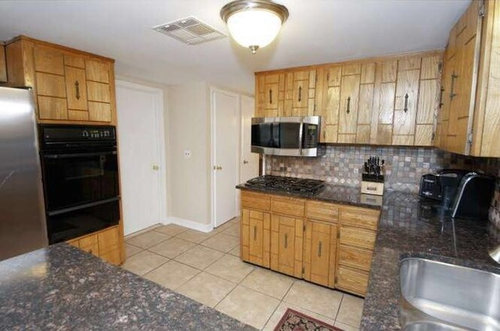
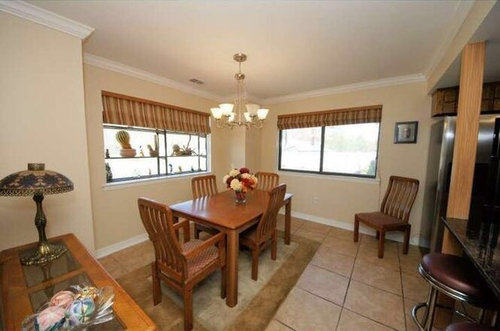
Purchasing a home. This is what their kitchen looks like. Is it possible to keep their counter which is granite and in good shape and get all new cabinets in a lighter color? So you think we should keep their backsplash or rip it out? I also am not a fan of the pole in the middle but not sure if it's load bearing.

Comments (34)

  • 10 years ago
    I think the backsplash is worse than the cabinets. The granite could probably be removed and re-installed, but there is always a risk it will crack. I would just paint the cabinets, install new hardware, and replace the backsplash with something lighter. Then in a few years do a complete reno and either get the pole engineered out of there, or incorporate it into something. That pole is a fatal flaw and it would be a mistake to spend real money without addressing it.
  • 10 years ago

    Ditto, get a new backsplash if possible, paint cabinets and new hardware. A new kitchen light and under cabinet LED would be nice as well. The counter and backsplash look gray where the cabinets read yellow on my computer screen so the right color of paint might make the stone/tile look like a good choice.

  • PRO
    10 years ago

    You could get new doors for the cabinets and then paint the boxes and doors white, replace the backsplash and yes IMO the pole is supporting something, oh yeah new lighting

  • 10 years ago

    That post would make me re-think buying that house. It looks like it
    is sitting on the tile floor, maybe its just the picture. If it is load
    bearing (why would it be there if it weren't?) then shouldn't it be
    more firmly grounded to um say the foundation? Make sure you get a good
    inspection and see what they say. It looks like a DIY remodel and
    someone put up the post after the fact when they started to see the
    ceiling droop. oopsydoodle..

    As far as the kitchen is
    concerned, I agree with janedoe2012, the backsplash is a problem. Clean
    the cabinets, yes they are a little dated but look to be in good shape.
    Replace the backsplash and update the light fixtures. It is hard to
    remove granite counters without chipping or cracking them, so be ready
    in the budget for full replacement when you do the remodel.

  • 10 years ago
    I'm in a little bit of a panic now regarding the post as I can't back out now and the house
    meets all our other needs. The inspector did not seem at all concerned by the pole. I even pointed out to him that similar models in the same neighborhood did not have the pole in the kitchen. What should I do? Hire an engineer? Or would a contractor be able to advise?
  • PRO
    10 years ago

    If you have any concerns about the post, call the inspector for some reassurance. Don't let someone on this forum upset you for absolutely no reason. For all you know there's a steel post in the column and the wood is just a facing.

  • 10 years ago

    A good contractor or inspector should easily be able to tell you whether that post is correct or not. I agree with rawketgrl, it appears from the photo (which can easily deceive us) that the post is sitting on tile. (Which is incorrect but doesn't have to be a disaster.) You need a capable person on site to be sure. Definitely don't release any inspection contingency until you get that looked at. It will be better, the sooner you know.

  • 10 years ago

    If your inspector is a reputable professional with years in the business and knowledgeable about homes in your area, hired by you then you should be fine. What do I know? I am looking at a picture and am an amateur decorator, who works professionally in the medical field. Now ask me anything from Alzheimer's to Zygoauromandibular Dysplasia and I can be more authoritative. Have to go to another forum for that! :)

    No worries on the post, just don't move it until you have a contractor look at it.

    The best advice I got when I moved into my own home was don't do anything for the 1st year. Live with it for a while, your ideas will change and you can save money for the remodel you want. This kitchen currently is functional and fine. The 1st year with a house is so expensive, I guess it just depends on your budget for this makeover.

  • 10 years ago

    I agree with a previous comment about replacing the doors on the cabinets and painting/refacing the boxes. That could be done without disturbing the granite.


    One thing that makes the kitchen look so dated in the placement of the door pulls in the middle of the door. That should be addressed no matter what else you decide to do.


    The backsplash is way too busy and dark. I would replace it with a much simpler subway tile, pulling from one of the lighter colors in the granite.


    That pole must be structural and load-bearing; there is no other reason for it to be there. That said, getting rid of it will not be easy or inexpensive.


  • 10 years ago

    Is there an outlet on the pole? I ask because we just had to add a column beside our island to get electric to the island. It's not load bearing.

    The backsplash is the biggest problem. Te easiest update would be painting the cabinets until you have enough to replace the counters. I don't think you will be able to salvage the granite.

  • 10 years ago

    Trying to remove granite to replace cabinets is a tricky proposition. I would look at having them refaced with updated doors. I think replacing the busy backsplash is a good idea. I agree with Beverly about replacing the cooktop with a full range. You could then move the microwave to the empty spot where the wall oven was. If this is a two story house, it's possible there was a plumbing stack or heat vent going to the second floor that the homeowner didn't want to pay to move when the wall is opened up. That should be fairly easy to figure out. It's also possible that there is a steel post that does go to the basement and the wood is covering it up, as was suggested above.

  • 10 years ago
    No outlet on pole as far as I remember.

    There is no basement under the kitchen - only slab. Basement is partial and only under living room.

    Behind the wall oven/fridge is the laundry and utility room with the furnace, water heater, washer and dryer...

    Does that help clarify?
  • 10 years ago
    And yes this is a two story house with a bedroom above kitchen.
  • 10 years ago
    last modified: 10 years ago

    Sorry but I would be weary of an inspector hired by either the buyer's or seller's agent. I went with a inspector recommended by my agent and he overlooked a lot of things, including water damage, which I noticed after the fact. That pole does seem like a after the fact DIY reno. Can you hire another inspector?

  • 10 years ago
    My agent is actually my father and the inspector is someone we trust and have used for years...we are out of inspection period at this point...
  • 10 years ago
    last modified: 10 years ago

    Okay, so nothing to worry about then. Did he say whether it was load bearing or not? Clues maybe in attic or basement.

  • 10 years ago
    Above the pole is a bedroom and below is slab - would attic or basement still play in?
  • 10 years ago

    I suppose I am the only one who actually likes cabinets (unique) but hate the door pulls and completely agree that new minimal/modern hardware is needed. Perhaps either paint or strip the varnish off so that wood will be lighter (you'll need to do that with new hardware anyway). Totally agree that the back splash needs to go, way too busy is the problem and blah mashing of colors that are cool compared to wood. I also support the person who says to live with most of it and let expenses settle down in first year. I was bent on painting staircase railing white when we first moved in (its an 1875 house, what was I thinking!!) and love it now. It was, as another designer mentioned, a matter of lighting. We put in track lights in many of our rooms and canceled out the center ceiling lights and couldn't be happier. SO much can be done with wall color and lighting. Good luck!

  • PRO
    10 years ago
    I would work under th a assumption that the pole IS load bearing. The appearance of it being "set on the tile" is because the wood box that likely surrounds a steel pole has been built after the tile floor was installed, which would be the correct way to do it. The location of the pole is directly under the edge where the Kitchen ceiling ends, this tells me there is some kind of beam behind the drywall the pole is supporting. The only way to know if the pole has been properly installed on a footing, since the floor is slab on grade, would be to remove the tile and examine the slab. Some exploratory work can be done, in the ceiling, to see if there is in fact a beam above, drywall is easier and cheaper to repair than the tile.

    Since the doors have grooves in them, like paneling, there is a wall paper like material available that will cover the grooves and allow you to paint and have a smooth surface rather than the grooved surface. This would be less expensive than having doors made, then you can do a complete Kitchen renovation in a couple of years. I agree with all of the posts and say get rid of the backsplash. It will mean 're-drywalling that area, but it shouldn't break the bank in cost.
  • 10 years ago
    Thanks for all the great
  • 10 years ago
    Thanks for all the great advice so far! Let's say I repaint or replace the doors only - is it easy to replace drawers? They're very rickety and fragile. He cabinets and drawers are about 40 years old after all.
  • 10 years ago
    Seller says that pole was there when they bought the house brand new forty years ago. This house was in the first batch of homes in the development. In the later batches they managed to redesign the homes without the need for the pole. Just my luck. I wonder if later I could have the pole become part of the counter and just go from counter to ceiling?
  • 10 years ago
    Here's a different house, same exact model
  • 10 years ago

    Probably, if the pole wasn't necessary, it wouldn't be there...

    I also like the cabinets and think I would fix what I could about them and clean them up, but the backsplash is not good with them. You need something...less common....

    http://www.islandstone.com/product-detail.php?id=13&keywords=Waveline

  • 10 years ago

    Definitely the pole is an eye sore, but I'm sure if you hired a designer, he/she would be able to suggest something that would incorporate it into the island. The pole could be turned into an nice column with a matching one on the other end of the island. All the grooves in the cupboard doors are so distracting with the backsplash. I agree with the suggestions of replacing the doors and painting the rest of the cupboards to match the new doors. I would even wait to see what the backsplash looks like with different cupboard doors and nice stainless steel handles. New light fixture for sure and it would be nice if the fan could be move so that it's not so close to the light fixture. All in all, your kitchen is not bad at all!! Just needs a little TLC!!! Best of luck!

  • 10 years ago
    The pole isn't a given necessity. We had one in our previous house that was the contractors attempt at interior design. (Insert eye roll). It took someone coming over at looking at it oddly and telling my husband it looked dumb for him to agree to have it taken out!
  • PRO
    10 years ago

    Yes that is a load bearing beam. It can be replaced with new framing and a beam to help here. It would cost around 2,000 to 2500 dollars to get it removed. The counter top would be hard to remove, but can be done. There will be a cost in there as a diy'er could crack it coming off your cabinetry! You can get new cabinet facing frames and door and drawers to your liking for the 1/2 the price of new cabinets! I see you would need new counter tops. One break of one, can you get the same match now?!

    Ken

  • 10 years ago

    You probably need to live in the house for a bit before you start remodeling.

    Before you decide to do anything to the kitchen, you need a plan. You need an end game. A kitchen designer can help you. Your work can be done in stages if necessary, but, it will save you thousands of dollars.

    Before you call a kitchen designer, have pictures of kitchens you like and don't like. A designer can incorporate the pole into the plan so it does not look so out of place.

  • 10 years ago

    I know you do not want to break the bank, but jumping in without guidance and you will waste thousands and not have the final product you would like.

    If you do nothing, and save, save, save; you can probably remodel instead of piece meal.

  • PRO
    10 years ago

    Add the pole into the peninsula counter top?. It will look more normal. Plus give a larger peninsula. If enough room for the walkway behind it.

    Ken

  • 10 years ago
    Part of the problem right now is the pole distance from the fridge when its open. Pretty tight.
  • PRO
    10 years ago
    IMO here is WHAT you should do and WHY:

    1) Do NOT buy new doors or reface cabinets now. Vast majority of base cabinets have a single drawer, some/many of which are rickety. What is behind the base cabinet doors? Shelves or aftermarket rollouts? A base cabinet with one drawer and shelves, in terms of ergonomic convenient and easily accessible storage, is only about 54% efficient. If shelves then consider: why reface (40-50% of cost of new cabinets) + new doors/drawer fronts (about $150-250 per cabinet) + aftermarket rollouts (about $200 per cabinet) when all that is going to cost about the same as new cabinets?

    2) Do NOT rip out ugly backsplash until you are ready to remove countertop. If you were to put new backsplash in, part of it would have to be removed in order to remove the countertop.

    3) DIY painting doors and face frames is simply a stop gap solution, often used to stage an old kitchen in a house being put on the market. Many people do this and are satisfied, but it will NEVER be as good as a factory job. Factory job = baked in controlled environment. DIY = air dry in uncontrolled environment. Painting does nothing to change overlay style (standard, full overlay, etc.) or door style.

    4) You need to decide if you simply want cosmetic update or total redo with new cabinets. If layout changes, existing counter likely won't work. If total redo, what is realistic timeline?


    5) Live in house a year. See if kitchen is functional and has enough storage. Then decide keep cabinets or get new. If keeping for at least 10 years, then getting new doors and having doors and cabinets PROFESSIONALLY painted can be worthwhile along with replacing backsplash. If doing a total redo within a few years, would perhaps paint walls and change lighting -- no need to waste much time or money on things that won't survive the remodel.

    6) If it were me and could afford it, I would get new cabinets. Hardly any drawers. Drawer glides likely worn out. Full overlay needed to modernize look. Definitely need different door style. Weigh the cost of updating the efficiency and appearance of existing cabinets with getting new cabinets with better storage. I don't think I would throw money at making 40 year old cabinets both functional and aesthetic.
  • 10 years ago

    hello, I am not sure about your budget but refacing is a great option. I did it in my previous condo and they applied laminated on all the boxes and changed the doors and drawers (soft close on both) to match. It is a great option when not wanting to get rid of the granite. best of luck !