Software
Houzz Logo Print
rmverb

Electrical boxes too close to trim

10 years ago
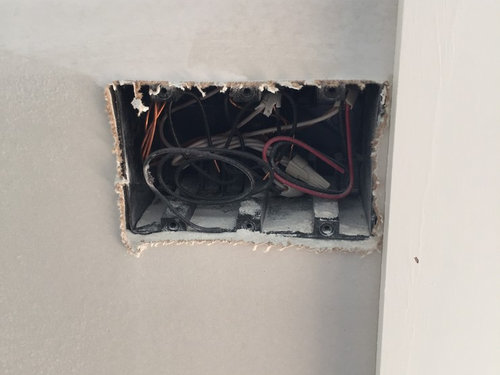
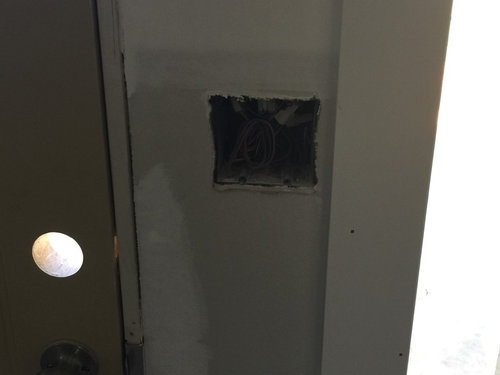
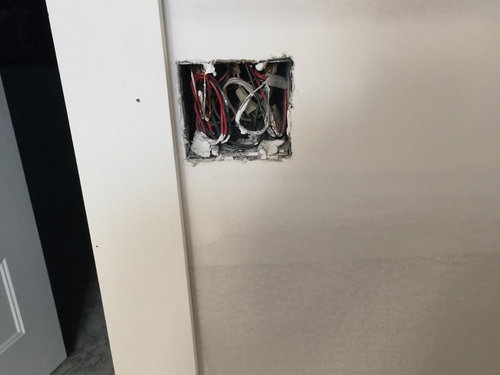
I'm in the middle of building a custom home and the trim was just installed this week. I went over today and noticed that there are several windows and doors where the electrical boxes are right up against the trim, which means we they will have to cut the switch plates in order to make them fit. To me, this shows a huge lack of attention to detail and really makes me angry as this is a custom home. I feel that the electrician should have had the foresight to realize there would be trim around the openings and placed the boxes accordingly. Am I being too picky?

Comments (22)

  • 10 years ago

    Doing the layout is electrician 101 IMO ... find out from the builder what size casings and moldings are being used, and scab out the studs accordingly. I could see missing one or two, but it looks like this guy didn't even take the casings into consideration. I don't think you're being too picky, it's called attention to detail. I'm in the trade, BTW.

  • 10 years ago

    My biggest problem is that this is a custom house and is costing us close to a million bucks. I currently live in a cookie cutter townhouse and not one of the switches or outlets are close to the trim.

  • 10 years ago

    Like Ron suggested, have the electrician move the boxes. Now is the time to do it, the drywall guys can patch it easy enough.

  • 10 years ago

    I had a similar problem, not too close to the trim, but not centered under the windows. Clearly, the electrician attached the box to the closest stud. Before I discovered, the GC had glued wainscoting on the whole wall, so it is difficult to move them. My friends say "ease up" but it annoys me everything I see it.


  • 10 years ago

    In pic #3, I wouldn't be surprised if a stacked stud situation left no space for the switch to be moved to the right.

    In pic #4, it appears the door trim, not yet installed, would keep the switch from being moved to the left.

    In any case, I would expect the GC to spot problems like this before the drywall went up, especially on a custom build.

    JM$.02W

  • 10 years ago

    Standard trim is 2.25" wide. Unless the trim width is written out on the construction documents as 3.5", don't blame the electrician. I have had to leave too many jobs for a week or so while the homeowners decide on trim widths. It costs money to pull off of jobs. Too many people confuse "custom" with "plan as you go" and then blame others for not being able to read their minds.

    Unless you already have studs under those windows in the proper place to center the electrical box, they are not going to be centered. An electrician is not a carpenter, and that is not in their contract. It will cost you at least twice what the carpenters would charge if it was actually planned to be that way in advance. If you want the boxes centered on the windows, the measurements on where to put the framing members should be noted on the framing plan. Carpenters are not mind readers either.

  • 10 years ago

    My builder uses the same electrician for every job (though I'm beginning to question his judgement.) We haven't changed our trim and are using the builder's standard trim, which the electrician is aware of.

  • 10 years ago

    Then, you should also expect the electrician to place the boxes in the same manner that they standardly do unless you tell them otherwise in advance.

  • 10 years ago

    I think rmverb and I have (had) a similar problem: so many details we don't even know about. If there was an architect involved, he/she should have specified both trim widths and receptacle placement. If there wasn't, then the builder should have either predicted what would be most desirable, or asked BEFORE it was too late.

  • 10 years ago

    There's nothing standard about those locations and it looks terrible.

  • 10 years ago

    I agree, it looks terrible. Call your builder and have the boxes moved. Somebody needs to eat it, and it should not be you.

    Fred, are you excusing this installation, and consider this acceptable and workmanlike?

  • 10 years ago
    last modified: 10 years ago

    If that is the trim they always use, and the same electrician doing it the same way they always do, then that is the builder's definition of standard. You should pay more attention to the builder's previous work before signing a contract. Looks are opinions. Everybody has their own opinion of what looks good or bad. It must be written in the contract, or nobody will know if the intent was conveyed properly. "Custom" does not mean fly by the seat of your pants, and make things up as you go. In fact, to be a successful custom job, more things need to be figured out early than on a "typical" house. Planning ahead is key.

    BTW, None of your pictures actual show a situation where a standard cover plate will/should need to be cut.

  • 10 years ago

    Are you seeing the same photos as we are, Fred?

  • 10 years ago

    "Fred, are you excusing this installation, and consider this acceptable and workmanlike?"

    It depends on what the GC told the electrician to do. The electrician works for the GC, not the homeowner. If the GC is not willing to pay the electrician to do the extra work, it won't be thrown in for free.

    Again, beauty is in the eye of the beholder. On about 10% of my jobs with 3.5" trim, I actually get a request to make the cover plates fit snug against the trim. About 33% think there should be at least 1.5" of separation. 33% want exactly .75", and the rest don't care as long as the plate does not get cut, and they don't have to pay extra. None of them get extra work for free. Either the GC has the carpenters put in the appropriate backing, or pays the electrician extra to do it.

    Again, there is no reason that a standard switch plate should need to be cut from any of the pictures provided.

  • 10 years ago

    "Are you seeing the same photos as we are, Fred?"

    Yes. I do this often enough on request to know. There is enough play in the positioning of the switches to get them to fit without cutting the plate. Do you really think the electrician wants to spend all that extra time cutting plates? It takes longer to cut the plate than putting in all 3 switches of the three gang, and a non-cut plate. Even the ones that look the tightest can have the boxes shimmed away from the trim some without any problem if it were really necessary. But, it should not be necessary.

  • 10 years ago
    last modified: 10 years ago

    A door, set in an opening, can be moved left or right by 1/2". It is not the electrician's job to tell the trim carpenter how to set the door, or coordinate with them to get it right. THAT is also the General Contractor's job.

  • 10 years ago

    For what it's worth I know someone else who used this same builder and their switches are no where near this close to the trim. Same trim width.

  • 10 years ago

    Then, they must have specified that the builder move the switches further from the door than necessary,... because it does not happen by accident. Additional wood framing has to be added to the king stud and trimmer.

    We can go around in circles with this all day, but it is the builder who did not get everything coordinated to your liking, not the electrician. Coordination between trades is the job of the GC. The GC is not there just to collect extra money and put it in their pocket.

  • 10 years ago

    I don't remember blaming the electrician. You're right, it's the builders job to get all the stuff right. He clearly didn't communicate with the electrician regarding the trim and boxes.

  • 10 years ago
    last modified: 10 years ago

    My house has 3.5" trim throughout and not a single switch plate (or alarm control panel or intercom station) is closer than an inch from the trim. Definitely some lack of oversight going on here. HIgher end homes typically do not have the minimal sized casework. Red flags should have been going off in the electrician's head.

    And once the trim was in place, he should be thinking "crap I have to move all these" not "crap I have to cut a whole lot of switch plates."


  • 10 years ago
    last modified: 10 years ago

    Cut opening larger whichever direction you want to move, cut out current box nails with recip saw and use old work boxes, then cover the hole with backing and a small piece of drywall, mud, sand, done

    Easier said than done but doable

    I agree, oversight by the electrician, should have accounted for trim and mounted the box on other stud inside that cavity. A redo may make him remember to do that in the future.