

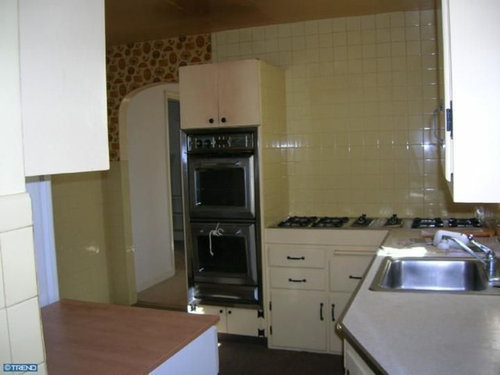
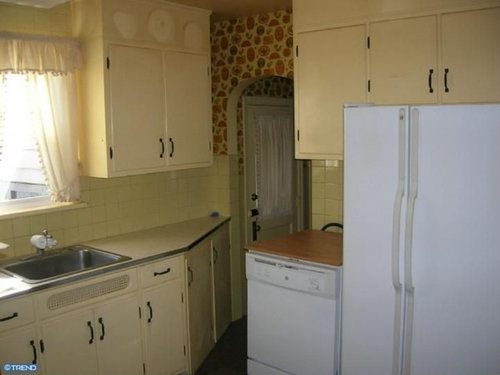
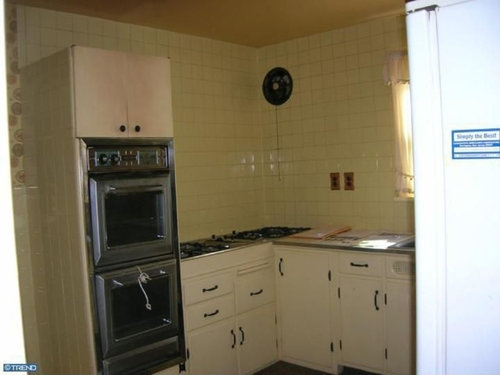
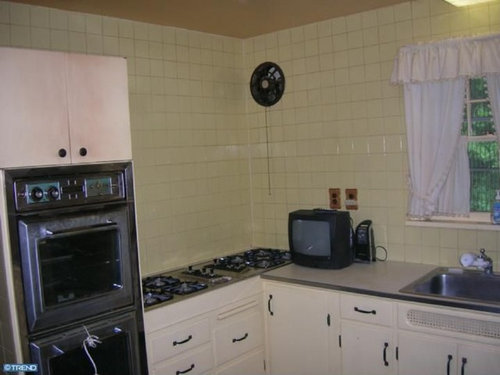
Renovation ideas for a very outdated kitchen?
13 years ago
Featured Answer
Sort by:Oldest
Comments (9)
 13 years ago
Related Professionals
Pittsburg Interior Designers & Decorators · Natchez Interior Designers & Decorators · Lynchburg Interior Designers & Decorators · Nashua Interior Designers & Decorators · Grand Junction Interior Designers & Decorators · Ottawa Interior Designers & Decorators · Elizabethtown Architects & Building Designers · Rolla Architects & Building Designers · Natchez Architects & Building Designers · Fayetteville Architects & Building Designers · Chico Architects & Building Designers · Covington Kitchen & Bathroom Designers · Houma Kitchen & Bathroom Designers · Middletown Kitchen & Bathroom Designers · Amherstburg Kitchen & Bathroom Designers PRO13 years ago
- 13 years ago
- 13 years ago
 13 years ago
 13 years ago
- 13 years ago
- 13 years ago
Related Stories
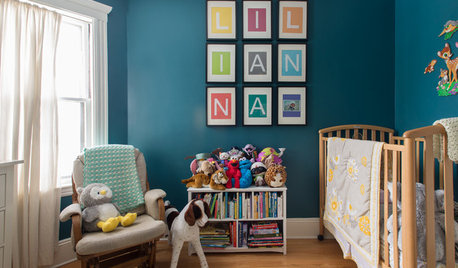
My Houzz: Thoughtful Updates to an Outdated 1900s Home
Handmade art and DIY touches bring a modern touch to a classic Boston-area home
Full Story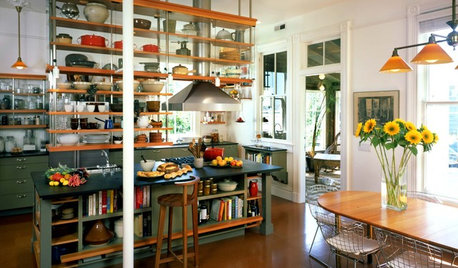
KITCHEN DESIGNKitchen of the Week: Historic Queen Anne Renovation
Reclaimed 120-year-old shelving, soft materials and space-saving storage turned this outdated kitchen into a beautiful, functional space
Full Story
FEEL-GOOD HOME12 Very Useful Things I've Learned From Designers
These simple ideas can make life at home more efficient and enjoyable
Full Story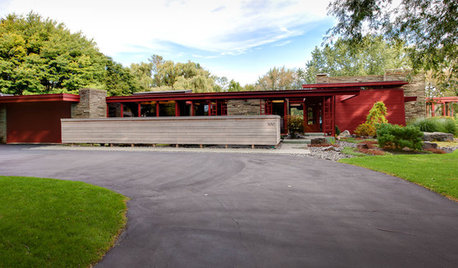
HOUZZ TOURSHouzz Tour: Major Renovations Aid a Usonian Home
Its classic lines got to stay, but this 1950s home's outdated spaces, lack of privacy and structural problems got the boot
Full Story
TRADITIONAL HOMESHouzz Tour: Renovation Puts a Fresh Spin on Shingle Style
An outdated ranch is transformed into a family-friendly home ready for entertaining on the Maine coast
Full Story
PRODUCT PICKSGuest Picks: 19 Kitchen Upgrades for When You Can't Afford an Overhaul
Modernize an outdated kitchen with these accents and accessories until you get the renovation of your dreams
Full Story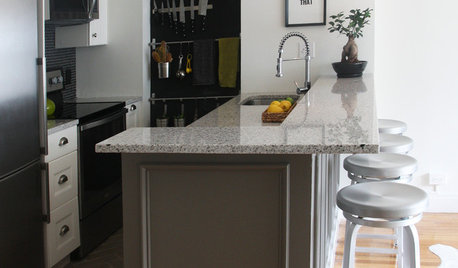
BEFORE AND AFTERSA Boston Kitchen and Bath Go From Dreary to Darling
See how a $25,000 renovation budget gave 2 outdated spaces in a small Massachusetts apartment a brand-new look
Full Story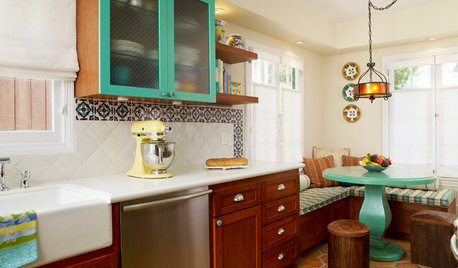
KITCHEN DESIGNKitchen of the Week: 1920s Renovation in California
An outmoded kitchen for a family gets modern amenities, a fresh teal-accented palette and smart lighting
Full Story
KITCHEN DESIGNCouple Renovates to Spend More Time in the Kitchen
Artistic mosaic tile, custom cabinetry and a thoughtful layout make the most of this modest-size room
Full Story
CONTEMPORARY HOMESHouzz Tour: A Creative Renovation Says Hello
A bland brick expanse at the street side of a corner house has become a very cool local landmark. All it took was a simple thought
Full Story





elcieg