Software
Houzz Logo Print
bfnd

Help to arrange this living room

9 years ago
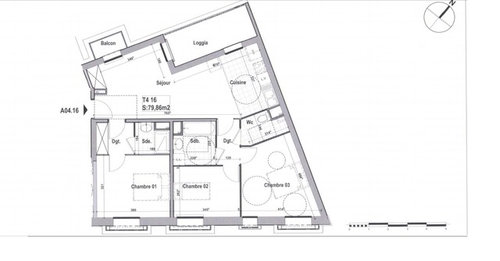
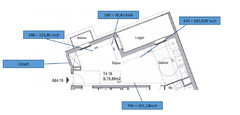
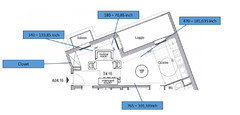
I am about to buy an apartment and I would like to have your opinion on this living room and how I could arrange it.

Its shape is not regular so it is quite difficult for me to imagine where to put my furniture.

Thanks for your help


PS : sejour = living room / Cuisine = kitchen / Chambre = room


Comments (30)

  • PRO
    9 years ago

    They joys of angled rooms. Not good. Very difficult to put anything long or large into the sejour for sure. I would consider chairs and large ottoman possibly. But truly, between the fireplace, the entry area, and the exit to the balcony plus the adjoining kitchen you can only "float" small pieces. I can't read the small notes on the measurements. If you can convert to inches and post that, I might be able to help more.

    Awa D.N thanked Flo Mangan
  • 9 years ago

    It looks like a tough space. I can't read the dimensions, so it is hard to know where something will fit. Are you thinking of having a TV mounted on one of the walls? If so which one? Is there a door to the balcony? A closet in the corner?

    Awa D.N thanked houssaon
  • 9 years ago

    here is a first draft with google conversion from meter to inch


    please tell me if it is more readable


  • 9 years ago
    last modified: 9 years ago

    Looks like you'll have to dine in this space as well. Is that correct? In the balcon/loggia access areas you can float a sofa facing the 25' wall where the TV can go on the end closest to the entry door. That leaves room for dining in the cuisine portion of the space.

  • 9 years ago

    please not that there is no fireplace.

    Loggia : covered balcony.

    Yes, it is a door to the balcony and another to the loggia.

    @decoenthusiaste : Yes in the area next to the kitchen

  • 9 years ago

    @houasson : Someone from this site kindly suggest to put the TV on the wall between the loggia and the door leading to the balcony. What do you think?

  • PRO
    9 years ago
    I think you might consider mounting TV on long wall with a bracket that allows you to pull out and turn so you could view from Kitchen or living room. Sofa on wall between loggia and balcony door. One chair to side of sofa. Small coffee table. Maybe a bistro table with a couple of chairs for coffee or meals. You might be able to put a bench at entry along wall for possible extra seating when entertaining. Those are some initial ideas.
    Awa D.N thanked Flo Mangan
  • 9 years ago

    I would mount the TV, and put a slim console under it, on the long straight wall as you enter your home. You have room to float a small love seat facing the TV in front of the balcony doors, and can float one chair near the loggia door. Then you can use a small round dining table in the kitchen area. Floating the furniture will allow you access to all the doorways.

    Awa D.N thanked calidesign
  • PRO
    9 years ago

    calidesign - great minds! I think we posted the same thoughts at the same time! Great thoughts by the way! lol

    Awa D.N thanked Flo Mangan
  • 9 years ago

    @Flo Mangan : Thanks for all these ideas. Really Helpfull.

    What dou you mean by "put a bench at entry along wall" ? Can you please show me which kind of furniture your are thinking about ?

    @Calidesign : Thanks. I really like the "floating furniture" idea :). What is a love seat ?

  • PRO
    9 years ago

    Hi Bfnd - a love seat is a small sofa, usually for 2 people.

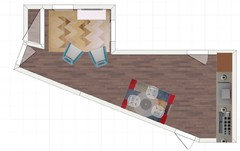
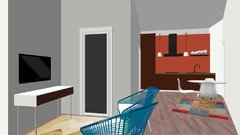
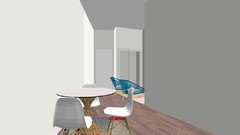
    Here is an option - I tried to put a sofa here but it was too big. If you don't want a TV, then it could be different.


    Awa D.N thanked User
  • 9 years ago

    This is a tough one.


    Awa D.N thanked groveraxle
  • 9 years ago

    @Lydia Derhake : Thanks a lot for this 3D view. Really helpful.

    We want a TV in the living room but I would still like to see the proposal without TV.

    We are 2 adults and 2 kids. Do you think 2 chairs would be enough ?

    Thank you !

  • PRO
    9 years ago

    Hi bfnd,

    Have you ever considered interior design software? May I recommend Live Interior 3D for Windows or Live Home 3D for Mac. You will be able to draft the floor plan (build walls) using the picture you posted here as the background image. Then experiment different furniture layouts and finally preview the interior in 3D.

    Can be very useful before talking to a Professional designer, helps to understand your options.

    Awa D.N thanked BeLight Software
  • PRO
    9 years ago

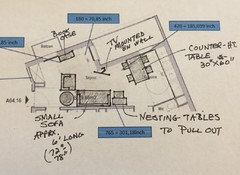
    Here's another idea to consider. No coffee table, but you can pull out the nesting tables to use as needed.


    Awa D.N thanked Madden, Slick & Bontempo, Inc
  • 9 years ago

    @groveraxle : yes really tough for us. The TV would be above the buffet right ?

  • 9 years ago

    @Madden : I just saw your proposition. Thank a lot. Especially for the location of the TV. I will not have thought of it

    Will it be easy to walk in the room?

    The nesting tables seem close to the kitchen and the entrance leading to the bedrooms but i have no idea about the real distances :)


  • PRO
    9 years ago


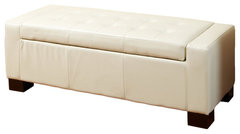
    GDF Studio Rothwell Leather Storage Ottoman Bench · More Info
    You asked about the "bench" idea. Here is an example. and this opens for storage. With this size place, everything needs to be multi-functional. In the above layout, the "pathway" around the space would be difficult to my mind, but that would be something to consider. I agree any "sofa" has to be "condo/apartment" size or 60-68". Every piece has to do more than one thing, for sure.

    Awa D.N thanked Flo Mangan
  • PRO
    9 years ago

    I tried to leave a 36" walk-through everywhere, but I'm just guessing on some of the dimensions. It would, of course, depend on the pieces you buy too. For example, I put in a 60"L table for dining, but a 48"L one would seat 4 also. There are always comprises in a small space. Can I clarify the placement of the door to the balcony and the door to the loggia. Do you enter the loggia from the cuisine or the opening by the balcony door. That would make a big difference. I'm a little confused on what's a door and what's a window.

    Awa D.N thanked Madden, Slick & Bontempo, Inc
  • 9 years ago

    Hi everybody,

    Sorry for the late answer but i haven't seen the notifications.

    @Madden : i already asked the vendor about the placement of the door to the balcony and the door to the loggia. I'm still waiting for his answer.

    I think the door is in the kitchen and a window in the living room. If confirmed, will it be easier for you ?

    @Flo Mangan : i will consider this bench. Nice idea. Thank you. i will see if i can find one.

    Thanks again everybody for all these proposals.


  • 9 years ago

    Hi everybody ,

    Sorry for the delay

    The door to the loggia is actually a window (67 inches x 39.37 inches). I just received the confirmation . The door form the kitchen to the loggia is 82.67 x 39.37.

    I would rather prefer not putting a sofa on the long wall because it may obstruct the passage to the night space especially for the kids (4y and 1y)

    Thanks a lot for your help


  • 9 years ago
    I would not buy it. Given the angles and the location of the door to the loggia, the seating in the living area is going to be very inadequate for family of three, if they ever want to have a guest. If you are a family of four, forget it. Even if it works for you - resale will be an issue. The number of bedrooms is way out of scale compared to the living space. I mean, what would work? Two comfy chairs for adults and movable beanbag chairs for the kids?

    Did you see a furnished model?
  • 9 years ago
    Depending on the ages of the kids have you considered putting them together in the largest first bedroom? Then the middle room could be used for a TV den with couch and chair and the master would be the angular bedroom to the right. This would also give a buffer between the kids and master bedroom. The space by the entry and balcony would be a nice size dining space probably with good views.
    Awa D.N thanked rocketjcat
  • PRO
    9 years ago

    This seems to me to be more of a single bachelor apartment with office in a bedroom layout than for a family of 4. Hope you are rethinking this?

    Awa D.N thanked Flo Mangan
  • 9 years ago

    Thanks for the answers.

    @Janedoe2012 : sorry but i have not seen a furnished model (may be the proposal below). Look at it as a challenge please :) . I agree on the fact that it is not a "regular space" but a professional (new) view will be helpfull.

    @rocketjcat : i have 2 girls so since the beginning of the project we thought about putting them in the same room and have a separated gaming / guest room so consider not putting the TV in the living room.

    The closet on the left can also be suppressed if needed.


  • PRO
    9 years ago

    So, if you are moving forward, and you won't put a TV in this space, that changes the ball game substantially along with the door to the loggia information. I will take another look at this later today. bbl

    Awa D.N thanked Flo Mangan
  • 9 years ago
    It's livable (permanently) with the kids being the same gender. I am guessing you want some flexibility in terms of the bedrooms because the one year old is going to be napping for a while?

    And even if you use a bedroom as a TV room, you will still want a seating area near the entry.

    I'm no pro, but you get what you pay for:

    I think the area near the kitchen is big enough for a 48" table, as already suggested. A Sarineen style tulip table would look clean and not bulky. Choose chairs in a durable, easy to move style that is comfortable and stable for both the adults and the little ones, and that will accommodate a booster seat.

    For the "problem area." How about a low sectional with a 6' and a 9' side. The corner goes in the alcove under the window to the loggia, and the 6' side juts out towards the balcony door. Then the 9' side juts out past the alcove, but you put a custom bookcase behind it that faces your eating area. You have it made to perfectly incorporate whatever trim is near the floor, so that is functions as a half wall, but is sized perfectly to be just smaller than the exposed rear of the sectional. This is also great storage that the kids can reach. If there is space to make it deep enough, you can put some attractive lamps on it to visually define the separate spaces with a more vertical element.


    Then you put the TV on the wall that is to your left as you enter, just past the door to the master. Then have one more chair, or even do the beanbag thing. Does the apartment come with any storage? If you are young parents with similarly aged friends and the sectional was low, adults could conceivably sit on bean bag chairs pulled out for the occasionally grown ups drinks night. Or ladies in night.

    I think people are really moving away from the scenario of everyone sitting and facing one TV. People are doing their own thing on their own devices.
    Awa D.N thanked janedoe2012
  • 9 years ago
    TV on the wall to the RIGHT as you enter the apartment.
    Awa D.N thanked janedoe2012
  • 9 years ago

    Hello

    Sorry for the delay. I will try to answer each of these dretailed proposals :

    @Janedoe2012 : Thanks a lot. I can we canmerge with Lydia proposal. I didn't know this Sarineen type of table. Nice choice ! i will see if it is available in France.

    Putting the TV on the large wall has just one disavantage : the children will pass in front of the TV to go to the rooms. But it is not a blocking issue to me.

    And thank a lot for the bean bags idea. they can even be transfered to the loggia space when needed.

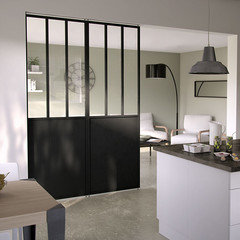
    @ Lydia : thanks for your proposal. I'm also thinking about putting a glass wall (full or half) behind the chair on your layout.