Software
Houzz Logo Print
renovateandaddon

Plan Review: Family Room Addition

13 years ago
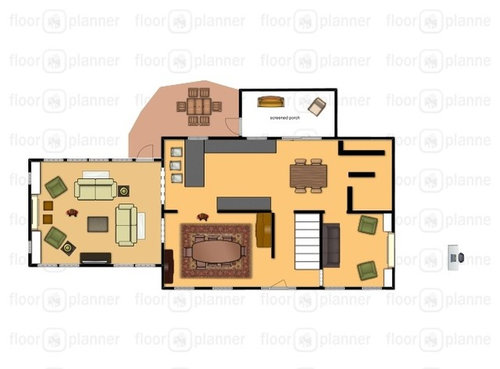
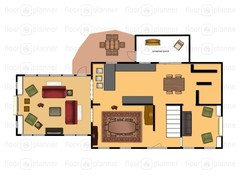
Looking for thoughts on a family room addition. Current house is a 2-story colonial, approximately 2000 sq ft, built in the 70s. First floor originally had a kitchen, dining room, living area, tiny den? area with fireplace. Recently renovated the kitchen, taking down the dining room wall and incorporating that area (where the peninsula is now) into the kitchen space. Would like to make the living space into a dining room (as shown in floorplan), and add on a large family room. Family of 5 with 3 kids under 12. Have been in home for 12 years. No plans to move.
We have plenty of building area on the left side of the house. Thinking of a space in the ballpark of 18x22, with a large entry off of the kitchen and possibly additional entry from the dining room

Requirements:
~ Fireplace and TV not on the same wall. Will not put TV over fireplace.
~ Access to future patio in rear
~ seating for at least 5
~ nice views, particularly to front and side of house

Not feeling confident that this the best size (18x22 exterior) or orientation of the room, especially regarding furniture placement and traffic flow. Seems as though the fireplace should be on the side wall, in order to be the focal point when entering the room. However, that forces the TV onto either the front or back wall, with traffic flow to sit down somewhat difficult. Thoughts?

Comments (22)

  • PRO
    13 years ago
    if you put the tv next to the fireplace, and center them as a unit, it will allow for more flexible seating and traffic flow.
  • PRO
    13 years ago
    Not crazy about the numerous openings created with the new addition.
  • 13 years ago
    Could you please be more specific about "numerous openings"? The two openings into the addition?
  • 13 years ago
    Karen Smuland Architect, LLC: the tv next to the fireplace would certainly help the situation, but I've had trouble finding any examples where it looks good. So often it just looks to me like a wall with an identity crisis...
  • PRO
    13 years ago
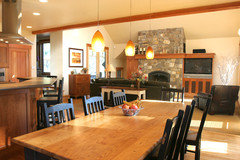
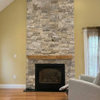
    Here is one example of a fireplace and entertainment center on the same wall. If planned correctly, it can be beautiful and functional.
  • 13 years ago
    Thanks for your ideas, everyone. Keep them coming!

    Dullea: Not sure I understand what you're saying about the front elevation. The fireplace/chimney will actually be built on the outside of the wall, despite what my drawing looks like. I'll update it and repost. Are you suggesting putting the fireplace on the front wall of the addition instead of on the side wall?
  • 13 years ago
    Thanks for the photo, Karen. That's a beautiful room... hard to tell, but seems like it's a stretch for that side couch to see the tv. I'm going to try it with my floorplan, though, and see how it works.
  • PRO
    13 years ago
    I thought the fireplace was the black rectangle on the bottom, middle, of the room with the two love seats.
  • 13 years ago
    Oh, I see... interesting. We've moved things around a lot, but this version has the fireplace with mantle-height built-ins on the side wall, with a smaller window above the built-ins on either side of the fireplace. The front wall has the tv and cabinet in between the windows. Have nothing against the fireplace on the front wall... just seemed like the fireplace/built-ins made a better focal point from the rest of the house than the tv. Though you're right... realistically, we're more likely to be actually interested in seeing the tv from the kitchen, rather than the fireplace. But how much of the tv could we really see from 21+ feet anyway?
  • 13 years ago
    I see the confusion now, too. It's not very clear on the 2D drawing what exactly you're looking at. The tv actually looks more like the fireplace!
  • PRO
    13 years ago
    It is all clear now. One thing you should consider is the light that will come in through the windows on the front of the house on either side of the TV might cause some issues while trying to watch a show. If the TV were on the side it could be viewed ease as well as from the kitchen.
  • 13 years ago
    The front of the house faces north, so we thought it might be our best bet for the tv. We currently have our tv on the north wall between the windows in the living room (future dining room in the plan), and it seems to be ok. Perhaps there's some logic to the tv on the side wall, and fireplace/built-ins on the rear wall. The rear wall faces south and is the least desirable view of the three, so maybe smaller/fewer windows there would make sense and help minimize the heat from the summer sun.
  • 13 years ago
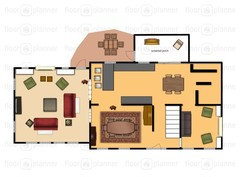
    slightly revised drawing...
  • 13 years ago
    tried increasing the room from 18x20 to 20x20, put the tv on the side wall and the fireplace on the back wall
  • 13 years ago
    This is very similar to set up we have in our home.It does work well.We have a sectional where your 2 sofas are and we love it.might fit one more kid in,LOL
  • 13 years ago
    One more thought have you thought about corner fireplace?You would see both when entering room but they would be separate.
  • 13 years ago
    jjnman12: Do you know the dimensions of your room?
  • 11 years ago
    Sorry have not checked back! My room is about 181/2 x 16 1/2. But our room shares a wall between kitchen that I have my sectional against. You may need bigger room for flow, If you are going to float all your furniture. I would want 3-4 feet clearance,more if you want sofa tables. Have you started your project yet?
  • 11 years ago
    I have a concern about the location of the kitchen peninsula and stools and the jogged entry to the new room. Any chance that the back wall to the new room could be aligned with the back wall of the house so that the flow is continuous from the kitchen into the family room without the short wall behind the stools? I would widen that entrance to the full width of the kitchen and completely close up the entry from the dining room to the family room. The entrance into your dining room will be generous enough and close enough to the family room to permit access. And this way you will pick up additional wall space for furniture in the family room. Good luck with your project!
  • PRO
    10 years ago

    I am curious about your project...Can you download any photos please?

  • 8 years ago
    Did you ever build this? Would be curious as to how it turned out!