Software
Houzz Logo Print
designsavvygal

Need Kitchen Layout Advice

9 years ago
last modified: 9 years ago
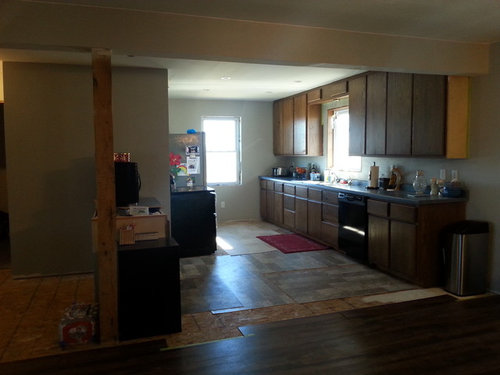
Hi all! Ok. So, we are in the stages of coming up with a layout for our kitchen. We are not keeping any cabinets or tops and we do not want to make any structural changes (windows and walls stay right where they are ;-) I have a few ideas, but the pole in the room is creating issues with what I'd like to do. We are not removing the pole as it will be far too costly and more work than we want to take on. The flooring that you see (the wood look vinyl) is new and will be carried through the kitchen. I do want to go with dark base cabinets (with a slight grey undertone to go with the light grey walls and otherwise modern decor throughout the house) and very light/ white painted wall cabinets, as it will open up the space and since I cannot put in more windows above the sink like I would prefer ;-) I need help with the layout here! The appliances are basically staying where they are, with the exception of the dishwasher going immediately to the left of the sink. We want/ need and island or penninsula as we have 3 kids and would find it very functional for us! How can we make this pole work and get a pantry in someplace too?! Thanks for your help!!!

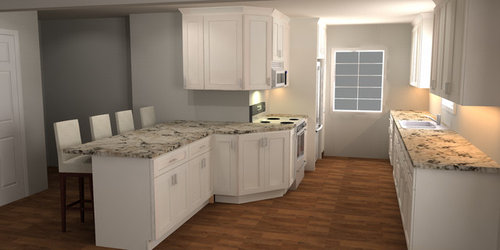
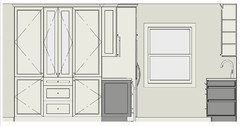
This is a drawing I did of a possibility. The colors aren't right, but you get the idea ;-) I am looking for other ideas..I think this is ok, maybe not my favorite and of course the pole isn't in there so that changes things too..

Comments (18)

  • PRO
    9 years ago

    Do you have floor plans with dimensions you can upload? I'm happy to show you some options in my 3D program.

    What do you think of an island instead of a peninsula?

  • PRO
    9 years ago

    Rebecca, yes. I can get some dimensions for you! Thank you very much!

    Beth...I really like the way those poles look like they were put there..they do look nice! I want mine to look like that! :-)

  • PRO
    9 years ago

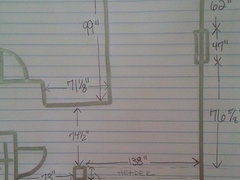
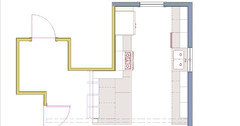
    Here are some dimensions!

  • 9 years ago

    hi I would switch the peninsula and attach it to the existing cabinets to the right where the sink is and have an L shape peninsula there. it will open up the walk way from the doors on the left of the photo. Have a pantry up against the wall across from the pole and enclose the pole with decorative moulding. good luck

  • PRO
    9 years ago

    Hi Madeline! Thank you for your response!! The white door immediately to the left is to the basement and the two that are tucked away a bit are to the main level guest bathroom and the other is a bedroom. The main walk path is from the living room and dining room (which is really one big room-its a very open floor plan), so that would make it difficult to go from the dining table to the kitchen ;-(...which I now realize it would have been nice for me to add a picture or two looking out from the kitchen area :-)

  • PRO
    9 years ago

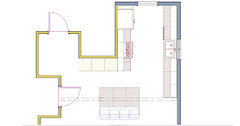
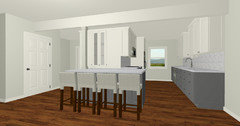
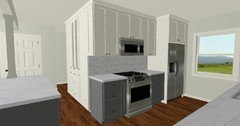
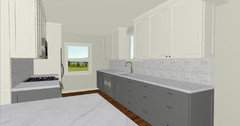
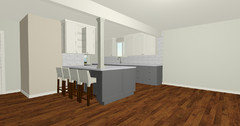
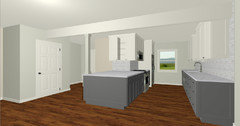
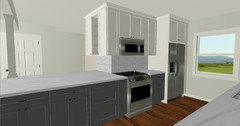
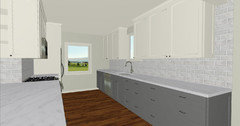
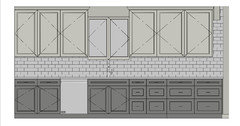
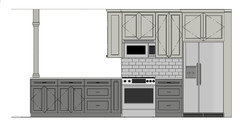
    Hi Becky, here is the first layout I came up with.

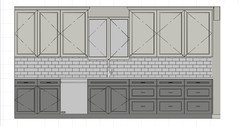
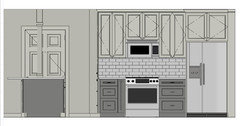
    Obviously you can put cabinet doors and drawers where you most need, but it gives you an idea of the kitchen shape you can have with an island that integrates the column like in the photos above. I also added a pantry along the adjacent kitchen wall.


    I want to do one more layout for you, but let me know what you think of this layout!

  • 9 years ago

    Between the pole and the wall where you now have the peninsula - make that a pantry wall with refrigerator and pantry.

    Now, when you walk in the front door, you see a wall, you don't see a kitchen.

    Then, between the pantry wall and the sink wall, you put a long island with seating on the refrigerator side and the working side on the sink side. A slide in range can be in the island.

    Becky Hampton thanked auntthelma
  • 9 years ago

    Rebecca...with 37 inches from left wall (range wall) to window frame the range wall could be "built out" 6 inches to the end of the cabinet run, leaving the fridge space an extra 6 inches deep. This would allow a full-sized fridge to appear to be cabinet depth. I do this whenever space allows and with 3 kids she needs a full size fridge. Not a "pro" but this has worked well for me many times.

    Becky Hampton thanked chiflipper
  • PRO
    9 years ago
    last modified: 9 years ago
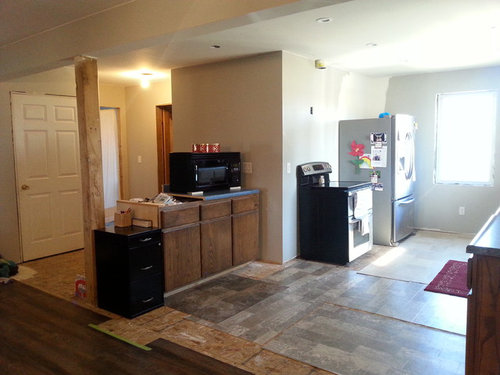
    Hey Rebecca! I really like that! It would work well for us! The only thing i would have to think on is that the island chairs may be getting to far into the dining table area. I will run a tape and see if maybe we can move the table some or do something a little different in that area. Now to compare, do u have an idea if we decided we wanted to try to make a penninsula work instead of the island??

  • PRO
    9 years ago

    Sure! Let me work on that option when I get back from my meeting this afternoon!

    Becky Hampton thanked Rebecca Quandt Interiors
  • PRO
    9 years ago

    Is there any way they could move the column over closer to the kitchen? Or does it have to be in that exact spot?

  • PRO
    9 years ago

    Here's the second option I came up with that doesn't impede on the dining room space. Unfortunately, I had to eliminate the pantry storage to allow for four counter-height seats, but there are lots of base cabinets and upper cabinets, so I think there is still plenty of storage.

    Let me know what you think!


    (I have a similar idea for a layout that would involve moving the column, but for this option I left it where it is.)

    Becky Hampton thanked Rebecca Quandt Interiors
  • PRO
    9 years ago

    Thank you so much for doing that! It was very helpful to see it like that! I really am thinking I like the first way with the island better. I just like the over all look better. When you walk in through our mudroom (the front entrance of the house) you see the kitchen right through the dining room. Its the first thing you see when you come in so I think looks are as important as function ;-) Can I ask you (i am curious) what program you use for your drawings?

  • 9 years ago

    I like Rebecca's renderings, but, I would move the refrigerator from the far end. Everyone wants to help themselves to drinks, ice, etc. from the fridge. If they have to walk thru the kitchen to get it, it is a true pain. Can it move to the end of the sink wall and be across from the pole that cannot be moved. Then you can move the microwave from above the oven and move it to the space where the fridge vacated.

  • PRO
    9 years ago

    I work on a program called Chief Architect. It's more sophisticated than SketchUp but a lot simpler than programs like 3D Max or Revit. Chief Architect also processes photo-realistic renderings, which my Clients LOVE! It really helps allow them to visualize the space and see how everything will look before they spend any money.

    Let me know if you have any questions or would like help executing any of these layouts. If you like my recommendations, I would appreciate if you had a moment to write me a quick review!


    Becky Hampton thanked Rebecca Quandt Interiors
  • 9 years ago

    Really like your drawing; don't think you'd even notice the pole.

  • PRO
    9 years ago

    Rebecca...very cool! I have not heard of that! I use 20/20, but honestly this almost looks like it may be simpler! Have you used 20/20 before? I've been using it for a few years and I am fairly efficient in it. But it seemed like you put that together very quickly. I do like your recommendations...we are probably going to go with something similar to the first design, with a few modifications ;-) I will play around with it on my 20/20. I'll share some pics when we get it together!