Software
Houzz Logo Print
sarah_knapp71

internal insulation damp 1930s house in belgium

9 years ago

Hello...I'm a gardenweb & renovation newbie, looking for advice.

I've been camping in my 1930s terraced home since february, stripping everything back.

State of house when I bought it: mouldy crumbling plaster and icy cold damp walls due to leaky windows, vinyl wallpaper and plastic panelling, leaky guttering and chimney, damp rising through floor - in combination with no heating (still no heating btw). House has ventilation via all the gaps under doors, around current windows, through chimney and roof.

Construction: solid but thin walls (outer layer 20cm brick with inner layer (no gap) of 10cm brick. Sand floor with tiles on top. Half a metre of cement render on outside wall. Ground height outside house not too high. Neighbours houses: one in a worse state than my own, the other insulated in every way possible with a bad case of mould through the condensation. Which is why I don't want to do the same. And a dog that barks 60% of the day.

Electrics are done. Having a new roof done in the summer as well as replacing single glass with wooden framed double glazing with trickle vents.

Heating will be: one built in gas hearth downstairs (is a regular 2 up 2 down with large attic space; kitchen and bathroom are in the extension), infra red panel in bathroom. Am used to lower temps, so thats all I need.

Using gas to heat water and the built in hearth. Don't have the time or storage for wood burning. Small household, so footprint won't be horrific.

Plan: bathroom in one of the 2 bedrooms upstairs and utilise loft space as second (and maybe third) bedroom.

1950s extension will be a future project. Is falling apart.

So, this question is about keeping the inner (and outer) walls dry, well ventilated and looking good, at the same time keeping energy use as low as I can. And all on as low a budget as possible! I'm not asking much!

I need to keep this house ventilated. Everything has to breathe. Whether you agree or not, I refuse to have wall injections or anything that will compromise ventilation or 'control' moisture levels. There IS damp. I need to let it escape, not stop it. But how do I keep the heat (sorry, the 'eventual' heat) in and dry the place out? And keep it dry enough so that the house does not stay so cold, there is no mould, and the plasterwork won't fall off?

I now have bare brick inner walls drying out. What can I cover them with to keep my heating costs lower and limit neighbour and street noise? Method should be relatively cheap, aesthetic (plaster finish (lime?)) and prevent damp build up or block the movement of water from brick to air. I imagine once the place is heated, much of the humidity will disappear and together with roof, guttering and windows alot of water won't be coming in any more.

Please don't tell me I'm being an idiot and should inject the walls. I won't be doing that. Call it a gut feeling. And external insulation is not an option, although I might have to repoint the original mortar - again, with a 'breathable' mortar.

It's not my intention to have a passive home. But I do want to make my home as low energy as I possibly can within a budget.

So - how do I best insulate a damp older home against heat loss and noise? And whats the best (and cheapest) option for a nice smooth wall finish I can paint with breathable paint?

Soory about the word count!

Thank you all!

Sarah.


Comments (12)

  • 9 years ago

    What a situation this is!! I feel there are few people here in the US that will have much experience working on a house like yours and in the damp weather Belgium has.

    However, there are some things you can do. First is to fix all those holes and leaks. And second, find a dehumidifier sized to remove moisture for the size of your house.

    You need to get rid of the moisture first. And prevent it from returning on the inside. At that point, you can begin to use local products to improve/decorate.

  • 9 years ago
    last modified: 9 years ago

    Thanks, I want ideas from other parts of the world, as here they are so obsessed with all the methods I don't trust like injecting with waterproof gel, or otherwise it's highly specialist help that is way out of my budget. And its not too rainy here. With global warming we're starting to get more extremes of weather here, anyway. Relatively hot and humid summers, pretty cold & dry winters, and rain and storms inbetween.

    Yes, I'm drying the walls out. And new roof, guttering and windows will be done in June. That's the first step. But it would be good to decide on a wall covering method so I can plan more where certain pipes and appliances will go and take the time to research it all.

    I've been knocking off the wet plaster that was hidden behind modern paint and paper, and the walls behind look pretty good. So once the heating's on I think I can start doing the walls in a few months. But how do I cover the insides of the external walls? Patch up the remaining lime plaster and cover with clay based paint? Or are there ways to cut out the noise and absorb humidity/stop condensation inside the bricks other than that?

    Thanks again,

    Sarah.

  • 9 years ago

    I find this fascinating. We are in Chicago, USA and DH dreams of buying a ruin somewhere (whatever would work retirement visa-wise) and renovating it.

    I have experience living in an old solid brick house, and then we have wood lathe mounted on 'furring' strips, and the lathe has been coated with plaster on the walls and finished with latex paint. The foundation (below grade) is concrete and we had some significant cracks. Here we use an epoxy injection kit to close those gaps - it really is an amazing product.

    I totally understand what you mean about not wanting to seal the buidling enevelope too much, but it sounds like at this point you have a lot of places where water can infiltrate, which can be troublesome as well. So I think fundamentally you need to close up the roof, foundation, and windows.

    For the wall covering, around here, they definitely advise against painting brick for a host of reasons, but I am not sure if what we have is the same as you.

    I found this <article> for you which may be a bit more local to your challenges and hope it's helpful.

  • 9 years ago
    last modified: 9 years ago

    That was an incredible article! And describes exactly what my problem is. Thank you.

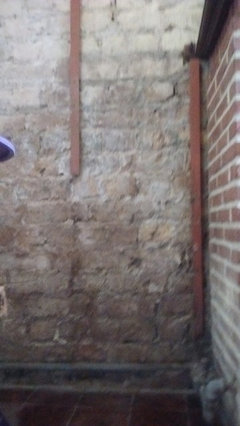
    I mentioned that there had been panelling or wainscoting. This was is one of the smaller rooms. Unfortunately it had been covered with materials that blocked any vapour movement. And it was also riddled with woodworm, so it had to go. The wood supports nailed into the bricks were fine at higher levels, but had rotted closer to the ground - capillary action with ground water which I can do nothing about. Even if I removed my current floor and waterproofed it, the fact that I have neighbours sharing both inside walls means that their water will just come over any barriers. And replacing the floor is also (currently) out of my budget.

    So far, the lime plaster I have has softened and crumbled in the areas where damp has come through because of the uncovered and currently unused chimney, near the single glazed and rotten windows and near the broken guttering. Only a small area has been affected by the groundwater. I might not need to replace all plastering. Where the wainscoting has been taken doen, there is bare brick.

    But replacing this wainscoting would be a great idea, especially if I can then plaster and paint with a breathable colour on top. It also means I can hide gas and water pipes behind them. I suppose the last layer lasted for 80 years, although the woodworm had a party for most of that time.

    Perhaps there are non-wood breathable materials I could use? Wood would be an expensive option for the square footage.

    And how clever would it be to add a layer of cellulose or sheepswool under this? Or an insulation material which can deal with damp?

    However, internal humidity will be a lot higher soon, due to the replacement of windows (they have trickle vents, but a trickle is nothing compared to the air movement I have now!), new and insulated roof, blocking the chimney opening with a gasfire flue and replacement of gaps in the mortar. That's my fear - that even by having a house that lets moisture in and out, it's still pretty airtight and keeps the inside too humid. And a complete ventilation system is quite expensive over here, although I'll have a unit placed in the bathroom.

    With the latest European EPC standards, my refusal to have damp proof chemicals, thick impermeable insulation and artificial ventilation means the value of my house suffers. But they can change what they want when I'm in a retirement home! Maybe the regulations will have accepted that most of their recommendations for older houses are incorrect unless they are knocked down and rebuilt which would be a real pity.

    Thanks for that article. Absolutely brilliant! So next question: is wooden wainscoting the only breathable option? Are there other products out there, both modern or traditional looking, that would work as wainscoting panels? And would I be adding to the problem by sticking a layer of hygroscopic insulation between it (might mean the dog barks less loudly!). And apart from leaving the windows open in summer and winter for 20 minutes a day (prefer to save the heat in the winter), what other ways might I increase ventilation/reduce condensation into the brickwork without burning a hole in my pocket?

    Thanks AGAIN!!!

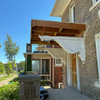
    Photo shows the remnants of original wainscoting supports and brick underneath.

    Sarah.

  • 9 years ago

    You keep referring to 'breathable' and 'damp'. The combination of those two means there will always be unwanted moisture, since the breathable' part means insufficient weather sealing.

    What many have found in the US(since I have little knowledge of other countries practices) is sealing the shell of the house and using a heating/cooling unit with an air exchanger is the best solution.

    The following is an ad, but it illustrates the concept.


    Fresh air

  • 9 years ago

    With breathable, I mean the movement of vapour. If I can make the house airtight, allowing moisture to rise from the ground (a little), from ground to wall, then from wall to room and also outside, I will be happy! I just want to avoid build up of moisture in the walls with nowhere for it to go, together with a finish on the wall that won't crumble once it's done because of the moisture levels. I will also look into ventilation systems, maybe we have something over here that works. But aren't they for airtight homes? Although airtight would be good, I don't know how possible that is.

    Thanks!

  • 9 years ago
    last modified: 9 years ago

    Construction: solid but thin walls (outer layer 20cm brick with inner layer (no gap) of 10cm brick. Sand floor with tiles on top. Half a metre of cement render on outside wall.

    I'm still trying to puzzle out the construction. 12-inch thick double-wythe walls with a foot and a half thick cement render on the exterior is not a "thin wall". Basement tiles on top of Sand floor?

    In any case, your insistence that you have a tighter building envelope that saves heating costs while refusing anything "that will compromise ventilation or 'control' moisture levels." are contradictory goals.

    BTW, this is not some sort of exotic ancient construction in an extreme climate. It's 1930s Belgium .

  • 9 years ago

    Perhaps there are non-wood breathable materials I could use? Wood would be an expensive option for the square footage.

    Do you have salvage places near you? I ask because we wanted to do a wood ceiling, priced it out in simple pine... it was over $1000. We started going to salvage yards near us (we have 3) and started finding lots of old oak flooring pulled out of houses really cheap.... sometimes $50 / pallet. I will tell you not ready to put up. We had to cut down to get nails out, plane it , routed edges..... but we got our ceiling in our MB, and walk in closet, and the bathroom in oak for about $250. Instead of just the bedroom at $1000. We got so good at this process once started we reclaimed the floors, wood for jams, moulding, baseboards. If we could find a board big enough, we planned it and routed it.


  • 9 years ago

    Your choices in Belgium are much greater than the choices we have in the US. I am not quite sure what you are trying to achieve. Consider covering the interior walls with something like Gutex Thermoroom and then you can plaster or drywall over that material. Gutex is vapor open but also has a substantial R-Value. With the wood fiberboard, you don't need an interior vapor barrier. If humidity and air quality are concerns, you will need to look at a dehumidifier and a ERV. Tons of ERV options in Europe at a variety of price points. Zehnder and Lunos are a few HRV/ERV manufacturers. I linked a British website, Ecological Building Supply, to give you some ideas of the possible products for your home.

    Good luck!

  • 9 years ago

    That's amazing! Thank you!

  • 9 years ago

    You are welcome Sarah! Happy reading:-)