Software
Houzz Logo Print
megan_mitchell21

Kitchen design help needed please

9 years ago
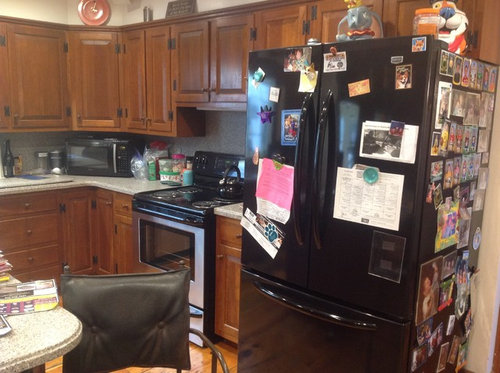
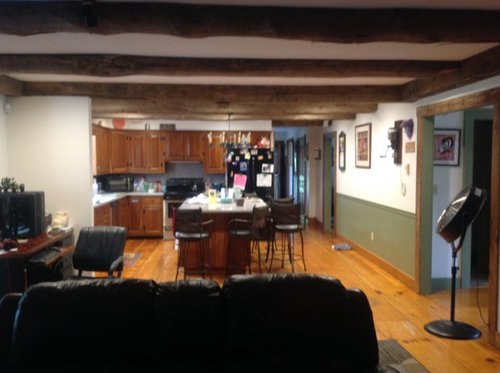
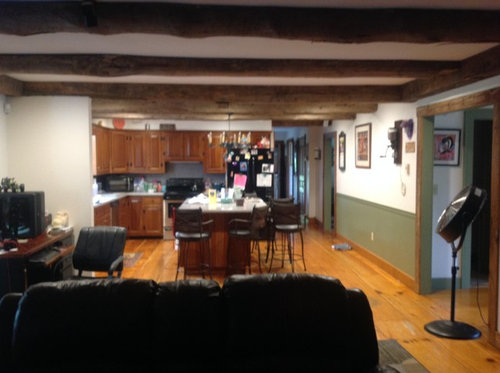
We are taking down part of the wall between our kitchen and dining room and getting rid of all the beams and barn wood. This all started with my downdraft (Hated) oven finally dieing.....and has grown from there.

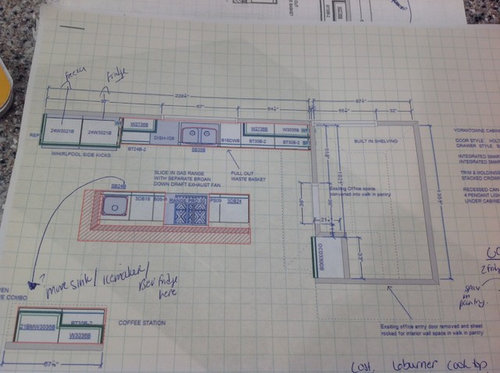
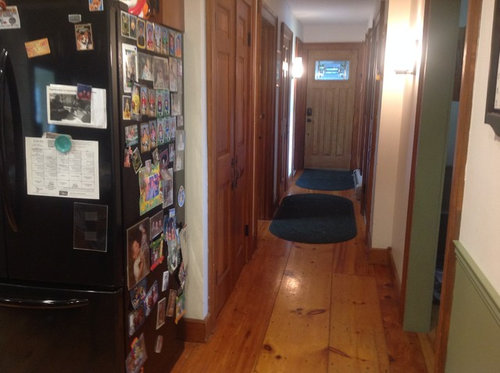
I am having trouble with the wall on the right and where to place the pantry entrance ( we are making the pantry out of my office behind the kitchen)

ideally I would like to enter the pantry from the kitchen, however I am now thinking of having the entrance in the hallway and gaining some more cabinets and counter space as well as room for a microwave on that wall.

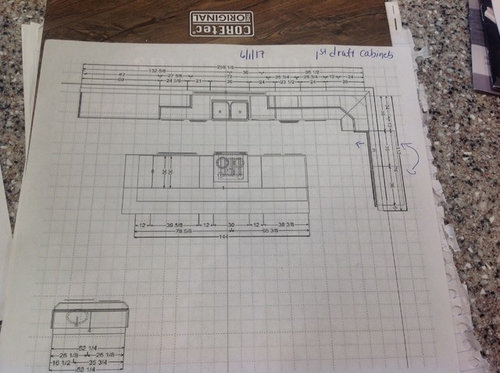
we will be having a large island (10-12 feet) currently thinking of a 36' range top with ventilation in the ceiling

double wall ovens and built in microwave on short wall

long wall will have full size freezer and fridge ( Electrolux icon or similar) sink is staying in its current position

i would appreciate any ideas on placement of pantry entrance and wall oven location

thanks

Comments (4)

  • 9 years ago

    A remodel this extensive (and expensive) needs a professional kitchen designer. In the meantime, try the online Ikea kitchen planner. If the beams are load-bearing, you'll need a structural engineer.

  • PRO
    9 years ago

    The beams are wonderful and so is the floor! If you don't like the beams maybe you can remove some or paint them. You definitely need to check if they are structural... While having a walk in pantry is excellent, is that one too large? Thank you for posting pictures... it really helps... I would try to put the stove on the outside wall of the house to the left of the sink ( easier to vent and it keeps the island clear for entertaining )... Maybe put the ref/freezer where the ref is now and have the entrance to the pantry to the left of them... and all the way to the right of the sink have the wall oven? Also if you are looking to do the island that large you should start deciding on a countertop early on... many tops can't go as large as 10 or 12 ft without a seam...

    You absolutely need to start with a kitchen designer.... then a contractor to check on the structure..

    Good luck! Great project!

  • PRO
    9 years ago

    I agree, this is an extensive remodel! Your working triangle is quite spread out, so if you love to entertain or have a busy family underfoot I have to agree with Debbi on her comments. You could even bump out some of the pantry space and move the Fridge/Freezer combo so that it bites into some of the pantry, and with the space where they were, that's where I would put your coffee/bar area. Keeping the flow into your family room rather that blocking it with a huge block of appliances. This gives you tons of room to cook freely and entertain both at the same time without people underfoot.

    I also noticed that on your idea boards you love the half paint chalk board pantry entrance. By moving the double ovens to the outside wall to the right of the sink nearest the pantry wall & sinking the fridge into the pantry you will have free access to your appliances, as well as having a feature you love!

    Take the time to run all your ideas by a kitchen designer, as well as your contractor. Your kitchen is the heart of your home! Great start, and best of luck!!! Post after shots, dying to know how it turns out!

  • 9 years ago
    last modified: 9 years ago

    thanks

    the beams aren't structural and while everyone who comes into our house loves them (as well as the floors) I am so sick of them and the darkness they have to go, the wall between the dining room and kitchen is load bearing and we have planned for that, but the mini wall where I wanted to place the new refridgerators isn't I have a designer but I am not loving her and she has been pushing her cabinet line that I am not liking so we most likely will not be working together much longer , I have gotten along better with my contractor and cabinet designer (who may as well be a kitchen designer they are wonderful... the cabinets are all custom)

    I have tried moving the rangetop around to an outside wall and unfortunately I am not liking the look because of the sink.... from the outside the window is placed perfectly and would look odd if I moved it.

    I am really liking the Best brand ceiling ventilation .. I am not a big fan of the large hoods as "center pieces" of the kitchen

    Modern Eclectic Farmhouse | Columbus St. · More Info

    I am playing with island designs .. I have found a quartzite I love that only comes in 9 foot slabs and a granite I really like that comes in 12 foot..... will adjust the island to fit what I finally end up with

    so back to my original question of the pantry (yes it is large but it is the room I have to work with and I don't think I could ever have too much storage)

    will I forever be annoyed by walking around a corner to get to my pantry.... I have been doing this for the last 15 years anyway and I am really only annoyed by how small/ nonfunctional it is... it is currently a very shallow small closet set up)

    thanks again for the suggestions these are some pictures I have liked as far as the island and an entrance to the pantry

    Gold Tommie Award Winner 2013- Private Residence · More Info

    Misc Pictures · More Info

Sponsored
Bella Casa LLC
Average rating: 5 out of 5 stars17 Reviews
The Leading Interior Design Studio in Franklin County